BACK ON THE MARKET THROUGH NO FAULT OF THE HOME. This cozy three bedroom, one bath bungalow features an open and spacious living room/dining room combination. Brick fireplace, which is plumbed for gas, invites you to stay warm on winter nights. Interior has been refreshed. There's lots of natural light. This home is move in ready and waiting for someone to call it home.
Active
Price cut: $5K (7/1)
$94,900
1109 Rosalie Dr, Charleston, WV 25302
3beds
1,107sqft
:
Get pre-qualified$637/mo
Single Family Residence
Built in ----
3,741 Square Feet Lot
$-- Zestimate®
$86/sqft
$-- HOA
What's special
Brick fireplaceCozy three bedroomLots of natural light
- 238 days |
- 353 |
- 29 |
Zillow last checked:
Listing updated:
Listed by:
Susan L Burfield 304-424-6637 susan@rivervalley-properties.com,
River Valley Properties
Source: MLS Now,MLS#: 5176005 Originating MLS: Parkersburg Area Association of REALTORS
Originating MLS: Parkersburg Area Association of REALTORSFacts & features
Interior
Bedrooms & bathrooms
- Bedrooms: 3
- Bathrooms: 1
- Full bathrooms: 1
- Main level bathrooms: 1
- Main level bedrooms: 3
Bedroom
- Description: Flooring: Hardwood
- Features: Natural Woodwork
- Level: First
- Dimensions: 11 x 13
Bedroom
- Description: Flooring: Hardwood
- Features: Built-in Features, Natural Woodwork
- Level: First
- Dimensions: 10 x 13
Bedroom
- Description: Flooring: Hardwood
- Features: Natural Woodwork
- Level: First
- Dimensions: 10 x 13
Bedroom
- Description: Flooring: Hardwood
- Features: Natural Woodwork
- Level: First
- Dimensions: 11 x 13
Bedroom
- Description: Flooring: Hardwood
- Features: Built-in Features, Natural Woodwork
- Level: First
- Dimensions: 10 x 13
Kitchen
- Description: Flooring: Luxury Vinyl Tile
- Features: Laminate Counters, Natural Woodwork
- Level: First
- Dimensions: 10 x 12
Kitchen
- Description: Flooring: Luxury Vinyl Tile
- Features: Laminate Counters, Natural Woodwork
- Level: First
- Dimensions: 10 x 12
Living room
- Description: Flooring: Hardwood
- Features: Fireplace, Natural Woodwork
- Level: First
- Dimensions: 25 x 12
Living room
- Description: Flooring: Hardwood
- Features: Fireplace, Natural Woodwork
- Level: First
- Dimensions: 25 x 12
Heating
- Forced Air, Fireplace(s), Gas
Cooling
- Central Air, Ceiling Fan(s)
Appliances
- Laundry: In Basement
Features
- Ceiling Fan(s), Laminate Counters, Pantry, Natural Woodwork
- Basement: Full,Interior Entry,Unfinished
- Number of fireplaces: 1
- Fireplace features: Living Room, Gas
Interior area
- Total structure area: 1,107
- Total interior livable area: 1,107 sqft
- Finished area above ground: 1,107
Video & virtual tour
Property
Parking
- Parking features: On Street
Features
- Levels: One
- Stories: 1
- Patio & porch: Covered, Front Porch
Lot
- Size: 3,741 Square Feet
- Features: City Lot
Details
- Parcel number: 121600700000
- Special conditions: Standard
Construction
Type & style
- Home type: SingleFamily
- Architectural style: Bungalow
- Property subtype: Single Family Residence
Materials
- Block
- Foundation: Block
- Roof: Composition
Condition
- Unknown
Utilities & green energy
- Sewer: Public Sewer
- Water: Public
Community & HOA
Community
- Subdivision: Burlew Heights
HOA
- Has HOA: No
Location
- Region: Charleston
Financial & listing details
- Price per square foot: $86/sqft
- Tax assessed value: $42,800
- Annual tax amount: $734
- Date on market: 12/7/2025
- Cumulative days on market: 331 days
Estimated market value
Not available
Estimated sales range
Not available
Not available
Price history
| Date | Event | Price |
|---|---|---|
| 7/1/2026 | Price change | $94,900-5%$86/sqft |
Source:  MLS Now #5176005 Report a problem MLS Now #5176005 Report a problem | ||
| 12/7/2025 | Listed for sale | $99,900$90/sqft |
Source: MLS Now #5176005 Report a problem | ||
| 11/16/2025 | Listing removed | $99,900$90/sqft |
Source: MLS Now #5148887 Report a problem | ||
| 8/27/2025 | Price change | $99,900-9.1%$90/sqft |
Source: MLS Now #5148887 Report a problem | ||
| 8/15/2025 | Listed for sale | $109,900+144.2%$99/sqft |
Source: MLS Now #5148887 Report a problem | ||
| 12/1/2024 | Listing removed | $850$1/sqft |
Source: Zillow Rentals Report a problem | ||
| 11/29/2024 | Listed for rent | $850$1/sqft |
Source: Zillow Rentals Report a problem | ||
| 3/8/2023 | Listing removed | -- |
Source: Owner Report a problem | ||
| 2/27/2023 | Listed for sale | $45,000$41/sqft |
Source: Owner Report a problem | ||
| 2/18/2023 | Listing removed | $45,000$41/sqft |
Source:  KVBR #258950 Report a problem KVBR #258950 Report a problem | ||
| 2/9/2023 | Price change | $45,000-6.1%$41/sqft |
Source: KVBR #258950 Report a problem | ||
| 1/30/2023 | Price change | $47,900-2%$43/sqft |
Source: KVBR #258950 Report a problem | ||
| 1/19/2023 | Price change | $48,900-2.2%$44/sqft |
Source: KVBR #258950 Report a problem | ||
| 1/6/2023 | Price change | $49,999-3.8%$45/sqft |
Source: KVBR #258950 Report a problem | ||
| 12/27/2022 | Price change | $52,000-2.8%$47/sqft |
Source: KVBR #258950 Report a problem | ||
| 12/14/2022 | Price change | $53,500-2.7%$48/sqft |
Source: KVBR #258950 Report a problem | ||
| 12/5/2022 | Price change | $55,000-8.3%$50/sqft |
Source: KVBR #258950 Report a problem | ||
| 11/22/2022 | Listed for sale | $60,000+160.9%$54/sqft |
Source: KVBR #258950 Report a problem | ||
| 3/18/2016 | Sold | $23,000-14.8%$21/sqft |
Source: KVBR #202146 Report a problem | ||
| 3/2/2016 | Price change | $27,000-6.9%$24/sqft |
Source: Old Colony, REALTORS #202146 Report a problem | ||
| 2/4/2016 | Price change | $29,000-25.6%$26/sqft |
Source: Old Colony, REALTORS #202146 Report a problem | ||
| 1/6/2016 | Price change | $39,000-11.4%$35/sqft |
Source: Old Colony, REALTORS #202146 Report a problem | ||
| 12/17/2015 | Price change | $44,000-10.2%$40/sqft |
Source: Old Colony, REALTORS #202146 Report a problem | ||
| 12/10/2015 | Listed for sale | $49,000+113%$44/sqft |
Source: Old Colony #202146 Report a problem | ||
| 2/26/2002 | Sold | $23,000$21/sqft |
Source: Public Record Report a problem | ||
Public tax history
| Year | Property taxes | Tax assessment |
|---|---|---|
| 2025 | $826 | $25,680 |
| 2024 | $826 +5.2% | $25,680 +5.2% |
| 2023 | $786 | $24,420 +5.2% |
| 2022 | -- | $23,220 +16.2% |
| 2021 | -- | $19,980 |
| 2020 | -- | $19,980 +4.1% |
| 2019 | $606 +10.6% | $19,200 |
| 2018 | $548 +0.6% | $19,200 |
| 2017 | $545 +0.6% | $19,200 |
| 2016 | $542 | $19,200 -19.2% |
| 2015 | $542 -16.2% | $23,760 +1% |
| 2014 | $646 +27.5% | $23,520 +21% |
| 2013 | $507 | $19,440 +5.2% |
| 2012 | $507 -6.9% | $18,480 -4.6% |
| 2011 | $544 | $19,380 |
| 2010 | $544 +7.8% | $19,380 +9.9% |
| 2009 | $505 -0.8% | $17,640 |
| 2008 | $509 +22.1% | $17,640 +21.5% |
| 2007 | $417 -1.2% | $14,520 |
| 2006 | $422 -0.4% | $14,520 -0.4% |
| 2005 | $424 | $14,580 |
| 2004 | -- | $14,580 |
| 2003 | -- | $14,580 -25.9% |
| 2002 | -- | $19,680 +21% |
| 2001 | -- | $16,260 |
Find assessor info on the county website
Monthly payment
Est. payment
Payment breakdown
Explore the cost of this home by adjusting the details. Changes won't be saved.Climate risks
Neighborhood: Edgewood
Nearby schools
GreatSchools rating
- 3/10Edgewood ElementaryGrades: PK-5Distance: 1.2 mi
- 3/10Stonewall Jackson Middle SchoolGrades: 6-8Distance: 0.9 mi
- 3/10Capital High SchoolGrades: 9-12Distance: 3.2 mi
Schools provided by the listing agent
- District: Kanawha WVCSD
Source: MLS Now. This data may not be complete. We recommend contacting the local school district to confirm school assignments for this home.
- $1,300-- bd-- ba-- sqft603 Jean St, Charleston, WV 25302Off Market
- $45,0003 bd1 ba910 sqft1111 Rosalie Dr, Charleston, WV 25302Off Market

- $84,4002 bd1 ba800 sqft603 Jean St, Charleston, WV 25302Off Market
- $181,0003 bd2 ba1.5k sqft600 Market Dr, Charleston, WV 25302Off Market
- $10,4003 bd2 ba1.2k sqft604 Market Dr, Charleston, WV 25302Off Market
- $77,8002 bd1 ba-- sqft608 Market Dr, Charleston, WV 25302Off Market
- $29,3002 bd1 ba572 sqft1104 Rosalie Dr, Charleston, WV 25302Off Market
- $133,9002 bd1 ba1.2k sqft1102 Rosalie Dr, Charleston, WV 25302For Sale
A local agent can set up tours, give advice and negotiate with sellers.
A local lender can help you make sure your offer is ready when you are.
Similar homes
- $99,9003 bd3 ba1.4k sqft517 Main St, Charleston, WV 25302For Sale
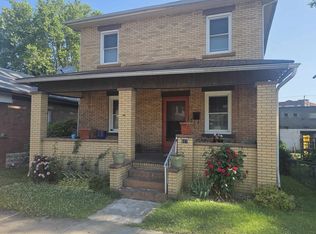
 MLS ID #183929, Ty Davis, Century 21 Homes And Land. HUNTMLS
 - $95,0003 bd2 ba1.3k sqft5416 Starling Dr, Charleston, WV 25306For Sale
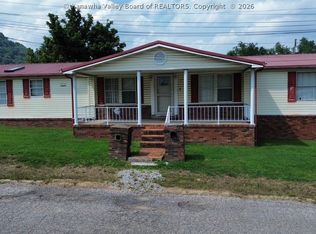 MLS ID #284761, Elishua Brown. KVBR
 - $97,5003 bd2 ba1.3k sqft2332 Mile Fork Rd, Charleston, WV 25312Auction
 MLS ID #11841291, Keith Hare, Joe R. Pyle Complete Auction and Realty Service. My State MLS
 - $92,5003 bd3 ba1.6k sqft4205 Hackberry Ln, Charleston, WV 25313Auction
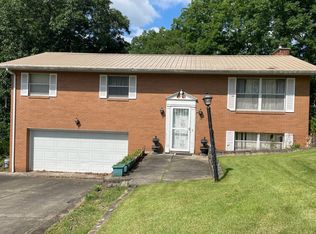 MLS ID #11841306, Keith Hare, Joe R. Pyle Complete Auction and Realty Service. My State MLS
 - $90,0003 bd2 ba1.4k sqft909 S Park Rd SE, Charleston, WV 25304For SaleMLS ID #284292, Janet Amores. KVBR
- $70,0003 bd2 ba1.1k sqft714 Helen Ave, Charleston, WV 25302AuctionMLS ID #11866669, Keith Hare, Joe R. Pyle Complete Auction and Realty Service. My State MLS
- $59,9003 bd2 ba1.3k sqft221 Russell St, Charleston, WV 25302For SaleMLS ID #284081, Cami Lynn Alford. KVBR
- $79,9003 bd1 ba1k sqft1842 Oakridge Dr #B, Charleston, WV 25311For SaleMLS ID #284382, Kimberly Tetrick. KVBR
- $49,9993 bd1 ba1.4k sqft1607 Claire St, Charleston, WV 25302AuctionMLS ID #11841905, Todd Short, Joe R. Pyle Complete Auction and Realty Service. My State MLS
- $87,5002 bd1 ba1.1k sqft4207 Venable Ave, Charleston, WV 25304For SaleMLS ID #283090, Cassandra Casto-Napier. KVBR
- $59,9003 bd2 ba1.6k sqft1123 Beech Ave, Charleston, WV 25302For SaleMLS ID #284082, Cami Lynn Alford. KVBR
- $133,9002 bd1 ba1.2k sqft1102 Rosalie Dr, Charleston, WV 25302For SaleMLS ID #281585, Marie McDavid. KVBR
- $110,0003 bd2 ba1k sqft1303 Fletcher Ave, Dunbar, WV 25064For SaleMLS ID #284728, Cami Lynn Alford. KVBR
- $93,9732 bd2 ba850 sqft1020 Temple St, Charleston, WV 25387For SaleMLS ID #283893, Joshua Given. KVBR
- $85,0002 bd2 ba1.5k sqft5139 Ohio St, South Charleston, WV 25309For SaleMLS ID #284712, Ben Adkins. KVBR
- $60,0003 bd2 ba1.2k sqft443 58th St SE, Charleston, WV 25304AuctionXome
- $69,9992 bd2 ba784 sqft7143 Kanawha State Forest Dr, Charleston, WV 25314For SaleMLS ID #284706, Lydia Comer. KVBR
- $--3 bd1 ba1.2k sqft309 18th St, Dunbar, WV 25064AuctionAuction.com 2
- $98,0002 bd1 ba840 sqft5005 Rust Ln, Charleston, WV 25313AuctionMLS ID #11848788, Keith Hare, Joe R. Pyle Complete Auction and Realty Service. My State MLS
- $52,9002 bd1 ba928 sqft11 Lance Dr, Charleston, WV 25311For SaleMLS ID #284765, Laura Hensley. KVBR
