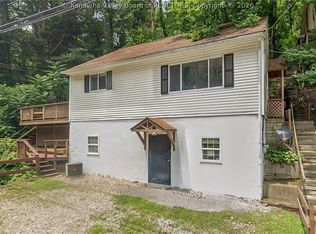
2-bedroom, 1-bath Cape Cod home in Kanawha City featuring classic Craftsman character throughout. Highlights include hardwood floors, solid wood doors with original glass knobs, vintage light fixtures, and detailed crown molding. Equipped with a security system for added peace of mind.
Pending
Price cut: $22.5K (7/14)
$87,500
4207 Venable Ave, Charleston, WV 25304
2beds
1,188sqft
Single Family Residence
Built in 1940
6,098 Square Feet Lot
$-- Zestimate®
$74/sqft
$-- HOA
What's special
Classic craftsman character throughoutVintage light fixturesHardwood floorsDetailed crown molding
- 133 days
- 111
- 1
Likely to sell faster than
Zillow last checked:
Listing updated:
Listed by:
Cassandra Casto-Napier,
Exclusive Realty 304-531-3325
Source: KVBR,MLS#: 283090 Originating MLS: Kanawha Valley Board of REALTORS
Originating MLS: Kanawha Valley Board of REALTORSFacts & features
Interior
Bedrooms & bathrooms
- Bedrooms: 2
- Bathrooms: 1
- Full bathrooms: 1
Primary bedroom
- Description: Primary Bedroom
- Level: Upper
- Dimensions: 17'1x10'8
Bedroom 2
- Description: Bedroom 2
- Level: Upper
- Dimensions: 15'4x9'9
Dining room
- Description: Dining Room
- Level: Main
- Dimensions: 11'8x9'8
Kitchen
- Description: Kitchen
- Level: Main
- Dimensions: 11'4x8'0
Living room
- Description: Living Room
- Level: Main
- Dimensions: 20'4x12'6
Heating
- Forced Air, Gas
Cooling
- Window Unit(s)
Appliances
- Included: Dishwasher, Electric Range, Disposal
Features
- Dining Area, Eat-in Kitchen, Fireplace, Cable TV
- Flooring: Carpet, Ceramic Tile, Hardwood
- Windows: Insulated Windows
- Basement: Full
- Number of fireplaces: 1
- Fireplace features: Insert
Interior area
- Total interior livable area: 1,188 sqft
Property
Parking
- Total spaces: 2
- Parking features: Garage, Two Car Garage
- Garage spaces: 2
Features
- Levels: Two
- Stories: 2
- Patio & porch: Patio, Porch
- Exterior features: Fence, Porch, Patio
- Fencing: Yard Fenced
Lot
- Size: 6,098 Square Feet
Details
- Parcel number: 201300170120000000
Construction
Type & style
- Home type: SingleFamily
- Architectural style: Two Story
- Property subtype: Single Family Residence
Materials
- Aluminum Siding, Brick, Plaster
- Roof: Composition,Shingle
Condition
- Year built: 1940
Utilities & green energy
- Sewer: Public Sewer
- Water: Public
Community & HOA
Community
- Security: Security System
- Subdivision: No
HOA
- Has HOA: No
Location
- Region: Charleston
Financial & listing details
- Price per square foot: $74/sqft
- Annual tax amount: $823
- Date on market: 4/22/2026
- Cumulative days on market: 134 days
Estimated market value
Not available
Estimated sales range
Not available
$1,165/mo
Price history
| Date | Event | Price |
|---|---|---|
| 8/3/2026 | Pending sale | $87,500$74/sqft |
Source:  KVBR #283090 Report a problem KVBR #283090 Report a problem | ||
| 7/14/2026 | Price change | $87,500-20.5%$74/sqft |
Source: KVBR #283090 Report a problem | ||
| 6/4/2026 | Price change | $110,000-12%$93/sqft |
Source: KVBR #283090 Report a problem | ||
| 5/19/2026 | Price change | $125,000-10.7%$105/sqft |
Source: KVBR #283090 Report a problem | ||
| 4/23/2026 | Listed for sale | $140,000$118/sqft |
Source: KVBR #283090 Report a problem | ||
Public tax history
Tax history is unavailable.
Monthly payment
Est. payment
Payment breakdown
Explore the cost of this home by adjusting the details. Changes won't be saved.Climate risks
Neighborhood: Kanawha City
Nearby schools
Schools provided by the listing agent
- Elementary: Kanawha City
- Middle: Horace Mann
- High: Capital
Source: KVBR. This data may not be complete. We recommend contacting the local school district to confirm school assignments for this home.
- $120,2002 bd1 ba882 sqft4207 Venable Ave SE, Charleston, WV 25304Off Market
- $197,1004 bd2 ba1.6k sqft4209 Venable Ave SE, Charleston, WV 25304Off Market
- $230,6003 bd3 ba1.7k sqft4205 Venable Ave SE, Charleston, WV 25304Off Market
- $184,9002 bd1 ba1.3k sqft4213 Venable Ave SE, Charleston, WV 25304Off Market
Similar homes
- $90,0003 bd2 ba1.4k sqft909 S Park Rd SE, Charleston, WV 25304For Sale
 MLS ID #284292, Janet Amores. KVBR
 - $86,0002 bd1 ba980 sqft3625 Springfork Dr, Charleston, WV 25306For Sale By Owner

- $100,0004 bd2 ba948 sqft1 Cloverleaf Cir, Charleston, WV 25306For Sale
 MLS ID #285043, Carly Fragale. KVBR
 - $69,9003 bd1 ba1k sqft1842 Oakridge Dr #B, Charleston, WV 25311For Sale
 MLS ID #285224, Kimberly Tetrick. KVBR
 - $99,9003 bd3 ba1.4k sqft517 Main St, Charleston, WV 25302For Sale
 MLS ID #183929, Ty Davis, Century 21 Homes And Land. HUNTMLS
