Beautifully updated home featuring a stunning Darin Fisher-designed kitchen, thoughtfully opened to the dining area for an inviting, connected living space. The kitchen showcases stylish finishes, new appliances, over-the-range microwave and dishwasher. All hardwood floors have been beautifully refinished, complemented by new windows, updated siding, LED lighting and electrical improvements. The main level includes a convenient half bath, while the upper level offers a full bath and spacious bedrooms. Outside, enjoy the recently replaced composite front porch and large yard. The 2-car garage features a fantastic loft area for additional storage or flex space. Additional updates include plumbing, electrical box, 50-gallon hot water system and HVAC controls. A wonderful blend of design, character and modern updates!
For sale
$324,900
4203 Venable Ave, Charleston, WV 25304
3beds
1,350sqft
Single Family Residence
Built in 1942
6,098 Square Feet Lot
$303,300 Zestimate®
$241/sqft
$-- HOA
What's special
Over-the-range microwaveLarge yardUpdated sidingStylish finishesStunning darin fisher-designed kitchenNew windowsNew appliances
- 2 days
- 375
- 22
Zillow last checked:
Listing updated:
Listed by:
Margo H. Teeter,
Old Colony 304-344-2581
Source: KVBR,MLS#: 285277 Originating MLS: Kanawha Valley Board of REALTORS
Originating MLS: Kanawha Valley Board of REALTORSFacts & features
Interior
Bedrooms & bathrooms
- Bedrooms: 3
- Bathrooms: 2
- Full bathrooms: 1
- 1/2 bathrooms: 1
Primary bedroom
- Description: Primary Bedroom
- Level: Upper
- Dimensions: 18.00x12.00
Bedroom 2
- Description: Bedroom 2
- Level: Upper
- Dimensions: 12.00x12.00
Bedroom 3
- Description: Bedroom 3
- Level: Upper
- Dimensions: 08.00x10.00
Dining room
- Description: Dining Room
- Level: Main
- Dimensions: 12.00x12.00
Kitchen
- Description: Kitchen
- Level: Main
- Dimensions: 14.00x14.00
Living room
- Description: Living Room
- Level: Main
- Dimensions: 25.00x13.00
Heating
- Forced Air, Gas
Cooling
- Central Air
Appliances
- Included: Electric Range, Microwave, Refrigerator
Features
- Separate/Formal Dining Room, Eat-in Kitchen
- Flooring: Hardwood, Tile
- Windows: Insulated Windows
- Basement: Full
- Has fireplace: No
Interior area
- Total interior livable area: 1,350 sqft
Video & virtual tour
Property
Parking
- Total spaces: 2
- Parking features: Detached, Garage, Two Car Garage
- Garage spaces: 2
Features
- Levels: Two
- Stories: 2
- Patio & porch: Patio, Porch
- Exterior features: Porch, Patio
Lot
- Size: 6,098 Square Feet
- Dimensions: 50 x 50 x 120 x 120
Details
- Parcel number: 130017012400000000
Construction
Type & style
- Home type: SingleFamily
- Architectural style: Two Story
- Property subtype: Single Family Residence
Materials
- Drywall, Frame, Vinyl Siding
- Roof: Composition,Shingle
Condition
- Year built: 1942
Utilities & green energy
- Sewer: Public Sewer
- Water: Public
Community & HOA
HOA
- Has HOA: No
Location
- Region: Charleston
Financial & listing details
- Price per square foot: $241/sqft
- Annual tax amount: $1,129
- Date on market: 8/31/2026
- Cumulative days on market: 3 days
Estimated market value
$303,300
$288,000 - $318,000
$1,454/mo
Price history
| Date | Event | Price |
|---|---|---|
| 8/31/2026 | Listed for sale | $324,900+149.9%$241/sqft |
Source:  KVBR #285277 Report a problem KVBR #285277 Report a problem | ||
| 3/2/2026 | Sold | $130,000-7.1%$96/sqft |
Source: KVBR #282040 Report a problem | ||
| 2/13/2026 | Pending sale | $140,000$104/sqft |
Source: KVBR #282040 Report a problem | ||
| 2/11/2026 | Listed for sale | $140,000$104/sqft |
Source: KVBR #282040 Report a problem | ||
Public tax history
Tax history is unavailable.
Monthly payment
Est. payment
Payment breakdown
Explore the cost of this home by adjusting the details. Changes won't be saved.Climate risks
Neighborhood: Kanawha City
Nearby schools
Schools provided by the listing agent
- Elementary: Chamberlain
- Middle: Horace Mann
- High: Capital
Source: KVBR. This data may not be complete. We recommend contacting the local school district to confirm school assignments for this home.
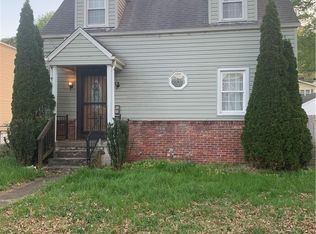
Similar homes
- $285,5504 bd2 ba1.7k sqft3808 Washington Ave SE, Charleston, WV 25304For Sale
 MLS ID #283789, Dewayne Duncan. KVBR
 - $273,0003 bd3 ba1.8k sqft3604 Staunton Ave SE, Charleston, WV 25304For Sale
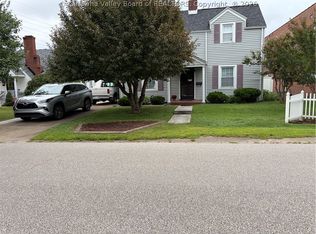 MLS ID #284838, Judy A. Boggess. KVBR
 - $209,0002 bd2 ba1.6k sqft729 Chappell Rd, Charleston, WV 25304For Sale
 MLS ID #283659, Heather Jones. KVBR
 - $225,0003 bd2 ba1.4k sqft852 Beaumont Rd, Charleston, WV 25314For Sale
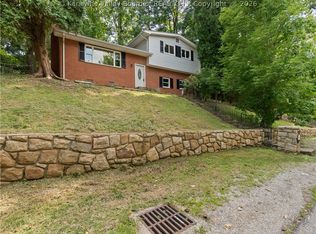 MLS ID #285304, Monica Stewart. KVBR
