Quality renovation by A&M Investments! Complete remodel! The home has a newer roof, newer windows, newer hot water tank, newer HVAC, all newer plumbing, all newer electrical, all newer doors, newer drywall, and newer baseboards. Newer kitchen update with stainless steel appliances. Newer updated bathroom as well.
For sale
Price cut: $5K (6/18)
$144,900
1102 Rosalie Dr, Charleston, WV 25302
2beds
1,200sqft
:
Get pre-qualified$952/mo
Single Family Residence
Built in ----
2,178 Square Feet Lot
$140,600 Zestimate®
$121/sqft
$-- HOA
What's special
Newer updated bathroomNewer doorsNewer roofNewer windowsNewer drywallNewer baseboards
- 209 days |
- 487 |
- 39 |
Zillow last checked:
Listing updated:
Listed by:
Marie McDavid,
Better Homes and Gardens Real Estate Central 304-201-7653
Source: KVBR,MLS#: 281585 Originating MLS: Kanawha Valley Board of REALTORS
Originating MLS: Kanawha Valley Board of REALTORSFacts & features
Interior
Bedrooms & bathrooms
- Bedrooms: 2
- Bathrooms: 1
- Full bathrooms: 1
Primary bedroom
- Description: Primary Bedroom
- Level: Upper
- Dimensions: 11x11
Bedroom 2
- Description: Bedroom 2
- Level: Upper
- Dimensions: 11x10
Dining room
- Description: Dining Room
- Level: Main
- Dimensions: 12x11
Family room
- Description: Family Room
- Level: Upper
- Dimensions: 16x11
Kitchen
- Description: Kitchen
- Level: Main
- Dimensions: 11x11
Living room
- Description: Living Room
- Level: Main
- Dimensions: 13x13
Other
- Description: Other
- Level: Main
- Dimensions: 12x5
Utility room
- Description: Utility Room
- Level: Main
- Dimensions: 5x8
Heating
- Forced Air, Gas
Features
- Windows: Insulated Windows
- Basement: None
- Has fireplace: No
Interior area
- Total interior livable area: 1,200 sqft
Property
Features
- Levels: Two
- Stories: 2
Lot
- Size: 2,178 Square Feet
Details
- Parcel number: 120016007200000000
Construction
Type & style
- Home type: SingleFamily
- Architectural style: Two Story
- Property subtype: Single Family Residence
Materials
- Drywall, Stone
- Roof: Composition,Shingle
Utilities & green energy
- Water: Public
Community & HOA
HOA
- Has HOA: No
Location
- Region: Charleston
Financial & listing details
- Price per square foot: $121/sqft
- Tax assessed value: $74,500
- Annual tax amount: $1,048
- Date on market: 1/2/2026
- Cumulative days on market: 210 days
Estimated market value
$140,600
$134,000 - $148,000
$1,046/mo
Price history
| Date | Event | Price |
|---|---|---|
| 6/18/2026 | Price change | $144,900-3.3%$121/sqft |
Source:  KVBR #281585 Report a problem KVBR #281585 Report a problem | ||
| 1/2/2026 | Listed for sale | $149,900$125/sqft |
Source: KVBR #281585 Report a problem | ||
| 12/23/2025 | Listing removed | $149,900$125/sqft |
Source: KVBR #280286 Report a problem | ||
| 9/17/2025 | Listed for sale | $149,900$125/sqft |
Source: KVBR #280286 Report a problem | ||
| 9/12/2025 | Listing removed | $149,900$125/sqft |
Source: KVBR #274320 Report a problem | ||
| 9/23/2024 | Listed for sale | $149,900+15.4%$125/sqft |
Source: KVBR #274320 Report a problem | ||
| 6/22/2021 | Listing removed | -- |
Source: KVBR #247332 Report a problem | ||
| 5/19/2021 | Listed for sale | $129,900+4%$108/sqft |
Source: KVBR #247332 Report a problem | ||
| 9/14/2020 | Listing removed | $124,900$104/sqft |
Source: Property Elite #243391 Report a problem | ||
| 8/27/2020 | Listed for sale | $124,900$104/sqft |
Source: Property Elite #243391 Report a problem | ||
| 7/21/2020 | Listing removed | $124,900$104/sqft |
Source: Property Elite #241468 Report a problem | ||
| 7/9/2020 | Listed for sale | $124,900+178.2%$104/sqft |
Source: Property Elite #241468 Report a problem | ||
| 5/29/2015 | Listing removed | $44,900$37/sqft |
Source: REAL ESTATE CENTRAL, LLC #157500 Report a problem | ||
| 5/16/2015 | Pending sale | $44,900$37/sqft |
Source: REAL ESTATE CENTRAL, LLC #157500 Report a problem | ||
| 5/4/2015 | Listed for sale | $44,900$37/sqft |
Source: REAL ESTATE CENTRAL, LLC #157500 Report a problem | ||
Public tax history
| Year | Property taxes | Tax assessment |
|---|---|---|
| 2025 | $1,438 | $44,700 |
| 2024 | $1,438 +6% | $44,700 +6% |
| 2023 | $1,357 | $42,180 +6.4% |
| 2022 | -- | $39,660 +19.5% |
| 2021 | -- | $33,180 |
| 2020 | -- | $33,180 |
| 2019 | $1,048 +10.6% | $33,180 |
| 2018 | $948 +0.6% | $33,180 |
| 2017 | $942 -2.9% | $33,180 -2.8% |
| 2016 | $970 | $34,140 +7% |
| 2015 | $970 +513.6% | $31,920 +1.3% |
| 2014 | $158 +8.1% | $31,500 -3.8% |
| 2013 | $146 | $32,760 +6.8% |
| 2012 | $146 -68.9% | $30,660 -8.4% |
| 2011 | $470 | $33,480 |
| 2010 | $470 +10.4% | $33,480 +12.5% |
| 2009 | $426 -0.8% | $29,760 |
| 2008 | $429 +4.2% | $29,760 +3.8% |
| 2007 | $412 -1.2% | $28,680 |
| 2006 | $417 -0.4% | $28,680 -0.4% |
| 2005 | $419 | $28,800 |
| 2004 | -- | $28,800 |
| 2003 | -- | $28,800 |
| 2002 | -- | $28,800 +9.8% |
| 2001 | -- | $26,220 |
Find assessor info on the county website
Monthly payment
Est. payment
Payment breakdown
Explore the cost of this home by adjusting the details. Changes won't be saved.Climate risks
Neighborhood: Edgewood
Nearby schools
GreatSchools rating
- NAGlenwood Elementary SchoolGrades: PK-5Distance: 1.2 mi
- 3/10Stonewall Jackson Middle SchoolGrades: 6-8Distance: 0.9 mi
- 3/10Capital High SchoolGrades: 9-12Distance: 3.2 mi
Schools provided by the listing agent
- Elementary: Watts
- Middle: West Side
- High: Capital
Source: KVBR. This data may not be complete. We recommend contacting the local school district to confirm school assignments for this home.
- $29,3002 bd1 ba572 sqft1104 Rosalie Dr, Charleston, WV 25302Off Market
- $65,5002 bd1 ba739 sqft514 Market Dr, Charleston, WV 25302Off Market
- $10,4003 bd2 ba1.2k sqft604 Market Dr, Charleston, WV 25302Off Market
- $64,1002 bd2 ba720 sqft1106 Rosalie Dr, Charleston, WV 25302Off Market
- $181,0003 bd2 ba1.5k sqft600 Market Dr, Charleston, WV 25302Off Market
- $76,0002 bd1 ba-- sqft608 Market Dr, Charleston, WV 25302Off Market
- $7,600-- bd-- ba-- sqft512 Market Dr, Charleston, WV 25302Off Market
- $83,7004 bd2 ba1.5k sqft1108 Rosalie Dr, Charleston, WV 25302Off Market
A local agent can set up tours, give advice and negotiate with sellers.
A local lender can help you make sure your offer is ready when you are.
Similar homes
- $134,9993 bd1 ba1.3k sqft946 Mathews Ave, Charleston, WV 25302For Sale
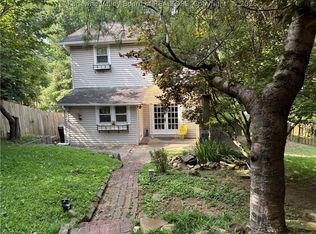 MLS ID #281787, Jackie Zakaib. KVBR
 - $139,9003 bd2 ba1.1k sqft2743 Daniels Ave, South Charleston, WV 25303For Sale
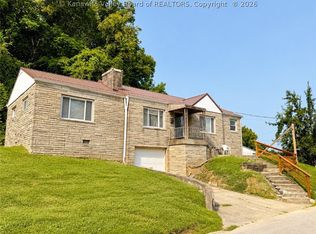 MLS ID #284521, Josh McGrath. KVBR
 - $165,0003 bd2 ba1.6k sqft1301 Bridge Rd, Charleston, WV 25314For Sale
 MLS ID #284460, Kimberly Jarrouj. KVBR
 - $150,0002 bd1 ba1k sqft226 9th Ave, South Charleston, WV 25303For Sale
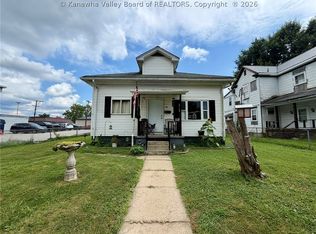 MLS ID #284617, Carly Fragale. KVBR
 - $205,0003 bd2 ba1k sqft1103 Cornell St, Charleston, WV 25302For SaleMLS ID #282565, Brenda Bradley. KVBR
- $164,0002 bd2 ba1.7k sqft1521 Dixie St, Charleston, WV 25311For SaleMLS ID #284286, Melody Jordan. KVBR
- $165,0003 bd1 ba1.5k sqft4175 Rich Fork Rd, Charleston, WV 25312For SaleMLS ID #281852, Janet Amores. KVBR
- $79,9002 bd1 ba1k sqft504 Butler St, Charleston, WV 25302For SaleMLS ID #283480, Nichole Koenig. KVBR
- $144,9005 bd2 ba1.4k sqft239 10th Ave, South Charleston, WV 25303For SaleMLS ID #283596, Michael Cremeans. KVBR
- $129,5004 bd2 ba1.5k sqft610 Monroe St, Charleston, WV 25302For SaleMLS ID #282641, Peggy White. KVBR
- $94,9003 bd1 ba1.1k sqft1109 Rosalie Dr, Charleston, WV 25302For SaleMLS ID #5176005, Susan L Burfield, River Valley Properties. MLS Now
- $155,0003 bd2 ba1.5k sqft5908 Starling Dr, Charleston, WV 25306For SaleMLS ID #284683, Sarah Beavers. KVBR
- $199,0003 bd2 ba1.7k sqft818 Daverton Rd, Charleston, WV 25303For SaleMLS ID #284638, Christopher Hoover. KVBR
- $124,9002 bd1 ba683 sqft638 Daverton Rd, South Charleston, WV 25303For Sale By Owner
- $152,0003 bd2 ba1k sqft5219 Kel Dawn Cir, Cross Lanes, WV 25313For SaleMLS ID #284660, Andrew Weber. KVBR
- $99,9003 bd3 ba1.4k sqft517 Main St, Charleston, WV 25302For Sale
 MLS ID #183929, Ty Davis, Century 21 Homes And Land. HUNTMLS
 - $110,0002 bd1 ba1.7k sqft18 Delaware Ave, Charleston, WV 25302For SaleMLS ID #283625, Amanda Keeler. KVBR
- $154,0002 bd1 ba902 sqft417 Spencer St, South Charleston, WV 25303For SaleMLS ID #284399, Mark Blackwell. KVBR
- $145,0002 bd1 ba951 sqft4910 Washington Ave SE, Charleston, WV 25304For SaleMLS ID #283531, Beth Stamper. KVBR
- $--3 bd1 ba1.2k sqft309 18th St, Dunbar, WV 25064AuctionAuction.com 2
