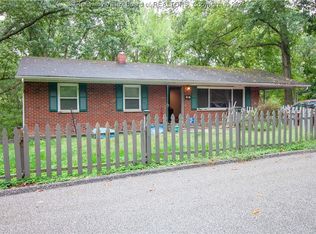
Welcome home to this charming 3-bedroom, 1.5-bath home situated on approximately 1.6 acres, offering the perfect combination of space, privacy, and convenience. Ideally located just minutes from downtown Charleston, South Charleston, Kanawha City, Corridor G, as well as shopping, restaurants, schools, and other everyday amenities. Enjoy the peaceful setting with plenty of room for outdoor activities, gardening, or future possibilities while still being close to everything you need. Whether you’re looking for your first home, a place to grow, or an investment opportunity, this property is one you won’t want to miss!
For sale
Price cut: $15K (9/15)
$184,000
818 Daverton Rd, Charleston, WV 25303
3beds
1,750sqft
Single Family Residence
Built in 1955
1.6 Acres Lot
$-- Zestimate®
$105/sqft
$-- HOA
What's special
Peaceful setting
- 63 days
- 993
- 55
Zillow last checked:
Listing updated:
Listed by:
Christopher Hoover,
Cornerstone Realty, LLC 304-757-0889,
Melissa Ellis,
Cornerstone Realty, LLC
Source: KVBR,MLS#: 284638 Originating MLS: Kanawha Valley Board of REALTORS
Originating MLS: Kanawha Valley Board of REALTORSFacts & features
Interior
Bedrooms & bathrooms
- Bedrooms: 3
- Bathrooms: 2
- Full bathrooms: 1
- 1/2 bathrooms: 1
Primary bedroom
- Description: Primary Bedroom
- Level: Main
- Dimensions: 12'2X8'9
Bedroom 2
- Description: Bedroom 2
- Level: Main
- Dimensions: 8'11X11'7
Bedroom 3
- Description: Bedroom 3
- Level: Main
- Dimensions: 9'9X12'3
Den
- Description: Den
- Level: Main
- Dimensions: 8'10X8'4
Dining room
- Description: Dining Room
- Level: Lower
- Dimensions: 13'4X8'4
Family room
- Description: Family Room
- Level: Main
- Dimensions: 7'10X14'5
Kitchen
- Description: Kitchen
- Level: Lower
- Dimensions: 7'9X11'7
Living room
- Description: Living Room
- Level: Lower
- Dimensions: 12'2x21'1
Heating
- Forced Air, Gas
Cooling
- Central Air
Appliances
- Included: Dishwasher, Electric Range, Microwave, Refrigerator
Features
- Separate/Formal Dining Room, Cable TV
- Windows: Insulated Windows
- Basement: Full
- Has fireplace: No
Interior area
- Total interior livable area: 1,750 sqft
Property
Features
- Patio & porch: Porch
- Exterior features: Porch
Lot
- Size: 1.6 Acres
- Features: Wooded
Details
- Parcel number: 090003006800000000
Construction
Type & style
- Home type: SingleFamily
- Architectural style: Raised Ranch
- Property subtype: Single Family Residence
Materials
- Drywall, Frame
- Roof: Composition,Shingle
Condition
- Year built: 1955
Utilities & green energy
- Sewer: Public Sewer
- Water: Public
Community & HOA
Community
- Security: Security System, Smoke Detector(s)
HOA
- Has HOA: No
Location
- Region: Charleston
Financial & listing details
- Price per square foot: $105/sqft
- Tax assessed value: $107,400
- Annual tax amount: $755
- Date on market: 7/23/2026
- Cumulative days on market: 64 days
Estimated market value
Not available
Estimated sales range
Not available
$1,635/mo
Price history
| Date | Event | Price |
|---|---|---|
| 9/15/2026 | Price change | $184,000-7.5%$105/sqft |
Source:  KVBR #284638 Report a problem KVBR #284638 Report a problem | ||
| 7/23/2026 | Listed for sale | $199,000$114/sqft |
Source: KVBR #284638 Report a problem | ||
Public tax history
| Year | Property taxes | Tax assessment |
|---|---|---|
| 2025 | $715 +0.8% | $64,440 +0.6% |
| 2024 | $709 +5.2% | $64,080 +3.5% |
| 2023 | $675 | $61,920 |
| 2022 | -- | $61,920 +5.5% |
| 2021 | -- | $58,680 |
| 2020 | -- | $58,680 |
| 2019 | $611 +10.6% | $58,680 |
| 2018 | $552 +0.6% | $58,680 |
| 2017 | $549 -0.8% | $58,680 -0.9% |
| 2016 | $553 | $59,220 +5.8% |
| 2015 | $553 +12% | $55,980 +0.1% |
| 2014 | $494 -26% | $55,920 +0.9% |
| 2013 | $667 | $55,440 +13.9% |
| 2012 | $667 -4.2% | $48,660 -1.9% |
| 2011 | $697 +8.2% | $49,620 +8.2% |
| 2010 | $644 -2.9% | $45,840 -1% |
| 2009 | $663 -0.8% | $46,320 |
| 2008 | $668 +11.9% | $46,320 +11.4% |
| 2007 | $597 -4.1% | $41,580 -2.9% |
| 2006 | $623 +0.3% | $42,840 +0.3% |
| 2005 | $621 | $42,720 |
| 2004 | -- | $42,720 |
| 2003 | -- | $42,720 |
| 2002 | -- | $42,720 |
| 2001 | -- | $42,720 |
Find assessor info on the county website
Monthly payment
Est. payment
Payment breakdown
Explore the cost of this home by adjusting the details. Changes won't be saved.Climate risks
Neighborhood: South Hills
Nearby schools
Schools provided by the listing agent
- Elementary: Weberwood
- Middle: John Adams
- High: G. Washington
Source: KVBR. This data may not be complete. We recommend contacting the local school district to confirm school assignments for this home.
Similar homes
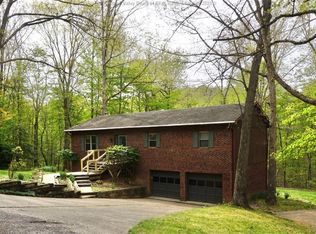
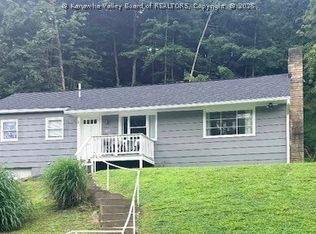
- $199,9003 bd2 ba2k sqft1052 Montrose Dr, South Charleston, WV 25303For Sale
 MLS ID #284738, Christina Pepper. KVBR
 - $209,9003 bd2 ba1.5k sqft1102 Thorne Rd, South Charleston, WV 25303For Sale
 MLS ID #284604, Amber Mouser. KVBR
 - $199,0004 bd3 ba2.1k sqft1814 Beechwood Dr, South Charleston, WV 25303For Sale
 MLS ID #283498, Kimberly Jarrouj. KVBR
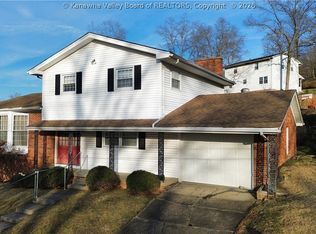
 - $193,5004 bd3 ba2.5k sqft822 Whispering Way, South Charleston, WV 25303For Sale
 MLS ID #282596, Elishua Brown. KVBR
