Opportunity awaits at 1226 Thomas Rd in the established James Park area of South Charleston. This 3-bedroom, 2-bath home offers approximately 1,954 square feet of living space, including a lower-level family room, attached 2-car garage, and functional mid-entry floor plan. The home features hardwood, tile, vinyl, and carpet flooring, central air, forced-air gas heat, an eat-in kitchen, and public utilities.
Ideal for investors, renovators, or buyers looking to build equity, this property presents an opportunity to update and customize a well-sized home in a convenient location. The lower level has experienced previous water infiltration and will require repairs and renovation, making this a project suited for cash buyers or experienced rehabilitation investors.
Situated on lot with 2 car garage, the property offers solid fundamentals and significant upside potential. Bring your vision and transform this home into a long-term investment, resale opportunity, or personal residence.
For sale
$119,900
1226 Thomas Rd, South Charleston, WV 25303
3beds
1,954sqft
Single Family Residence
Built in 1966
7,405 Square Feet Lot
$-- Zestimate®
$61/sqft
$-- HOA
What's special
Forced-air gas heatLower-level family roomFunctional mid-entry floor planCentral airEat-in kitchen
- 46 days
- 1,166
- 101
Likely to sell faster than
Zillow last checked:
Listing updated:
Listed by:
Gino I. Digiorgi,
Realty Pro 304-541-1652
Source: KVBR,MLS#: 285615 Originating MLS: Kanawha Valley Board of REALTORS
Facts & features
Interior
Bedrooms & bathrooms
- Bedrooms: 3
- Bathrooms: 2
- Full bathrooms: 2
Primary bedroom
- Description: Primary Bedroom
- Level: Main
- Dimensions: 13'6 x 10'4
Bedroom 2
- Description: Bedroom 2
- Level: Main
- Dimensions: 12' x 9'
Bedroom 3
- Description: Bedroom 3
- Level: Main
- Dimensions: 13' x 9'9
Dining room
- Description: Dining Room
- Level: Main
- Dimensions: 11' x 10'
Family room
- Description: Family Room
- Level: Lower
- Dimensions: 22'10 x 11'9
Kitchen
- Description: Kitchen
- Level: Main
- Dimensions: 12'3 x 10'3
Living room
- Description: Living Room
- Level: Main
- Dimensions: 15'' x 13'9
Heating
- Forced Air, Gas
Cooling
- Central Air
Features
- Dining Area, Eat-in Kitchen
- Flooring: Carpet, Hardwood, Tile, Vinyl
- Windows: Insulated Windows
- Basement: Partial
- Has fireplace: No
Interior area
- Total interior livable area: 1,954 sqft
Property
Parking
- Total spaces: 2
- Parking features: Garage, Two Car Garage
- Garage spaces: 2
Lot
- Size: 7,405 Square Feet
Details
- Parcel number: 220037009900000000
Construction
Type & style
- Home type: SingleFamily
- Architectural style: Mid Entry
- Property subtype: Single Family Residence
Materials
- Aluminum Siding, Brick, Drywall
- Roof: Composition,Shingle
Condition
- Year built: 1966
Utilities & green energy
- Sewer: Public Sewer
- Water: Public
Community & HOA
Community
- Subdivision: James Park
HOA
- Has HOA: No
Location
- Region: South Charleston
Financial & listing details
- Price per square foot: $61/sqft
- Tax assessed value: $134,600
- Annual tax amount: $1,320
- Date on market: 9/23/2026
- Cumulative days on market: 47 days
Estimated market value
Not available
Estimated sales range
Not available
$1,796/mo
Price history
| Date | Event | Price |
|---|---|---|
| 9/23/2026 | Listed for sale | $119,900$61/sqft |
Source:  KVBR #285615 Report a problem | ||
| 9/6/2026 | Listing removed | $119,900$61/sqft |
Source: KVBR #283864 Report a problem | ||
| 8/27/2026 | Price change | $119,900-7.7%$61/sqft |
Source: KVBR #283864 Report a problem | ||
| 7/13/2026 | Price change | $129,900-7.1%$66/sqft |
Source: KVBR #283864 Report a problem | ||
| 6/7/2026 | Listed for sale | $139,900$72/sqft |
Source: KVBR #283864 Report a problem | ||
Public tax history
| Year | Property taxes | Tax assessment |
|---|---|---|
| 2025 | $1,320 +31% | $80,760 -1.1% |
| 2024 | $1,008 | $81,660 |
| 2023 | $1,008 | $81,660 |
| 2022 | -- | $81,660 +11.3% |
| 2021 | -- | $73,380 -1.2% |
| 2020 | -- | $74,280 |
| 2019 | $887 +7.7% | $74,280 -1.3% |
| 2018 | $824 +19.8% | $75,240 +14.1% |
| 2017 | $688 -1.7% | $65,940 -1.1% |
| 2016 | $700 | $66,660 |
| 2015 | $700 +1.5% | $66,660 -0.1% |
| 2014 | $690 -5.3% | $66,720 +1.2% |
| 2013 | $728 | $65,940 -4.5% |
| 2012 | $728 +23.1% | $69,060 +17% |
| 2011 | $591 -2% | $59,040 -1.1% |
| 2010 | $603 -1.1% | $59,700 +0.3% |
| 2009 | $610 -1.5% | $59,520 |
| 2008 | $619 +14.6% | $59,520 +8.9% |
| 2007 | $540 -1.1% | $54,660 |
| 2006 | $546 -0.1% | $54,660 -0.1% |
| 2005 | $547 | $54,720 |
| 2004 | -- | $54,720 |
| 2003 | -- | $54,720 |
| 2002 | -- | $54,720 |
| 2001 | -- | $54,720 |
Find assessor info on the county website
Monthly payment
Est. payment
Payment breakdown
Explore the cost of this home by adjusting the details. Changes won't be saved.Climate risks
Neighborhood: 25303
Nearby schools
Schools provided by the listing agent
- Elementary: Montrose
- Middle: John Adams
- High: G. Washington
Source: KVBR. This data may not be complete. We recommend contacting the local school district to confirm school assignments for this home.
Similar homes
- $149,0003 bd2 ba1.7k sqft818 Daverton Rd, Charleston, WV 25303For Sale
 MLS ID #284638, Christopher Hoover. KVBR
- $--3 bd1 ba1.4k sqft808 Valley Dr, Dunbar, WV 25064Auction
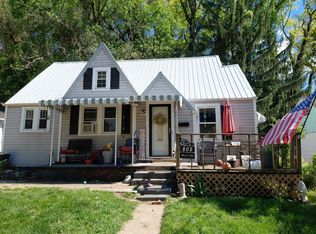 Auction.com 2
- $119,9002 bd2 ba1.3k sqft126 5th Ave, South Charleston, WV 25303For Sale
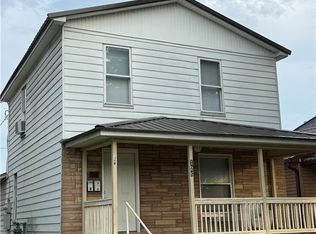 MLS ID #284112, Jennie Ann Welch-Curry. KVBR
- $124,9733 bd2 ba1.8k sqft5144 Kentucky St, South Charleston, WV 25309For Sale
 MLS ID #285957, Anthony Runyan. KVBR
