Welcome home to this well-maintained 3-bedroom, 2-bath split-level located in the desirable Weberwood School District! Offering over 1,500 square feet of living space, this home features a functional layout with multiple living areas, providing plenty of space for relaxing, entertaining, or working from home. Fresh interior paint and updated flooring create a bright, modern feel throughout, while the beautifully remodeled bathrooms add style and comfort. Additional updates include a newer roof for added peace of mind. Conveniently located and move-in ready, this home is an excellent opportunity for first-time buyers or anyone looking for their next home. Parking areas in the front and rear of the home. Schedule your showing today!
For sale
Price cut: $5K (8/31)
$209,900
1102 Thorne Rd, South Charleston, WV 25303
3beds
1,580sqft
Single Family Residence
Built in 1982
5,227 Square Feet Lot
$205,700 Zestimate®
$133/sqft
$-- HOA
What's special
Beautifully remodeled bathroomsUpdated flooringFresh interior paintBright modern feel throughoutNewer roof
- 68 days
- 673
- 48
Zillow last checked:
Listing updated:
Listed by:
Amber Mouser,
Sold Sisters Realty, LLC 304-982-7185,
Charessa Wilkinson,
Sold Sisters Realty, LLC
Source: KVBR,MLS#: 284604 Originating MLS: Kanawha Valley Board of REALTORS
Originating MLS: Kanawha Valley Board of REALTORSFacts & features
Interior
Bedrooms & bathrooms
- Bedrooms: 3
- Bathrooms: 2
- Full bathrooms: 2
Primary bedroom
- Description: Primary Bedroom
- Level: Main
- Dimensions: 11x10
Bedroom 2
- Description: Bedroom 2
- Level: Main
- Dimensions: 10x10
Bedroom 3
- Description: Bedroom 3
- Level: Lower
- Dimensions: 11.5x10.7
Dining room
- Description: Dining Room
- Level: Main
- Dimensions: 0x0
Kitchen
- Description: Kitchen
- Level: Main
- Dimensions: 17x9.5
Living room
- Description: Living Room
- Level: Main
- Dimensions: 16.2x13.6
Utility room
- Description: Utility Room
- Level: Lower
- Dimensions: 8x8
Heating
- Forced Air, Gas
Cooling
- Central Air
Appliances
- Included: Dishwasher, Electric Range, Microwave, Refrigerator
Features
- Eat-in Kitchen, Cable TV
- Flooring: Carpet, Laminate, Vinyl
- Windows: Insulated Windows
- Basement: Full,Sump Pump
- Has fireplace: No
Interior area
- Total interior livable area: 1,580 sqft
Property
Parking
- Parking features: Parking Pad
Features
- Patio & porch: Deck, Patio
- Exterior features: Deck, Fence, Patio, Storage
- Fencing: Privacy,Yard Fenced
Lot
- Size: 5,227 Square Feet
- Dimensions: 29 x 65 x 128 x 112
Details
- Additional structures: Storage
- Parcel number: 090014002500000000
Construction
Type & style
- Home type: SingleFamily
- Architectural style: Mid Entry
- Property subtype: Single Family Residence
Materials
- Brick, Drywall, Vinyl Siding
- Roof: Composition,Shingle
Condition
- Year built: 1982
Utilities & green energy
- Sewer: Public Sewer
- Water: Public
Community & HOA
Community
- Security: Smoke Detector(s)
- Subdivision: None
HOA
- Has HOA: No
Location
- Region: South Charleston
Financial & listing details
- Price per square foot: $133/sqft
- Tax assessed value: $137,400
- Annual tax amount: $1,382
- Date on market: 7/21/2026
- Cumulative days on market: 69 days
Estimated market value
$205,700
$195,000 - $216,000
$1,647/mo
Price history
| Date | Event | Price |
|---|---|---|
| 8/31/2026 | Price change | $209,900-2.3%$133/sqft |
Source:  KVBR #284604 Report a problem KVBR #284604 Report a problem | ||
| 8/17/2026 | Price change | $214,900-2.1%$136/sqft |
Source: KVBR #284604 Report a problem | ||
| 8/4/2026 | Price change | $219,500-2.4%$139/sqft |
Source: KVBR #284604 Report a problem | ||
| 7/21/2026 | Listed for sale | $225,000+60.1%$142/sqft |
Source: KVBR #284604 Report a problem | ||
| 10/8/2020 | Sold | $140,500-6%$89/sqft |
Source: KVBR #242294 Report a problem | ||
| 8/21/2020 | Listed for sale | $149,500+68.2%$95/sqft |
Source: Old Colony #242294 Report a problem | ||
| 10/2/2003 | Sold | $88,900$56/sqft |
Source: Public Record Report a problem | ||
Public tax history
| Year | Property taxes | Tax assessment |
|---|---|---|
| 2025 | $1,326 -2.3% | $82,440 -2.3% |
| 2024 | $1,358 +6.4% | $84,420 +6.4% |
| 2023 | $1,276 | $79,320 +5.8% |
| 2022 | -- | $75,000 +48.8% |
| 2021 | -- | $50,400 -1.5% |
| 2020 | -- | $51,180 -0.1% |
| 2019 | $809 +8.9% | $51,240 -1.5% |
| 2018 | $743 +0.6% | $52,020 |
| 2017 | $738 -0.9% | $52,020 -1.5% |
| 2016 | $745 | $52,800 +2.4% |
| 2015 | $745 +5% | $51,540 -0.1% |
| 2014 | $709 +16.1% | $51,600 |
| 2013 | $611 | $51,600 +15.9% |
| 2012 | $611 -8.1% | $44,520 -6% |
| 2011 | $665 | $47,340 |
| 2010 | $665 -2.9% | $47,340 -1% |
| 2009 | $684 -0.8% | $47,820 |
| 2008 | $690 -7% | $47,820 -7.4% |
| 2007 | $742 +4.3% | $51,660 +5.5% |
| 2006 | $712 +0.4% | $48,960 +0.4% |
| 2005 | $709 | $48,780 |
| 2004 | -- | $48,780 +32.8% |
| 2003 | -- | $36,720 |
| 2002 | -- | $36,720 +3.6% |
| 2001 | -- | $35,460 |
Find assessor info on the county website
Monthly payment
Est. payment
Payment breakdown
Explore the cost of this home by adjusting the details. Changes won't be saved.Climate risks
Neighborhood: South Hills
Nearby schools
Schools provided by the listing agent
- Elementary: Weberwood
- Middle: John Adams
- High: G. Washington
Source: KVBR. This data may not be complete. We recommend contacting the local school district to confirm school assignments for this home.
- $35,1003 bd1 ba1.2k sqft1117 Mountain Rd, South Charleston, WV 25303Off Market
- $23,800-- bd-- ba660 sqft1108 Thorne Rd, South Charleston, WV 25303Off Market
- $55,4003 bd1 ba1.3k sqft717 Daverton Rd, Charleston, WV 25303Off Market
- $7,300-- bd-- ba-- sqft1119 Mountain Rd, South Charleston, WV 25303Off Market
Similar homes
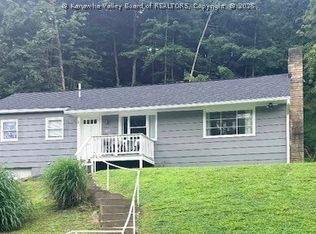
- $184,0003 bd2 ba1.7k sqft818 Daverton Rd, Charleston, WV 25303For Sale
 MLS ID #284638, Christopher Hoover. KVBR
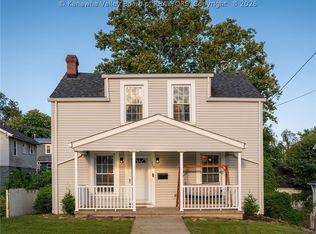
 - $199,9003 bd2 ba2k sqft1052 Montrose Dr, South Charleston, WV 25303For Sale
 MLS ID #284738, Christina Pepper. KVBR
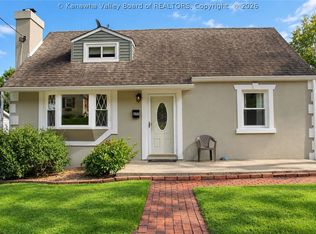
 - $205,0003 bd1 ba1.4k sqft204 Shepherd Ave, South Charleston, WV 25303For Sale
 MLS ID #285330, Nick Campbell. KVBR
 - $234,5004 bd3 ba1.8k sqft657 Forest Cir, South Charleston, WV 25303For Sale
 MLS ID #285404, Holly Hall. KVBR
