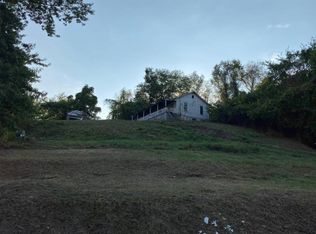
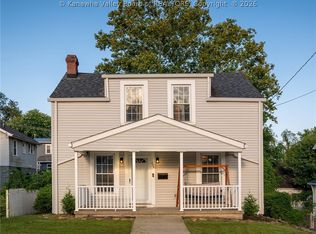
Fresh updates and a scenic setting welcome you to 729 Daverton Road! This updated 4 bed, 2 bath home features a new HVAC system, new flooring throughout, new appliances, and new lighting to brighten the space. Refreshed bathrooms also add to the home's charm. Step outside on the newer deck to enjoy your morning coffee, entertain, or unwind while watching local wildlife. Situated on approximately a quarter acre corner lot in the desirable South Hills location. All furnishings are negotiable, making moving easy! This is a home you won't want to miss!
For sale
$194,444
729 Daverton Rd, Charleston, WV 25303
4beds
1,304sqft
Single Family Residence
Built in 1981
10,454 Square Feet Lot
$188,200 Zestimate®
$149/sqft
$-- HOA
What's special
Watching local wildlifeScenic settingRefreshed bathroomsNew flooring throughoutNewer deckNew hvac systemNew appliances
- 12 hours
- 210
- 5
Zillow last checked:
Listing updated:
Listed by:
Makenna Reeves,
Faith Realty & Co., LLC 304-543-4878
Source: KVBR,MLS#: 286368 Originating MLS: Kanawha Valley Board of REALTORS
Facts & features
Interior
Bedrooms & bathrooms
- Bedrooms: 4
- Bathrooms: 2
- Full bathrooms: 2
Primary bedroom
- Description: Primary Bedroom
- Level: Main
- Dimensions: 11 10 x 14 6
Bedroom 2
- Description: Bedroom 2
- Level: Main
- Dimensions: 9 10 x 13 6
Bedroom 3
- Description: Bedroom 3
- Level: Main
- Dimensions: 9 6 x 9 10
Bedroom 4
- Description: Bedroom 4
- Level: Main
- Dimensions: 11 10 x 10 7
Dining room
- Description: Dining Room
- Level: Main
- Dimensions: 7 4 x 6 4
Kitchen
- Description: Kitchen
- Level: Main
- Dimensions: 11 11 x 11 6
Living room
- Description: Living Room
- Level: Main
- Dimensions: 19 6 x 11 6
Heating
- Forced Air, Gas
Cooling
- Central Air
Appliances
- Included: Dishwasher, Electric Range, Microwave, Refrigerator
Features
- Fireplace, Country Kitchen
- Flooring: Carpet, Laminate, Vinyl
- Windows: Insulated Windows
- Basement: None
- Has fireplace: No
- Fireplace features: Insert
Interior area
- Total interior livable area: 1,304 sqft
Video & virtual tour
Property
Parking
- Parking features: Parking Pad
Features
- Stories: 1
- Patio & porch: Deck, Patio
- Exterior features: Deck, Patio, Storage
Lot
- Size: 10,454 Square Feet
- Dimensions: 122 x 140 x 60 x 85
Details
- Additional structures: Storage
- Parcel number: 090014002600000000
Construction
Type & style
- Home type: SingleFamily
- Architectural style: One Story
- Property subtype: Single Family Residence
Materials
- Brick, Drywall, Vinyl Siding
- Roof: Composition,Shingle
Condition
- Year built: 1981
Utilities & green energy
- Sewer: Public Sewer
- Water: Public
Community & HOA
HOA
- Has HOA: No
Location
- Region: Charleston
Financial & listing details
- Price per square foot: $149/sqft
- Tax assessed value: $67,600
- Annual tax amount: $1,382
- Date on market: 11/11/2026
- Cumulative days on market: 1 day
Estimated market value
$188,200
$179,000 - $198,000
$1,561/mo
Price history
| Date | Event | Price |
|---|---|---|
| 11/12/2026 | Listed for sale | $194,444-0.3%$149/sqft |
Source:  KVBR #286368 Report a problem | ||
| 7/15/2026 | Listing removed | $195,000$150/sqft |
Source: KVBR #282776 Report a problem | ||
| 4/14/2026 | Listed for sale | $195,000+5.4%$150/sqft |
Source: KVBR #282776 Report a problem | ||
| 1/29/2026 | Listing removed | $185,000$142/sqft |
Source: KVBR #281375 Report a problem | ||
| 1/6/2026 | Price change | $185,000-2.1%$142/sqft |
Source: KVBR #281375 Report a problem | ||
| 12/3/2025 | Listed for sale | $189,000+190.8%$145/sqft |
Source: KVBR #281375 Report a problem | ||
| 8/26/2024 | Sold | $65,000-18.8%$50/sqft |
Source: KVBR #271860 Report a problem | ||
| 8/7/2024 | Pending sale | $80,000$61/sqft |
Source: KVBR #271860 Report a problem | ||
| 7/31/2024 | Price change | $80,000-17.9%$61/sqft |
Source: KVBR #271860 Report a problem | ||
| 5/31/2024 | Price change | $97,500-7.6%$75/sqft |
Source: KVBR #271860 Report a problem | ||
| 4/29/2024 | Listed for sale | $105,500+67.5%$81/sqft |
Source: KVBR #271860 Report a problem | ||
| 4/5/2002 | Sold | $63,000$48/sqft |
Source: Public Record Report a problem | ||
Public tax history
| Year | Property taxes | Tax assessment |
|---|---|---|
| 2025 | $653 -1.5% | $40,560 -1.5% |
| 2024 | $662 +5.9% | $41,160 +5.9% |
| 2023 | $626 | $38,880 +6.2% |
| 2022 | -- | $36,600 -1.5% |
| 2021 | -- | $37,140 |
| 2020 | -- | $37,140 -1.6% |
| 2019 | $596 +10.6% | $37,740 |
| 2018 | $539 -0.8% | $37,740 -1.4% |
| 2017 | $543 +0.6% | $38,280 |
| 2016 | $540 | $38,280 -1.2% |
| 2015 | $540 +2.5% | $38,760 +1.1% |
| 2014 | $527 +13.7% | $38,340 -0.2% |
| 2013 | $463 | $38,400 +13.7% |
| 2012 | $463 -7.3% | $33,780 -5.1% |
| 2011 | $500 -1% | $35,580 -1% |
| 2010 | $505 -0.6% | $35,940 +1.4% |
| 2009 | $508 -0.8% | $35,460 |
| 2008 | $512 -7.4% | $35,460 -7.8% |
| 2007 | $552 -1.8% | $38,460 -0.6% |
| 2006 | $562 +0.1% | $38,700 +0.2% |
| 2005 | $562 | $38,640 |
| 2004 | -- | $38,640 |
| 2003 | -- | $38,640 -18.1% |
| 2002 | -- | $47,160 +3% |
| 2001 | -- | $45,780 |
Find assessor info on the county website
Monthly payment
Est. payment
Payment breakdown
Explore the cost of this home by adjusting the details. Changes won't be saved.Climate risks
Neighborhood: South Hills
Nearby schools
Schools provided by the listing agent
- Elementary: Weberwood
- Middle: John Adams
- High: G. Washington
Source: KVBR. This data may not be complete. We recommend contacting the local school district to confirm school assignments for this home.
Similar homes
- $189,0003 bd2 ba1.9k sqft2516 Spring St, South Charleston, WV 25303For Sale
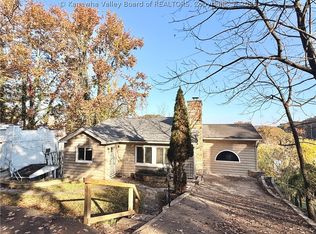 MLS ID #286198, Lee Lewis. KVBR
- $149,0003 bd2 ba1.7k sqft818 Daverton Rd, Charleston, WV 25303For Sale
 MLS ID #284638, Christopher Hoover. KVBR
- $219,5004 bd3 ba1.8k sqft657 Forest Cir, South Charleston, WV 25303For Sale
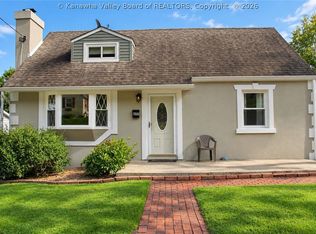 MLS ID #285404, Holly Hall. KVBR
- $199,5003 bd1 ba1.4k sqft204 Shepherd Ave, South Charleston, WV 25303For Sale
 MLS ID #285330, Nick Campbell. KVBR
