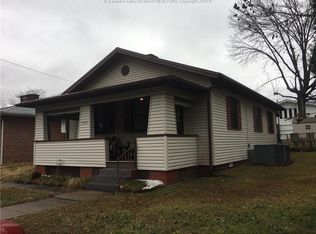
Charming 3BR/2.5BA home in the heart of Kanawha City! Full of character with original hardwood floors, beautiful wood trim, and timeless details throughout. situated on a corner lot with a partially finished walkout basement, offering extra living or storage space. Relax on the inviting wrap-around front deck and enjoy this prime, convenient location close to shopping, dining and schools.
For sale
$184,900
511 54th St SE, Charleston, WV 25304
3beds
1,320sqft
Single Family Residence
Built in 1940
2,613 Square Feet Lot
$177,200 Zestimate®
$140/sqft
$-- HOA
What's special
Partially finished walkout basementBeautiful wood trimCorner lotTimeless details throughoutInviting wrap-around front deckOriginal hardwood floors
- 13 days
- 1,211
- 86
Likely to sell faster than
Zillow last checked:
Listing updated:
Listed by:
Dan Lanham,
Century 21 Excellence Realty 304-523-2225,
Natalie D'Alessio,
Century 21 Excellence Realty
Source: KVBR,MLS#: 285855 Originating MLS: Kanawha Valley Board of REALTORS
Facts & features
Interior
Bedrooms & bathrooms
- Bedrooms: 3
- Bathrooms: 2
- Full bathrooms: 2
Primary bedroom
- Description: Primary Bedroom
- Level: Upper
- Dimensions: 15.9x15.2
Bedroom 2
- Description: Bedroom 2
- Level: Upper
- Dimensions: 11.6x17.1
Bedroom 3
- Description: Bedroom 3
- Level: Upper
- Dimensions: 11.7x12.4
Dining room
- Description: Dining Room
- Level: Main
- Dimensions: 12.5x9.4
Kitchen
- Description: Kitchen
- Level: Main
- Dimensions: 12.4x8.1
Living room
- Description: Living Room
- Level: Main
- Dimensions: 17.4x12.6
Other
- Description: Other
- Level: Lower
- Dimensions: 12.6x12.8
Utility room
- Description: Utility Room
- Level: Lower
- Dimensions: 9.0x15.2
Heating
- Forced Air, Gas
Cooling
- Central Air
Features
- Separate/Formal Dining Room
- Flooring: Carpet, Hardwood, Laminate, Vinyl
- Windows: Non-Insulated
- Basement: Full
- Has fireplace: No
Interior area
- Total interior livable area: 1,320 sqft
Property
Lot
- Size: 2,613 Square Feet
Details
- Parcel number: 200013001002070000
Construction
Type & style
- Home type: SingleFamily
- Property subtype: Single Family Residence
Materials
- Drywall, Frame, Plaster, Vinyl Siding
- Roof: Composition,Shingle
Condition
- Year built: 1940
Utilities & green energy
- Sewer: Public Sewer
- Water: Public
Community & HOA
Community
- Subdivision: No
HOA
- Has HOA: No
Location
- Region: Charleston
Financial & listing details
- Price per square foot: $140/sqft
- Tax assessed value: $98,900
- Annual tax amount: $1,482
- Date on market: 10/7/2026
- Cumulative days on market: 14 days
Estimated market value
$177,200
$168,000 - $186,000
$1,828/mo
Price history
| Date | Event | Price |
|---|---|---|
| 10/7/2026 | Listed for sale | $184,900-2.6%$140/sqft |
Source:  KVBR #285855 Report a problem | ||
| 6/4/2026 | Listing removed | $189,900$144/sqft |
Source: KVBR #283544 Report a problem | ||
| 5/18/2026 | Listed for sale | $189,900+50.1%$144/sqft |
Source: KVBR #283544 Report a problem | ||
| 9/19/2019 | Listing removed | $126,500$96/sqft |
Source: Advantage Real Estate #230156 Report a problem | ||
| 5/14/2019 | Listed for sale | $126,500+532.5%$96/sqft |
Source: Advantage Real Estate #230156 Report a problem | ||
| 9/27/2002 | Sold | $20,000-33.3%$15/sqft |
Source: Public Record Report a problem | ||
| 6/7/2002 | Sold | $30,000-61.3%$23/sqft |
Source: Public Record Report a problem | ||
| 8/30/2001 | Sold | $77,500$59/sqft |
Source: Public Record Report a problem | ||
Public tax history
| Year | Property taxes | Tax assessment |
|---|---|---|
| 2025 | $1,910 | $59,340 |
| 2024 | $1,910 +3.7% | $59,340 +3.7% |
| 2023 | $1,842 | $57,240 |
| 2022 | -- | $57,240 +6.6% |
| 2021 | -- | $53,700 |
| 2020 | -- | $53,700 |
| 2019 | $1,696 +10.6% | $53,700 |
| 2018 | $1,534 +0.6% | $53,700 |
| 2017 | $1,524 +0.6% | $53,700 |
| 2016 | $1,515 | $53,700 |
| 2015 | $1,515 -6.2% | $53,700 -8.6% |
| 2014 | $1,614 +140.7% | $58,740 +1.1% |
| 2013 | $671 | $58,080 +18.8% |
| 2012 | $671 -7.2% | $48,900 -5% |
| 2011 | $723 | $51,480 |
| 2010 | $723 -2.9% | $51,480 -1% |
| 2009 | $745 -0.8% | $52,020 |
| 2008 | $751 +4.1% | $52,020 +3.6% |
| 2007 | $721 -1.2% | $50,220 |
| 2006 | $730 -0.1% | $50,220 -0.1% |
| 2005 | $731 | $50,280 |
| 2004 | -- | $50,280 +8% |
| 2003 | -- | $46,560 -7.7% |
| 2002 | -- | $50,460 |
| 2001 | -- | $50,460 |
Find assessor info on the county website
Monthly payment
Est. payment
Payment breakdown
Explore the cost of this home by adjusting the details. Changes won't be saved.Climate risks
Neighborhood: Kanawha City
Nearby schools
Schools provided by the listing agent
- Elementary: Chamberlain
- Middle: Horace Mann
- High: Capital
Source: KVBR. This data may not be complete. We recommend contacting the local school district to confirm school assignments for this home.
Similar homes
- $199,9993 bd2 ba1.2k sqft3807 Venable Ave SE, Charleston, WV 25304For Sale
 MLS ID #285406, Parampreet Singh. KVBR
- $209,0002 bd2 ba1.6k sqft729 Chappell Rd, Charleston, WV 25304For Sale
 MLS ID #283659, Heather Jones. KVBR
- $179,9003 bd2 ba1.4k sqft778 Campbells Creek Dr, Charleston, WV 25306For Sale
 MLS ID #285006, Cathy Underwood. KVBR
- $175,0003 bd2 ba1.7k sqft818 Daverton Rd, Charleston, WV 25303For Sale
 MLS ID #284638, Christopher Hoover. KVBR
