Move?in ready home along Campbells Creek with a bright living area, updated flooring, and a clean, functional kitchen. Comfortable bedrooms, solid layout, and a large usable yard perfect for pets, gardening, or outdoor relaxing. Easy access to Malden and Charleston while still offering a quiet, creekside feel. A solid, affordable option for first?time buyers or investors. Relax on the front porch or back deck. Detached garage and storage building.
For sale
$159,900
778 Campbells Creek Dr, Charleston, WV 25306
3beds
1,498sqft
Farm, Single Family Residence
Built in 1955
9,583 Square Feet Lot
$158,500 Zestimate®
$107/sqft
$-- HOA
What's special
Detached garageQuiet creekside feelStorage buildingLarge usable yardUpdated flooringBack deckFront porch
- 15 days
- 488
- 29
Zillow last checked:
Listing updated:
Listed by:
Cathy Underwood,
Impact Realty Group 304-410-0655
Source: KVBR,MLS#: 285006 Originating MLS: Kanawha Valley Board of REALTORS
Originating MLS: Kanawha Valley Board of REALTORSFacts & features
Interior
Bedrooms & bathrooms
- Bedrooms: 3
- Bathrooms: 2
- Full bathrooms: 2
Primary bedroom
- Description: Primary Bedroom
- Level: Main
- Dimensions: 11'8"x11'5"
Bedroom 2
- Description: Bedroom 2
- Level: Main
- Dimensions: 11'5"x9'11"
Bedroom 3
- Description: Bedroom 3
- Level: Upper
- Dimensions: 31'8"x9'4"
Dining room
- Description: Dining Room
- Level: Main
- Dimensions: NA
Kitchen
- Description: Kitchen
- Level: Main
- Dimensions: 17'5"x11'9"
Living room
- Description: Living Room
- Level: Main
- Dimensions: 13'11"x11'9"
Other
- Description: Other
- Level: Main
- Dimensions: 9'5"x7'5"
Utility room
- Description: Utility Room
- Level: Main
- Dimensions: 13'5"x7'8"
Heating
- Forced Air, Gas, Heat Pump
Cooling
- Heat Pump, Other
Appliances
- Included: Dishwasher, Gas Range, Microwave, Refrigerator
Features
- Eat-in Kitchen, Country Kitchen, Cable TV
- Flooring: Hardwood
- Windows: Insulated Windows
- Basement: None
- Has fireplace: No
Interior area
- Total interior livable area: 1,498 sqft
Property
Parking
- Total spaces: 1
- Parking features: Detached, Garage, One Car Garage
- Garage spaces: 1
Features
- Patio & porch: Deck, Porch
- Exterior features: Deck, Porch
Lot
- Size: 9,583 Square Feet
Details
- Parcel number: 23010C005500030000
Construction
Type & style
- Home type: SingleFamily
- Architectural style: Farmhouse
- Property subtype: Farm, Single Family Residence
Materials
- Block, Drywall, Vinyl Siding
- Roof: Composition,Shingle
Condition
- Year built: 1955
Utilities & green energy
- Sewer: Public Sewer
- Water: Public
Community & HOA
Community
- Subdivision: Stanley Sub
HOA
- Has HOA: No
Location
- Region: Charleston
Financial & listing details
- Price per square foot: $107/sqft
- Tax assessed value: $75,000
- Annual tax amount: $568
- Date on market: 8/13/2026
- Cumulative days on market: 15 days
Estimated market value
$158,500
$151,000 - $166,000
$1,430/mo
Price history
| Date | Event | Price |
|---|---|---|
| 8/13/2026 | Listed for sale | $159,900+146%$107/sqft |
Source:  KVBR #285006 Report a problem KVBR #285006 Report a problem | ||
| 8/13/1998 | Sold | $65,000$43/sqft |
Source: Agent Provided Report a problem | ||
Public tax history
| Year | Property taxes | Tax assessment |
|---|---|---|
| 2025 | $567 -0.1% | $45,000 -0.1% |
| 2024 | $568 +5.5% | $45,060 +5.5% |
| 2023 | $538 | $42,720 +6% |
| 2022 | -- | $40,320 |
| 2021 | -- | $40,320 -1.2% |
| 2020 | -- | $40,800 |
| 2019 | $514 +12.5% | $40,800 |
| 2018 | $457 +8.4% | $40,800 +8.6% |
| 2017 | $422 -1.4% | $37,560 -1.3% |
| 2016 | $428 | $38,040 |
| 2015 | $428 +5.9% | $38,040 +3.9% |
| 2014 | $404 +5.5% | $36,600 +1% |
| 2013 | $383 | $36,240 +5% |
| 2012 | $383 -0.2% | $34,500 +2.5% |
| 2011 | $384 +1.8% | $33,660 +2.2% |
| 2010 | $377 -2.8% | $32,940 |
| 2009 | $388 +8.7% | $32,940 +9.4% |
| 2007 | $357 -1.4% | $30,120 |
| 2006 | $362 -0.7% | $30,120 -0.8% |
| 2005 | $364 | $30,360 |
| 2004 | -- | $30,360 |
| 2003 | -- | $30,360 |
| 2002 | -- | $30,360 +57.1% |
| 2001 | -- | $19,320 |
Find assessor info on the county website
Monthly payment
Est. payment
Payment breakdown
Explore the cost of this home by adjusting the details. Changes won't be saved.Climate risks
Neighborhood: 25306
Nearby schools
Schools provided by the listing agent
- Elementary: Mary Ingles
- Middle: Dupont
- High: Riverside
Source: KVBR. This data may not be complete. We recommend contacting the local school district to confirm school assignments for this home.
Similar homes
- $149,9003 bd2 ba1.5k sqft5908 Starling Dr, Charleston, WV 25306For Sale
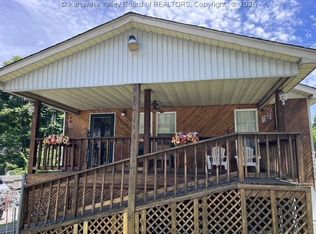 MLS ID #284683, Sarah Beavers. KVBR
 - $160,0003 bd2 ba1.1k sqft1215 Stonebrook Rd, Charleston, WV 25314For Sale
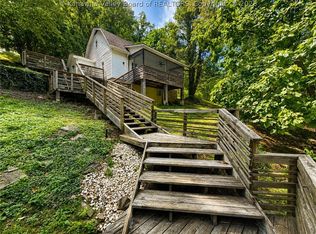 MLS ID #285038, Holly Hall. KVBR
 - $164,0002 bd2 ba1.4k sqft776 Mile Fork Rd, Charleston, WV 25312For Sale
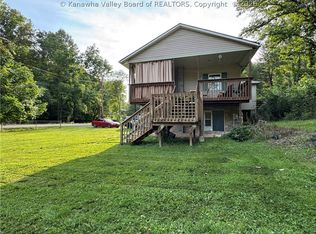 MLS ID #284766, Jesse Dolin. KVBR
 - $179,0003 bd2 ba1.1k sqft468 Alliston Dr, Charleston, WV 25311For Sale
 MLS ID #285002, CHRISTIE GIOMPALO. KVBR
