Beautiful home in quiet neighborhood within minutes of downtown Charleston. Enjoy cooking in your brand new kitchen with stainless steal appliances. Spacious family room downstairs with enough room for an office. There is a covered porch which could be screened in along with a nice size deck for entertaining. Plenty of parking and a small back yard. This house has been well taken care of and shows very well.
For sale
Price cut: $7K (9/4)
$228,000
106 Phyllis Dr, Charleston, WV 25302
3beds
1,610sqft
Single Family Residence
Built in 1982
0.33 Acres Lot
$223,800 Zestimate®
$142/sqft
$-- HOA
What's special
Plenty of parkingCovered porchSpacious family room downstairs
- 57 days
- 973
- 92
Zillow last checked:
Listing updated:
Listed by:
Misti Beach,
Old Colony 304-344-2581
Source: KVBR,MLS#: 285163 Originating MLS: Kanawha Valley Board of REALTORS
Originating MLS: Kanawha Valley Board of REALTORSFacts & features
Interior
Bedrooms & bathrooms
- Bedrooms: 3
- Bathrooms: 3
- Full bathrooms: 3
Primary bedroom
- Description: Primary Bedroom
- Level: Main
- Dimensions: 14.02x11.08
Bedroom 2
- Description: Bedroom 2
- Level: Main
- Dimensions: 13.00x10.02
Bedroom 3
- Description: Bedroom 3
- Level: Lower
- Dimensions: 12.02x11.08
Dining room
- Description: Dining Room
- Level: Main
- Dimensions: 00.00x00.00
Family room
- Description: Family Room
- Level: Lower
- Dimensions: 22.00x14.04
Kitchen
- Description: Kitchen
- Level: Main
- Dimensions: 14.00x11.00
Living room
- Description: Living Room
- Level: Main
- Dimensions: 16.00x12.00
Utility room
- Description: Utility Room
- Level: Lower
- Dimensions: 15.02x10.00
Heating
- Electric, Forced Air, Heat Pump
Cooling
- Central Air, Heat Pump
Appliances
- Included: Dishwasher, Electric Range, Microwave, Refrigerator
Features
- Eat-in Kitchen, Cable TV, Wood Burning Stove
- Flooring: Carpet, Laminate
- Windows: Insulated Windows
- Basement: Full
- Number of fireplaces: 1
Interior area
- Total interior livable area: 1,610 sqft
Video & virtual tour
Property
Parking
- Parking features: Parking Pad
Features
- Patio & porch: Deck, Porch
- Exterior features: Deck, Porch
Lot
- Size: 0.33 Acres
- Dimensions: 81 x 80 x 166 x 174
- Features: Wooded
Details
- Parcel number: 15035C009200000000
Construction
Type & style
- Home type: SingleFamily
- Architectural style: Mid Entry
- Property subtype: Single Family Residence
Materials
- Drywall, Vinyl Siding
- Roof: Composition,Shingle
Condition
- Year built: 1982
Utilities & green energy
- Sewer: Public Sewer
- Water: Public
Community & HOA
Community
- Security: Smoke Detector(s)
- Subdivision: Wiersteiner Sub
HOA
- Has HOA: No
Location
- Region: Charleston
Financial & listing details
- Price per square foot: $142/sqft
- Tax assessed value: $149,000
- Annual tax amount: $875
- Date on market: 8/25/2026
- Cumulative days on market: 54 days
Estimated market value
$223,800
$213,000 - $235,000
$1,651/mo
Price history
| Date | Event | Price |
|---|---|---|
| 9/22/2026 | Listed for sale | $228,000$142/sqft |
Source:  KVBR #285163 Report a problem KVBR #285163 Report a problem | ||
| 9/21/2026 | Pending sale | $228,000$142/sqft |
Source: KVBR #285163 Report a problem | ||
| 9/4/2026 | Price change | $228,000-3%$142/sqft |
Source: KVBR #285163 Report a problem | ||
| 8/25/2026 | Listed for sale | $235,000+2.2%$146/sqft |
Source: KVBR #285163 Report a problem | ||
| 8/25/2026 | Listing removed | -- |
Source: Owner Report a problem | ||
| 8/15/2026 | Listed for sale | $229,900+144.6%$143/sqft |
Source: Owner Report a problem | ||
| 11/1/2002 | Sold | $94,000$58/sqft |
Source: Public Record Report a problem | ||
Public tax history
| Year | Property taxes | Tax assessment |
|---|---|---|
| 2025 | $874 -1.3% | $89,400 -1% |
| 2024 | $886 | $90,300 |
| 2023 | $886 | $90,300 |
| 2022 | -- | $90,300 +22.6% |
| 2021 | -- | $73,680 |
| 2020 | -- | $73,680 -1% |
| 2019 | $937 +12.5% | $74,400 |
| 2018 | $833 -1.3% | $74,400 -1% |
| 2017 | $844 -1.1% | $75,180 -0.9% |
| 2016 | $853 | $75,900 |
| 2015 | $853 +1.9% | $75,900 +0.1% |
| 2014 | $837 +5.6% | $75,840 +0.2% |
| 2013 | $793 | $75,720 +6% |
| 2012 | $793 +25.7% | $71,460 +29.2% |
| 2011 | $631 -1.3% | $55,320 -0.9% |
| 2010 | $639 -2.8% | $55,800 |
| 2009 | $657 -1.2% | $55,800 |
| 2008 | $665 -1.9% | $55,800 -2.5% |
| 2007 | $678 -1.4% | $57,240 |
| 2006 | $687 +0.2% | $57,240 +0.1% |
| 2005 | $686 | $57,180 |
| 2004 | -- | $57,180 |
| 2003 | -- | $57,180 |
| 2002 | -- | $57,180 |
| 2001 | -- | $57,180 |
Find assessor info on the county website
Monthly payment
Est. payment
Payment breakdown
Explore the cost of this home by adjusting the details. Changes won't be saved.Climate risks
Neighborhood: 25302
Nearby schools
Schools provided by the listing agent
- Elementary: Shoals
- Middle: West Side
- High: Capital
Source: KVBR. This data may not be complete. We recommend contacting the local school district to confirm school assignments for this home.
Similar homes
- $229,9003 bd2 ba1.7k sqft224 Dutch Rd, Charleston, WV 25302For Sale
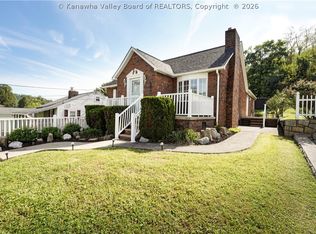 MLS ID #285767, Kimberly Wills. KVBR
 - $210,0002 bd2 ba1.7k sqft155 Hillview Dr, Charleston, WV 25312For Sale
 MLS ID #285930, Tonya Dunnavant. KVBR
 - $199,5003 bd2 ba1.8k sqft1750 Woodbine Ave, Charleston, WV 25302For Sale
 MLS ID #285443, Anthony Rigsby. KVBR
 - $219,0004 bd2 ba2.1k sqft442 Porter Rd, Charleston, WV 25314For Sale
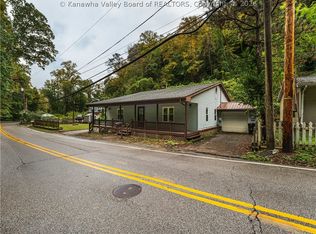 MLS ID #285925, Nick Campbell. KVBR
