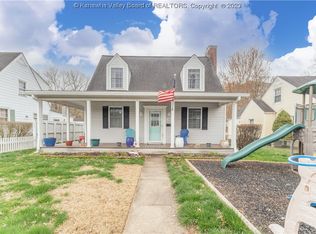
A beautifully maintained 3-bedroom, 1.5-bath home spacious living in the heart of Kanawha City. This charming property features a detached garage with convenient alley access and off-street parking. Well cared for and move-in ready, it is located just a few blocks from the hospital and close to shopping, restaurants, schools, and other everyday amenities. This home offers both comfort and convenience in a highly desirable location. Schedule your private showing today before this opportunity is gone!
For sale
Price cut: $15K (10/5)
$199,999
3807 Venable Ave SE, Charleston, WV 25304
3beds
1,282sqft
Single Family Residence
Built in 1945
6,098 Square Feet Lot
$187,800 Zestimate®
$156/sqft
$-- HOA
What's special
Off-street parkingSpacious living
- 47 days
- 959
- 74
Zillow last checked:
Listing updated:
Listed by:
Parampreet Singh,
Better Homes and Gardens Real Estate Central 304-201-7653
Source: KVBR,MLS#: 285406 Originating MLS: Kanawha Valley Board of REALTORS
Facts & features
Interior
Bedrooms & bathrooms
- Bedrooms: 3
- Bathrooms: 2
- Full bathrooms: 1
- 1/2 bathrooms: 1
Primary bedroom
- Description: Primary Bedroom
- Level: Upper
- Dimensions: 19.01x11.04
Bedroom 2
- Description: Bedroom 2
- Level: Upper
- Dimensions: 11.02x11.05
Bedroom 3
- Description: Bedroom 3
- Level: Upper
- Dimensions: 11.03x13.08
Dining room
- Description: Dining Room
- Level: Main
- Dimensions: 11.04x10.08
Family room
- Description: Family Room
- Level: Main
- Dimensions: 20.11x11.06
Kitchen
- Description: Kitchen
- Level: Main
- Dimensions: 11.03x9.0
Living room
- Description: Living Room
- Level: Main
- Dimensions: 20.02x11.02
Heating
- Forced Air, Gas
Cooling
- Central Air
Appliances
- Included: Dishwasher, Gas Range, Microwave, Refrigerator
Features
- Wet Bar, Separate/Formal Dining Room, Fireplace, Great Room, Cable TV
- Flooring: Carpet, Hardwood, Tile
- Windows: Insulated Windows
- Basement: Partial,Sump Pump
- Number of fireplaces: 1
- Fireplace features: Insert
Interior area
- Total interior livable area: 1,282 sqft
Property
Parking
- Total spaces: 1
- Parking features: Detached, Garage, One Car Garage
- Garage spaces: 1
Features
- Patio & porch: Deck
- Exterior features: Deck, Fence, Storage
- Fencing: Yard Fenced
Lot
- Size: 6,098 Square Feet
Details
- Additional structures: Storage
- Parcel number: 130018013900000000
Construction
Type & style
- Home type: SingleFamily
- Property subtype: Single Family Residence
Materials
- Brick, Drywall, Vinyl Siding
- Roof: Composition,Shingle
Condition
- Year built: 1945
Utilities & green energy
- Sewer: Public Sewer
- Water: Public
Community & HOA
Community
- Security: Security System, Smoke Detector(s)
HOA
- Has HOA: No
Location
- Region: Charleston
Financial & listing details
- Price per square foot: $156/sqft
- Tax assessed value: $136,400
- Annual tax amount: $1,350
- Date on market: 9/9/2026
- Cumulative days on market: 47 days
Estimated market value
$187,800
$178,000 - $197,000
$1,639/mo
Price history
| Date | Event | Price |
|---|---|---|
| 10/5/2026 | Price change | $199,999-7%$156/sqft |
Source:  KVBR #285406 Report a problem | ||
| 9/9/2026 | Listed for sale | $215,000+131.2%$168/sqft |
Source: KVBR #285406 Report a problem | ||
| 8/16/2004 | Sold | $93,000$73/sqft |
Source: Public Record Report a problem | ||
Public tax history
| Year | Property taxes | Tax assessment |
|---|---|---|
| 2025 | $995 | $81,840 |
| 2024 | $995 +5.5% | $81,840 +4.1% |
| 2023 | $943 | $78,600 +4.3% |
| 2022 | -- | $75,360 |
| 2021 | -- | $75,360 -0.2% |
| 2020 | -- | $75,540 |
| 2019 | $877 +10.6% | $75,540 |
| 2018 | $793 +0.6% | $75,540 |
| 2017 | $788 +0.6% | $75,540 |
| 2016 | $783 | $75,540 -0.2% |
| 2015 | $783 +3.4% | $75,720 +0.8% |
| 2014 | $757 +27.7% | $75,120 +1% |
| 2013 | $593 | $74,400 +17.6% |
| 2012 | $593 +5.7% | $63,240 +5.5% |
| 2011 | $561 -1.2% | $59,940 -0.8% |
| 2010 | $568 -1.9% | $60,420 |
| 2009 | $579 -0.8% | $60,420 |
| 2008 | $583 +3.1% | $60,420 +1.7% |
| 2007 | $566 +0.7% | $59,400 +1.2% |
| 2006 | $562 -0.6% | $58,680 -0.4% |
| 2005 | $566 | $58,920 |
| 2004 | -- | $58,920 +4.7% |
| 2003 | -- | $56,280 |
| 2002 | -- | $56,280 |
| 2001 | -- | $56,280 |
Find assessor info on the county website
Monthly payment
Est. payment
Payment breakdown
Explore the cost of this home by adjusting the details. Changes won't be saved.Climate risks
Neighborhood: Kanawha City
Nearby schools
Schools provided by the listing agent
- Elementary: Kanawha City
- Middle: Horace Mann
- High: Capital
Source: KVBR. This data may not be complete. We recommend contacting the local school district to confirm school assignments for this home.

Similar homes
- $184,9003 bd2 ba1.3k sqft511 54th St SE, Charleston, WV 25304For Sale
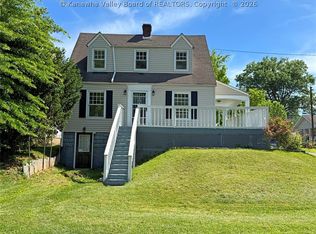 MLS ID #285855, Dan Lanham. KVBR
- $209,0002 bd2 ba1.6k sqft729 Chappell Rd, Charleston, WV 25304For Sale
 MLS ID #283659, Heather Jones. KVBR
- $199,5003 bd2 ba1.8k sqft1750 Woodbine Ave, Charleston, WV 25302For Sale
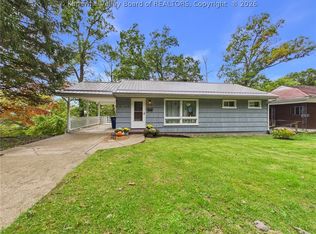 MLS ID #285443, Anthony Rigsby. KVBR
- $265,0004 bd2 ba1.7k sqft3808 Washington Ave SE, Charleston, WV 25304For Sale
 MLS ID #283789, Dewayne Duncan. KVBR
