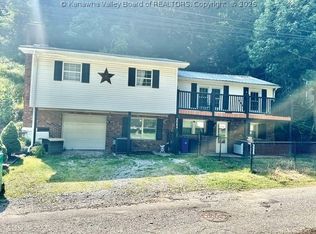
Contemporary home situated on approx 0.70 acres in a wooded setting just minutes from Charleston. This 3br 2ba home features a dramatic vaulted great room with floor-to-ceiling tongue-and-groove wood and a striking stone fireplace. The main level includes a primary bedroom and bath for convenient living. Solid wood cabinetry and natural wood accents add character throughout the home. A full basement provides additional storage and potential for workshop or recreation space. Enjoy natural surroundings while still being close to Charleston.
For sale
$209,900
148 Timbercrest Dr, Charleston, WV 25311
3beds
1,532sqft
Single Family Residence
Built in 1980
0.62 Acres Lot
$205,400 Zestimate®
$137/sqft
$-- HOA
What's special
Striking stone fireplaceFloor-to-ceiling tongue-and-groove woodDramatic vaulted great roomNatural wood accentsSolid wood cabinetryWooded settingFull basement
- 20 days
- 1,397
- 94
Likely to sell faster than
Zillow last checked:
Listing updated:
Listed by:
Don Stover,
Cornerstone Realty, LLC 304-382-0889,
Brian Brown,
Cornerstone Realty, LLC
Source: KVBR,MLS#: 285576 Originating MLS: Kanawha Valley Board of REALTORS
Originating MLS: Kanawha Valley Board of REALTORSFacts & features
Interior
Bedrooms & bathrooms
- Bedrooms: 3
- Bathrooms: 2
- Full bathrooms: 2
Primary bedroom
- Description: Primary Bedroom
- Level: Main
- Dimensions: 15'2x13'0
Bedroom
- Description: Other Bedroom
- Level: Main
- Dimensions: 7'5x5'0
Bedroom 2
- Description: Bedroom 2
- Level: Upper
- Dimensions: 12'0x10'0
Bedroom 3
- Description: Bedroom 3
- Level: Upper
- Dimensions: 12'0x10'0
Dining room
- Description: Dining Room
- Level: Other
- Dimensions: 0
Kitchen
- Description: Kitchen
- Level: Main
- Dimensions: 17'0x11'8
Living room
- Description: Living Room
- Level: Main
- Dimensions: 25'12x12'0
Utility room
- Description: Utility Room
- Level: Main
- Dimensions: 10'4x7'4
Heating
- Electric, Forced Air
Cooling
- Central Air
Features
- Flooring: Carpet, Hardwood, Tile
- Windows: Insulated Windows
- Basement: Full
- Has fireplace: No
Interior area
- Total interior livable area: 1,532 sqft
Property
Parking
- Total spaces: 2
- Parking features: Attached, Garage, Two Car Garage
- Attached garage spaces: 2
Lot
- Size: 0.62 Acres
Details
- Parcel number: 230001002900040000
Construction
Type & style
- Home type: SingleFamily
- Architectural style: Contemporary,Contemporary/Modern
- Property subtype: Single Family Residence
Materials
- Block, Drywall, Frame
- Roof: Metal
Condition
- Year built: 1980
Utilities & green energy
- Sewer: Public Sewer
- Water: Public
Community & HOA
HOA
- Has HOA: No
Location
- Region: Charleston
Financial & listing details
- Price per square foot: $137/sqft
- Tax assessed value: $139,200
- Annual tax amount: $1,068
- Date on market: 9/21/2026
Estimated market value
$205,400
$195,000 - $216,000
$1,621/mo
Price history
| Date | Event | Price |
|---|---|---|
| 9/21/2026 | Listed for sale | $209,900$137/sqft |
Source:  KVBR #285576 Report a problem KVBR #285576 Report a problem | ||
| 9/9/2026 | Listing removed | $209,900$137/sqft |
Source: KVBR #282440 Report a problem | ||
| 7/13/2026 | Price change | $209,900-4.4%$137/sqft |
Source: KVBR #282440 Report a problem | ||
| 5/4/2026 | Price change | $219,500-8.2%$143/sqft |
Source: KVBR #282440 Report a problem | ||
| 3/20/2026 | Listed for sale | $239,000$156/sqft |
Source: KVBR #282440 Report a problem | ||
| 3/7/2026 | Listing removed | -- |
Source: Owner Report a problem | ||
| 11/20/2025 | Listed for sale | $239,000$156/sqft |
Source: Owner Report a problem | ||
Public tax history
| Year | Property taxes | Tax assessment |
|---|---|---|
| 2025 | $1,052 -1.2% | $83,520 -1.2% |
| 2024 | $1,065 +5.5% | $84,540 +5.5% |
| 2023 | $1,009 | $80,100 +4.7% |
| 2022 | -- | $76,500 |
| 2021 | -- | $76,500 -1.2% |
| 2020 | -- | $77,400 -1.1% |
| 2019 | $986 +12.5% | $78,240 |
| 2018 | $876 -1.3% | $78,240 -1.1% |
| 2017 | $888 -0.2% | $79,080 |
| 2016 | $889 +100% | $79,080 -1.1% |
| 2015 | $445 -49.6% | $79,980 +0.2% |
| 2014 | $882 +11.1% | $79,860 +1.2% |
| 2013 | $794 | $78,900 +10.3% |
| 2012 | $794 -1% | $71,520 +1.7% |
| 2011 | $802 +15.2% | $70,320 +15.7% |
| 2010 | $696 -1.1% | $60,780 +1.7% |
| 2009 | $704 -1.2% | $59,760 |
| 2008 | $712 -2.8% | $59,760 -3.4% |
| 2007 | $732 -1.4% | $61,860 |
| 2006 | $743 +0% | $61,860 -0.1% |
| 2005 | $743 | $61,920 |
| 2004 | -- | $61,920 |
| 2003 | -- | $61,920 |
| 2002 | -- | $61,920 +55.4% |
| 2001 | -- | $39,840 |
Find assessor info on the county website
Monthly payment
Est. payment
Payment breakdown
Explore the cost of this home by adjusting the details. Changes won't be saved.Climate risks
Neighborhood: 25311
Nearby schools
Schools provided by the listing agent
- Elementary: Ruffner
- Middle: Horace Mann
- High: Capital
Source: KVBR. This data may not be complete. We recommend contacting the local school district to confirm school assignments for this home.
Similar homes
- $194,0003 bd3 ba1.5k sqft45 Warner Ln, Charleston, WV 25311For Sale
 MLS ID #285489, Jamie Sprigle. KVBR
 - $164,0003 bd2 ba1.7k sqft1521 Dixie St, Charleston, WV 25311For Sale
 MLS ID #284286, Melody Jordan. KVBR
 - $205,0003 bd2 ba1.8k sqft1750 Woodbine Ave, Charleston, WV 25302For Sale
 MLS ID #285443, Anthony Rigsby. KVBR
 - $139,0003 bd2 ba1.4k sqft211 Snow Hill Dr, Charleston, WV 25311For Sale
 MLS ID #284894, Phyllis J Carpenter. KVBR
