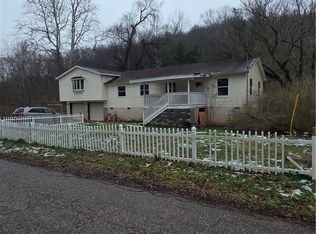
This home is conveniently located in Cross Lanes and is far enough off of the main road for privacy but close enough to access all the shopping, restaurants, and gaming action that Cross Lanes has to offer. Unrestricted property 10x24 deck for entertaining that leads to a nice private yard for playing, entertaining, pets or gardening. The spacious basement family room provides the perfect retreat for relaxation, entertainment, or a home office setup and with plenty of storage. SOLD "AS IS" in need of repairs structure report on file.
For sale
$199,000
5102 Country Squire Ln, Cross Lanes, WV 25313
4beds
2,282sqft
:
Get pre-qualified$1,267/mo
Single Family Residence
Built in ----
0.45 Acres Lot
$251,400 Zestimate®
$87/sqft
$-- HOA
What's special
Plenty of storageSpacious basement family room
- 3 days |
- 795 |
- 36 |
Zillow last checked:
Listing updated:
Listed by:
Phyllis J Carpenter,
Highley Blessed Realty, LLC 304-760-8213,
Pamela Loftus,
Highley Blessed Realty, LLC
Source: KVBR,MLS#: 284819 Originating MLS: Kanawha Valley Board of REALTORS
Originating MLS: Kanawha Valley Board of REALTORSFacts & features
Interior
Bedrooms & bathrooms
- Bedrooms: 4
- Bathrooms: 3
- Full bathrooms: 2
- 1/2 bathrooms: 1
Primary bedroom
- Description: Primary Bedroom
- Level: Upper
- Dimensions: 18.05x12.09
Bedroom 2
- Description: Bedroom 2
- Level: Upper
- Dimensions: 11.06x11.07
Bedroom 3
- Description: Bedroom 3
- Level: Upper
- Dimensions: 14.11x10.02
Bedroom 4
- Description: Bedroom 4
- Level: Upper
- Dimensions: 13.00x10.00
Den
- Description: Den
- Level: Main
- Dimensions: 17.10x14.00
Dining room
- Description: Dining Room
- Level: Main
- Dimensions: 12.06x12.05
Family room
- Description: Family Room
- Level: Lower
- Dimensions: 24.11x12.09
Kitchen
- Description: Kitchen
- Level: Main
- Dimensions: 18.04x11.04
Living room
- Description: Living Room
- Level: Main
- Dimensions: 16.1x13.04
Utility room
- Description: Utility Room
- Level: Main
- Dimensions: 13.05x7.11
Heating
- Electric, Forced Air, Wall Furnace
Cooling
- Central Air
Appliances
- Included: Dishwasher, Disposal, Gas Range
Features
- Dining Area, Eat-in Kitchen
- Flooring: Carpet, Vinyl
- Windows: Insulated Windows
- Basement: Full
- Has fireplace: No
Interior area
- Total interior livable area: 2,282 sqft
Property
Parking
- Total spaces: 2
- Parking features: Attached, Garage, Two Car Garage
- Attached garage spaces: 2
Features
- Levels: Two
- Stories: 2
- Patio & porch: Deck
- Exterior features: Deck, Storage
Lot
- Size: 0.45 Acres
Details
- Additional structures: Storage
- Parcel number: 250016010900020000
Construction
Type & style
- Home type: SingleFamily
- Architectural style: Two Story
- Property subtype: Single Family Residence
Materials
- Aluminum Siding, Block, Drywall
- Roof: Composition,Shingle
Utilities & green energy
- Water: Public
Community & HOA
Community
- Security: Smoke Detector(s)
HOA
- Has HOA: No
Location
- Region: Cross Lanes
Financial & listing details
- Price per square foot: $87/sqft
- Tax assessed value: $180,700
- Annual tax amount: $1,436
- Date on market: 8/2/2026
- Cumulative days on market: 4 days
Estimated market value
$251,400
$211,000 - $289,000
$1,738/mo
Price history
| Date | Event | Price |
|---|---|---|
| 8/3/2026 | Listed for sale | $199,000+53.1%$87/sqft |
Source:  KVBR #284819 Report a problem KVBR #284819 Report a problem | ||
| 5/7/1999 | Sold | $130,000$57/sqft |
Source: Public Record Report a problem | ||
Public tax history
| Year | Property taxes | Tax assessment |
|---|---|---|
| 2025 | $1,366 -1.1% | $108,420 -1.1% |
| 2024 | $1,382 +6% | $109,680 +6% |
| 2023 | $1,304 | $103,500 +5.3% |
| 2022 | -- | $98,280 +10.7% |
| 2021 | -- | $88,800 -0.4% |
| 2020 | -- | $89,160 -1.2% |
| 2019 | $1,137 +11.2% | $90,240 -1.2% |
| 2018 | $1,023 +1.4% | $91,320 +1.7% |
| 2017 | $1,008 -1.3% | $89,820 -1.2% |
| 2016 | $1,022 | $90,900 |
| 2015 | $1,022 +1.9% | $90,900 +0.1% |
| 2014 | $1,003 +14.5% | $90,840 +7.7% |
| 2013 | $875 | $84,360 +6.9% |
| 2012 | $875 -10.8% | $78,900 -8.4% |
| 2011 | $982 -0.4% | $86,100 |
| 2010 | $986 -3.7% | $86,100 -1% |
| 2009 | $1,024 +2.8% | $86,940 +4% |
| 2008 | $996 -3.2% | $83,580 -3.8% |
| 2007 | $1,029 -1.4% | $86,880 |
| 2006 | $1,043 -0.3% | $86,880 -0.4% |
| 2005 | $1,046 | $87,240 +0.7% |
| 2004 | -- | $86,640 |
| 2003 | -- | $86,640 |
| 2002 | -- | $86,640 +48.6% |
| 2001 | -- | $58,320 |
Find assessor info on the county website
Monthly payment
Est. payment
Payment breakdown
Explore the cost of this home by adjusting the details. Changes won't be saved.Climate risks
Neighborhood: Cross Lanes
Getting around
2 / 100
Car-DependentNearby schools
GreatSchools rating
- 6/10Point Harmony Elementary SchoolGrades: PK-5Distance: 1.1 mi
- 8/10Andrew Jackson Middle SchoolGrades: 6-8Distance: 1.9 mi
- 2/10Nitro High SchoolGrades: 9-12Distance: 5.2 mi
Schools provided by the listing agent
- Elementary: Point Harmony
- Middle: Andrew Jackson
- High: Nitro
Source: KVBR. This data may not be complete. We recommend contacting the local school district to confirm school assignments for this home.
- $223,7003 bd2 ba1.6k sqft5105 Country Squire Ln, Cross Lanes, WV 25313Off Market
- $244,0004 bd2 ba2.5k sqft5103 Country Squire Ln, Cross Lanes, WV 25313Off Market
- $209,0003 bd2 ba2.1k sqft5160 Kelly Rd, Cross Lanes, WV 25313Off Market
- $73,0003 bd3 ba1.8k sqft5107 Country Squire Ln, Charleston, WV 25313Sold
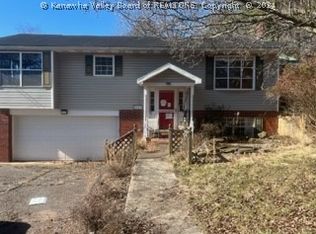
- $1,000-- bd-- ba-- sqftKelly Rd, Charleston, WV 25313Off Market
- $183,2004 bd2 ba1.7k sqft5101 Country Squire Ln, Charleston, WV 25313Off Market
- $167,2002 bd1 ba1.4k sqft5042 Dolores Dr, Cross Lanes, WV 25313Off Market
- $202,7003 bd2 ba1.7k sqft5043 Dolores Dr, Cross Lanes, WV 25313Off Market
A local agent can set up tours, give advice and negotiate with sellers.
A local lender can help you make sure your offer is ready when you are.
Similar homes
- $219,9004 bd2 ba1.4k sqft5376 Ann Ct, Cross Lanes, WV 25313For Sale
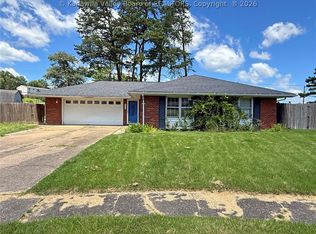 MLS ID #284806, Craig Allison. KVBR
 - $--3 bd2 ba1.9k sqft5012 Buffy Dr, Cross Lanes, WV 25313Auction
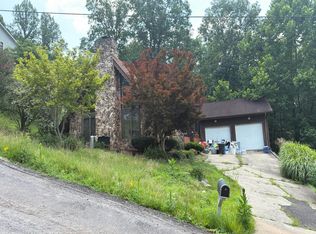 Auction.com 2
 - $234,0004 bd3 ba1.7k sqft68 Skidmore Ln, Poca, WV 25159For Sale
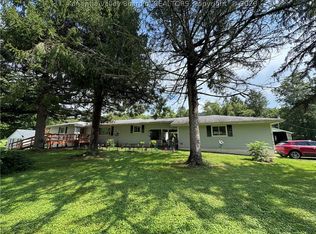 MLS ID #284867, Jesse Dolin. KVBR
 - $207,5004 bd2 ba1.7k sqft5217 Dalewood Dr, Charleston, WV 25313For Sale
 MLS ID #282268, CHRISTIE GIOMPALO. KVBR
 - $--4 bd3 ba2k sqft206 Rockledge Dr, Nitro, WV 25143AuctionXome
- $198,0003 bd2 ba1.5k sqft13 Trails End, Cross Lanes, WV 25313For SaleMLS ID #284091, Teresa F. Fulks. KVBR
- $154,9003 bd1 ba1.4k sqft5283 Big Tyler Rd, Charleston, WV 25313AuctionMLS ID #11737396, Joe Pyle, Joe R. Pyle Complete Auction and Realty Service. My State MLS
- $179,0004 bd2 ba2.4k sqft2516 Spring St SW, South Charleston, WV 25303AuctionMLS ID #11912847, Taylor Ramsey, Joe R. Pyle Complete Auction and Realty Service. My State MLS
- $--3 bd1 ba1.1k sqft160 Circle Dr, Charleston, WV 25313AuctionAuction.com 1
- $144,0003 bd3 ba2.4k sqft1534 Summit Dr, Charleston, WV 25302For SaleMLS ID #284823, Amy Lilly. KVBR
- $199,0003 bd2 ba1.7k sqft818 Daverton Rd, Charleston, WV 25303For SaleMLS ID #284638, Christopher Hoover. KVBR
- $199,5004 bd2 ba1.7k sqft228 Crooked Creek Rd, Scott Depot, WV 25560For SaleMLS ID #284548, Roberta Smith. KVBR
- $--4 bd3 ba2k sqft284 Eureka Rd, Charleston, WV 25314AuctionAuction.com 2
- $169,9003 bd3 ba1.4k sqft870 Vine St, Saint Albans, WV 25177For SaleMLS ID #284850, Chelsea Walker. KVBR
- $99,9003 bd2 ba1.4k sqft50 31st St E, Nitro, WV 25143For SaleMLS ID #284828, Jan Hoover. KVBR
- $264,0003 bd2 ba2.1k sqft3956 Indian Creek Rd, Elkview, WV 25071For SaleMLS ID #284816, Holly Bohman. KVBR
- $129,9003 bd2 ba1.1k sqft28 Lake Shore Dr, Cross Lanes, WV 25313For SaleMLS ID #11848691, Todd Short, Joe R. Pyle Complete Auction and Realty Service. My State MLS
- $269,0003 bd2 ba1.7k sqft37 Montclair Dr, Charleston, WV 25311For Sale By Owner
- $198,0004 bd2 ba2.8k sqft2913 5th Ave, Charleston, WV 25387For SaleMLS ID #280392, Christy Bennett. KVBR
- $--3 bd2 ba1.7k sqft736 Mile Fork Rd, Charleston, WV 25312AuctionAuction.com 1
