Motivated sellers—bring your offer! Welcome home to this beautifully maintained 3-bedroom, 2.5-bath ranch offering 1,468 square feet of comfortable living! From the moment you arrive, you’ll appreciate the inviting curb appeal, covered front porch, and brand-new roof with a 15-year transferable warranty. Inside, you’ll find a spacious layout perfect for everyday living and entertaining. The home also features an attached one-car garage and a fenced backyard, providing the perfect space to relax or entertain. Recent updates include a new AC unit and replacement of the home’s gas lines. Conveniently located near shopping, dining, and more, this move-in-ready home is ready for its next owners.
For sale
Price cut: $9.9K (9/30)
$155,000
870 Vine St, Saint Albans, WV 25177
3beds
1,468sqft
Single Family Residence
Built in 1950
7,474 Square Feet Lot
$148,800 Zestimate®
$106/sqft
$-- HOA
What's special
Inviting curb appealNew ac unitAttached one-car garageCovered front porch
- 74 days
- 1,362
- 120
Likely to sell faster than
Zillow last checked:
Listing updated:
Listed by:
Chelsea Walker,
Davis Realty LLC 304-532-7009
Source: KVBR,MLS#: 284850 Originating MLS: Kanawha Valley Board of REALTORS
Originating MLS: Kanawha Valley Board of REALTORSFacts & features
Interior
Bedrooms & bathrooms
- Bedrooms: 3
- Bathrooms: 3
- Full bathrooms: 2
- 1/2 bathrooms: 1
Primary bedroom
- Description: Primary Bedroom
- Level: Main
- Dimensions: 14'4X13
Bedroom 2
- Description: Bedroom 2
- Level: Main
- Dimensions: 13'6X10
Bedroom 3
- Description: Bedroom 3
- Level: Main
- Dimensions: 13X9'10
Dining room
- Description: Dining Room
- Level: Main
- Dimensions: 10X9'9
Kitchen
- Description: Kitchen
- Level: Main
- Dimensions: 11'9X11'8
Living room
- Description: Living Room
- Level: Main
- Dimensions: 19'5X15
Heating
- Forced Air, Gas
Cooling
- Central Air
Appliances
- Included: Gas Range, Refrigerator
Features
- Eat-in Kitchen, Cable TV
- Flooring: Carpet, Laminate
- Windows: Insulated Windows
- Basement: None
- Has fireplace: No
Interior area
- Total interior livable area: 1,468 sqft
Property
Parking
- Total spaces: 1
- Parking features: Attached, Garage, One Car Garage, Heated Garage
- Attached garage spaces: 1
Features
- Stories: 1
- Patio & porch: Patio
- Exterior features: Fence, Patio, Storage
- Fencing: Yard Fenced
Lot
- Size: 7,474 Square Feet
Details
- Additional structures: Storage
- Parcel number: 170021004700000000
Construction
Type & style
- Home type: SingleFamily
- Architectural style: One Story
- Property subtype: Single Family Residence
Materials
- Plaster, Vinyl Siding
- Roof: Composition,Shingle
Condition
- Year built: 1950
Utilities & green energy
- Sewer: Public Sewer
- Water: Public
Community & HOA
Community
- Security: Smoke Detector(s)
HOA
- Has HOA: No
Location
- Region: Saint Albans
Financial & listing details
- Price per square foot: $106/sqft
- Tax assessed value: $105,300
- Annual tax amount: $1,033
- Date on market: 8/4/2026
- Cumulative days on market: 75 days
Estimated market value
$148,800
$141,000 - $156,000
$1,518/mo
Price history
| Date | Event | Price |
|---|---|---|
| 9/30/2026 | Price change | $155,000-6%$106/sqft |
Source:  KVBR #284850 Report a problem KVBR #284850 Report a problem | ||
| 8/17/2026 | Price change | $164,900-2.9%$112/sqft |
Source: KVBR #284850 Report a problem | ||
| 8/5/2026 | Listed for sale | $169,900+13.3%$116/sqft |
Source: KVBR #284850 Report a problem | ||
| 4/11/2025 | Listing removed | $149,900$102/sqft |
Source: KVBR #277550 Report a problem | ||
| 4/11/2025 | Listed for sale | $149,900$102/sqft |
Source: KVBR #277550 Report a problem | ||
| 4/2/2025 | Pending sale | $149,900$102/sqft |
Source: KVBR #277550 Report a problem | ||
| 3/31/2025 | Listed for sale | $149,900+44.1%$102/sqft |
Source: KVBR #277550 Report a problem | ||
| 4/26/2018 | Sold | $104,000+9.5%$71/sqft |
Source: KVBR #219299 Report a problem | ||
| 1/18/2018 | Price change | $95,000-5%$65/sqft |
Source: Real Estate Central, Llc #219299 Report a problem | ||
| 11/22/2017 | Listed for sale | $100,000-12.3%$68/sqft |
Source: Real Estate Central, Llc #219299 Report a problem | ||
| 5/16/2017 | Listed for sale | $114,000$78/sqft |
Source: Old Colony #214587 Report a problem | ||
Public tax history
| Year | Property taxes | Tax assessment |
|---|---|---|
| 2025 | $1,033 | $63,180 |
| 2024 | $1,033 +2.5% | $63,180 +2.5% |
| 2023 | $1,007 | $61,620 |
| 2022 | -- | $61,620 +13.1% |
| 2021 | -- | $54,480 |
| 2020 | -- | $54,480 |
| 2019 | $891 +9.4% | $54,480 |
| 2018 | $814 +8.4% | $54,480 +8.6% |
| 2017 | $751 +66.1% | $50,160 |
| 2016 | $452 +100% | $50,160 |
| 2015 | $226 -48.3% | $50,160 +1.1% |
| 2014 | $437 +4.1% | $49,620 +4.4% |
| 2013 | $420 | $47,520 -1.9% |
| 2012 | $420 -3.7% | $48,420 -1.2% |
| 2011 | $436 +47.7% | $49,020 +24.4% |
| 2010 | $295 -2.1% | $39,420 |
| 2009 | $301 -0.9% | $39,420 |
| 2008 | $304 +7.9% | $39,420 +3.5% |
| 2007 | $282 -0.7% | $38,100 |
| 2006 | $284 +0.2% | $38,100 |
| 2005 | $283 | $38,100 |
| 2004 | -- | $38,100 |
| 2003 | -- | $38,100 |
| 2002 | -- | $38,100 |
| 2001 | -- | $38,100 |
Find assessor info on the county website
Monthly payment
Est. payment
Payment breakdown
Explore the cost of this home by adjusting the details. Changes won't be saved.Climate risks
Neighborhood: 25177
Nearby schools
Schools provided by the listing agent
- Elementary: Central
- Middle: Hayes
- High: Saint Albans
Source: KVBR. This data may not be complete. We recommend contacting the local school district to confirm school assignments for this home.


Similar homes
- $155,0004 bd2 ba1.8k sqft810 Dinden Dr, Saint Albans, WV 25177For Sale
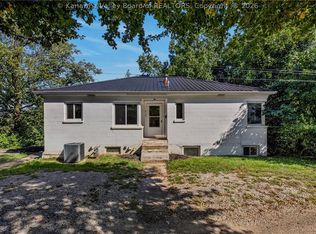 MLS ID #285808, Makenna Reeves. KVBR
 - $160,0002 bd2 ba1.5k sqft11438 Coal River Rd, Saint Albans, WV 25177For Sale
 MLS ID #285564, Christopher Hoover. KVBR
 - $174,9003 bd1 ba1.1k sqft607 Cunningham St, Saint Albans, WV 25177For Sale
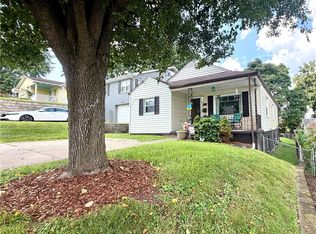 MLS ID #285311, Kelly Rae Moles. KVBR
 - $162,5003 bd2 ba1.3k sqft218 3rd Ave, Saint Albans, WV 25177For Sale
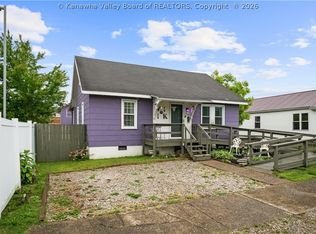 MLS ID #283389, Drema Davis. KVBR
