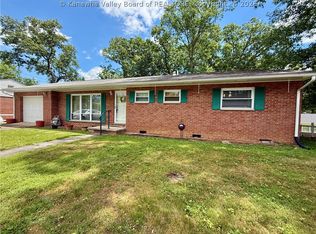
Bring your vision and make this four bedroom home your own. Full of potential, this property offers one full bath, one half bath, a family room with a fireplace, and hardwood floors hidden beneath the bedroom carpets. Situated on a corner lot, the home features a privacy-fenced backyard, a covered patio, a potting shed, a storage building, and a one-car garage.
With solid features and ample space, this is a perfect opportunity for buyers looking to add a personal touch and build equity. Whether you are a first-time buyer, an investor, or someone searching for a rewarding project, this home is ready for its next chapter. A little updating will go a long way in transforming this property into a place you will be proud to call home. Being sold "as is, where is". Seller will not make any repairs.
Pending
Price cut: $21K (6/24)
$199,000
1939 Lincoln Ave, Saint Albans, WV 25177
4beds
1,740sqft
:
Get pre-qualified$1,267/mo
Single Family Residence
Built in 1965
6,098 Square Feet Lot
$195,100 Zestimate®
$114/sqft
$-- HOA
What's special
Corner lotPrivacy-fenced backyardPotting shedStorage buildingOne half bathFour bedroom homeOne-car garage
- 52 days |
- 1,334 |
- 94 |
Zillow last checked:
Listing updated:
Listed by:
Tammy G. Doss,
Better Homes and Gardens Real Estate Central 304-201-7653
Source: KVBR,MLS#: 283799 Originating MLS: Kanawha Valley Board of REALTORS
Originating MLS: Kanawha Valley Board of REALTORSFacts & features
Interior
Bedrooms & bathrooms
- Bedrooms: 4
- Bathrooms: 2
- Full bathrooms: 1
- 1/2 bathrooms: 1
Primary bedroom
- Description: Primary Bedroom
- Level: Upper
- Dimensions: 13.2 x 11
Bedroom 2
- Description: Bedroom 2
- Level: Upper
- Dimensions: 9 x 14.11
Bedroom 3
- Description: Bedroom 3
- Level: Upper
- Dimensions: 11.3 x 10.1
Bedroom 4
- Description: Bedroom 4
- Level: Upper
- Dimensions: 9.2 x 16.7
Dining room
- Description: Dining Room
- Level: Main
- Dimensions: 10.11 x 9.2
Kitchen
- Description: Kitchen
- Level: Main
- Dimensions: 10.4 x 10.11
Living room
- Description: Living Room
- Level: Main
- Dimensions: 14.7 x 15.8
Other
- Description: Other
- Level: Lower
- Dimensions: 9.7 x 26.4
Recreation
- Description: Rec Room
- Level: Lower
- Dimensions: 15.1 x 11.6
Heating
- Forced Air, Gas
Cooling
- Central Air
Appliances
- Included: Dishwasher, Electric Range
Features
- Breakfast Area, Separate/Formal Dining Room
- Flooring: Carpet, Ceramic Tile, Hardwood, Vinyl
- Windows: Insulated Windows
- Basement: Partial
- Number of fireplaces: 1
Interior area
- Total interior livable area: 1,740 sqft
Property
Parking
- Total spaces: 1
- Parking features: Attached, Basement, Garage, One Car Garage
- Attached garage spaces: 1
Features
- Patio & porch: Patio
- Exterior features: Fence, Patio, Storage
- Fencing: Privacy,Yard Fenced
Lot
- Size: 6,098 Square Feet
- Dimensions: 60 x 60 x 105 x 105
Details
- Additional structures: Storage
- Parcel number: 170012020900000000
Construction
Type & style
- Home type: SingleFamily
- Architectural style: Tri-Level,Split Level
- Property subtype: Single Family Residence
Materials
- Brick, Plaster, Vinyl Siding
- Roof: Composition,Shingle
Condition
- Year built: 1965
Utilities & green energy
- Sewer: Public Sewer
- Water: Public
Community & HOA
HOA
- Has HOA: No
Location
- Region: Saint Albans
Financial & listing details
- Price per square foot: $114/sqft
- Tax assessed value: $174,300
- Annual tax amount: $1,709
- Date on market: 6/2/2026
- Cumulative days on market: 39 days
Estimated market value
$195,100
$185,000 - $205,000
$1,519/mo
Price history
| Date | Event | Price |
|---|---|---|
| 7/13/2026 | Pending sale | $199,000$114/sqft |
Source:  KVBR #283799 Report a problem KVBR #283799 Report a problem | ||
| 6/24/2026 | Price change | $199,000-9.5%$114/sqft |
Source: KVBR #283799 Report a problem | ||
| 6/11/2026 | Pending sale | $220,000$126/sqft |
Source: KVBR #283799 Report a problem | ||
| 6/2/2026 | Listed for sale | $220,000+16.4%$126/sqft |
Source: KVBR #283799 Report a problem | ||
| 10/20/2021 | Sold | $189,000+5.6%$109/sqft |
Source: KVBR #249957 Report a problem | ||
| 8/30/2021 | Pending sale | $179,000$103/sqft |
Source: Owner Report a problem | ||
| 8/22/2021 | Listed for sale | $179,000$103/sqft |
Source: Owner Report a problem | ||
| 8/21/2021 | Pending sale | $179,000$103/sqft |
Source: Owner Report a problem | ||
| 8/16/2021 | Listed for sale | $179,000$103/sqft |
Source: Owner Report a problem | ||
Public tax history
| Year | Property taxes | Tax assessment |
|---|---|---|
| 2025 | $1,710 | $104,580 |
| 2024 | $1,710 +4.7% | $104,580 +4.7% |
| 2023 | $1,632 | $99,840 +19.4% |
| 2022 | -- | $83,640 +7.5% |
| 2021 | -- | $77,820 -1.1% |
| 2020 | -- | $78,660 |
| 2019 | $1,286 +8.2% | $78,660 -1.1% |
| 2018 | $1,189 -0.2% | $79,500 |
| 2017 | $1,191 -1.2% | $79,500 -1.1% |
| 2016 | $1,206 | $80,400 |
| 2015 | $1,206 +1.9% | $80,400 +0.2% |
| 2014 | $1,183 +16.2% | $80,220 +11.6% |
| 2013 | $1,019 | $71,880 +4.3% |
| 2012 | $1,019 -2.1% | $68,940 -0.4% |
| 2011 | $1,040 +12.7% | $69,240 +14% |
| 2010 | $923 -3.1% | $60,720 -1% |
| 2009 | $952 -0.9% | $61,320 |
| 2008 | $961 +1.6% | $61,320 +1% |
| 2007 | $946 -0.7% | $60,720 |
| 2006 | $953 +0.2% | $60,720 |
| 2005 | $951 | $60,720 |
| 2004 | -- | $60,720 +0.4% |
| 2003 | -- | $60,480 |
| 2002 | -- | $60,480 |
| 2001 | -- | $60,480 |
Find assessor info on the county website
Monthly payment
Est. payment
Payment breakdown
Explore the cost of this home by adjusting the details. Changes won't be saved.Climate risks
Neighborhood: 25177
Nearby schools
GreatSchools rating
- 7/10Central Elementary SchoolGrades: PK-5Distance: 0.9 mi
- 9/10Mckinley Middle SchoolGrades: 6-8Distance: 1.5 mi
- 7/10Saint Albans High SchoolGrades: 9-12Distance: 0.3 mi
Schools provided by the listing agent
- Elementary: Central
- Middle: Hayes
- High: Saint Albans
Source: KVBR. This data may not be complete. We recommend contacting the local school district to confirm school assignments for this home.
- $171,6003 bd1 ba1.3k sqft1935 Lincoln Ave, Saint Albans, WV 25177Off Market
- $166,8003 bd2 ba1k sqft2003 Lincoln Ave, Saint Albans, WV 25177Off Market
- $19,300-- bd-- ba-- sqft470 Fairfield St, Saint Albans, WV 25177Off Market
- $213,7003 bd2 ba1.6k sqft470 Fairfield St, Saint Albans, WV 25177Off Market
- $223,0003 bd2 ba1.9k sqft1931 Lincoln Ave, Saint Albans, WV 25177Off Market
- $150,5002 bd1 ba1.2k sqft1930 Washington Ave, Saint Albans, WV 25177Off Market
- $240,0004 bd3 ba2.1k sqft1940 Lincoln Ave, Saint Albans, WV 25177Off Market
- $197,4003 bd1 ba1.3k sqft2002 Washington Ave, Saint Albans, WV 25177Off Market
A local agent can set up tours, give advice and negotiate with sellers.
Similar homes
- $199,9003 bd2 ba1.6k sqft944 S Walnut St, Saint Albans, WV 25177For Sale
 MLS ID #284563, Christina DiFilippo. KVBR
 - $196,0003 bd2 ba1.3k sqft507 Orchard Ave SE, Saint Albans, WV 25177For Sale
 MLS ID #283905, J. Leann Price. KVBR
 - $220,0003 bd2 ba1.9k sqft2260 Curtis Ave, Saint Albans, WV 25177For Sale
 MLS ID #284109, Makenna Reeves. KVBR
 - $135,9003 bd2 ba1.6k sqft2312 Kanawha Ter, Saint Albans, WV 25177For Sale
 MLS ID #284270, Cathy Underwood. KVBR
 - $170,0004 bd2 ba1.8k sqft810 Dinden Dr, Saint Albans, WV 25177For SaleMLS ID #282218, Makenna Reeves. KVBR
- $179,0002 bd2 ba1.1k sqft2609 Washington Ave, Saint Albans, WV 25177For SaleMLS ID #284371, Janice Faber. KVBR
- $259,9003 bd3 ba1.8k sqft117 Riverview Dr, Saint Albans, WV 25177For SaleMLS ID #284634, Misty Lemons. KVBR
- $282,0005 bd4 ba2.1k sqft401 Hudson St, Saint Albans, WV 25177For SaleMLS ID #282048, Crystal Reeves-Paynter. KVBR
- $220,0004 bd2 ba2k sqft103 Castle Dr, Charleston, WV 25313For SaleMLS ID #283912, Elishua Brown. KVBR
- $207,5004 bd2 ba1.7k sqft5217 Dalewood Dr, Charleston, WV 25313For SaleMLS ID #282268, CHRISTIE GIOMPALO. KVBR
- $259,9004 bd2 ba2k sqft2610 Winter St, Saint Albans, WV 25177For SaleMLS ID #284416, Suzette Pate. KVBR
- $198,0003 bd2 ba1.5k sqft13 Trails End, Cross Lanes, WV 25313For SaleMLS ID #284091, Teresa F. Fulks. KVBR
- $180,0003 bd2 ba1.2k sqft106 20th St, Dunbar, WV 25064For SaleMLS ID #283529, Jamie Phillips. KVBR
- $169,0003 bd2 ba1.4k sqft429 Park Ave, South Charleston, WV 25309For SaleMLS ID #284472, Elishua Brown. KVBR
- $225,0003 bd2 ba1.5k sqft1102 Thorne Rd, South Charleston, WV 25303For SaleMLS ID #284604, Amber Mouser. KVBR
- $250,0003 bd2 ba1.5k sqft638 Eagle Run Rd, Scott Depot, WV 25560For SaleMLS ID #284611, Christina DiFilippo. KVBR
- $--3 bd1 ba1.1k sqft160 Circle Dr, Charleston, WV 25313AuctionAuction.com 1
- $152,0003 bd2 ba1k sqft5219 Kel Dawn Cir, Cross Lanes, WV 25313For SaleMLS ID #284660, Andrew Weber. KVBR
- $190,0003 bd2 ba1.5k sqft6788 Teays Valley Rd, Scott Depot, WV 25560For SaleMLS ID #283964, Louis Roe. KVBR
- $193,5004 bd3 ba2.5k sqft822 Whispering Way, South Charleston, WV 25303For SaleMLS ID #282596, Elishua Brown. KVBR
