Welcome to a great opportunity to make this spacious split-level your own in the desirable Thousand Oaks Subdivision! offering approximately 2,500 total square feet, this home features 4 bedrooms, 3 full baths, and a functional muli-level layout with plenty of room to spread out. The full basement provides additional potential for recreation, storage, or additional finishing. This home is conveniently located near in an award winning school district, near shopping, and interstate access. This home is waiting for your personal touch and updates. Being sold as is.
For sale
Price cut: $11.5K (7/24)
$193,500
822 Whispering Way, South Charleston, WV 25303
4beds
2,500sqft
:
Get pre-qualified$1,233/mo
Single Family Residence
Built in 1964
6,098 Square Feet Lot
$198,400 Zestimate®
$77/sqft
$-- HOA
What's special
Spacious split-levelFull basement
- 124 days |
- 1,237 |
- 54 |
Zillow last checked:
Listing updated:
Listed by:
Elishua Brown,
Berkshire Hathaway Home Services Professional Real 304-346-0300
Source: KVBR,MLS#: 282596 Originating MLS: Kanawha Valley Board of REALTORS
Originating MLS: Kanawha Valley Board of REALTORSFacts & features
Interior
Bedrooms & bathrooms
- Bedrooms: 4
- Bathrooms: 3
- Full bathrooms: 3
Primary bedroom
- Description: Primary Bedroom
- Level: Upper
- Dimensions: 12.9x10.1
Bedroom 2
- Description: Bedroom 2
- Level: Upper
- Dimensions: 15.3x11.5
Bedroom 3
- Description: Bedroom 3
- Level: Upper
- Dimensions: 11.9x12.4
Bedroom 4
- Description: Bedroom 4
- Level: Upper
- Dimensions: 10.11x9
Dining room
- Description: Dining Room
- Level: Other
- Dimensions: 0x0
Kitchen
- Description: Kitchen
- Level: Main
- Dimensions: 9.11x10.11
Living room
- Description: Living Room
- Level: Main
- Dimensions: 25.3x21.2
Other
- Description: Other
- Level: Lower
- Dimensions: 20.11x24.8
Heating
- Forced Air, Gas
Cooling
- Central Air
Features
- Flooring: Carpet, Hardwood
- Windows: Insulated Windows
- Basement: Full
- Has fireplace: No
Interior area
- Total interior livable area: 2,500 sqft
Property
Parking
- Total spaces: 1
- Parking features: Attached, Garage, One Car Garage
- Attached garage spaces: 1
Lot
- Size: 6,098 Square Feet
Details
- Parcel number: 220026003700000000
Construction
Type & style
- Home type: SingleFamily
- Architectural style: Other,Tri-Level,Split Level
- Property subtype: Single Family Residence
Materials
- Brick, Drywall, Vinyl Siding
- Roof: Composition,Shingle
Condition
- Year built: 1964
Utilities & green energy
- Sewer: Public Sewer
- Water: Public
Community & HOA
Community
- Subdivision: Thousand Oaks
HOA
- Has HOA: No
Location
- Region: South Charleston
Financial & listing details
- Price per square foot: $77/sqft
- Tax assessed value: $158,000
- Annual tax amount: $1,540
- Date on market: 3/25/2026
- Cumulative days on market: 126 days
Estimated market value
$198,400
$188,000 - $208,000
$2,198/mo
Price history
| Date | Event | Price |
|---|---|---|
| 7/24/2026 | Price change | $193,500-5.6%$77/sqft |
Source:  KVBR #282596 Report a problem KVBR #282596 Report a problem | ||
| 6/18/2026 | Price change | $205,000-6%$82/sqft |
Source: KVBR #282596 Report a problem | ||
| 4/20/2026 | Price change | $218,000-3.1%$87/sqft |
Source: KVBR #282596 Report a problem | ||
| 3/26/2026 | Listed for sale | $225,000-15.1%$90/sqft |
Source: KVBR #282596 Report a problem | ||
| 2/9/2026 | Listing removed | $265,000$106/sqft |
Source: KVBR #280772 Report a problem | ||
| 10/21/2025 | Listed for sale | $265,000+20.5%$106/sqft |
Source: KVBR #280772 Report a problem | ||
| 2/28/2015 | Listing removed | $220,000$88/sqft |
Source: Runyan & Associates, REALTORS #144961 Report a problem | ||
| 3/29/2014 | Price change | $220,000-2.2%$88/sqft |
Source: Runyan & Assoc. #144961 Report a problem | ||
| 4/5/2013 | Listed for sale | $225,000$90/sqft |
Source: Runyan & Assoc. #144961 Report a problem | ||
Public tax history
| Year | Property taxes | Tax assessment |
|---|---|---|
| 2025 | $3,212 | $94,800 -1.2% |
| 2024 | -- | $95,940 +1.8% |
| 2023 | $1,540 | $94,200 |
| 2022 | -- | $94,200 +11.8% |
| 2021 | -- | $84,240 -1.3% |
| 2020 | -- | $85,380 |
| 2019 | $1,396 +8% | $85,380 -1.5% |
| 2018 | $1,293 +9.6% | $86,640 +10% |
| 2017 | $1,180 +31.6% | $78,780 -1.3% |
| 2016 | $897 | $79,800 |
| 2015 | $897 +1.6% | $79,800 |
| 2014 | $883 +9.5% | $79,800 +9.3% |
| 2013 | $806 | $73,020 -1.7% |
| 2012 | $806 -5.9% | $74,280 -2.9% |
| 2011 | $856 +18.3% | $76,500 +13.1% |
| 2010 | $724 -0.4% | $67,620 +0.8% |
| 2009 | $727 -1.5% | $67,080 |
| 2008 | $738 +10.8% | $67,080 +7% |
| 2007 | $666 +2.1% | $62,700 +2.2% |
| 2006 | $652 +0.1% | $61,380 |
| 2005 | $652 | $61,380 |
| 2004 | -- | $61,380 |
| 2003 | -- | $61,380 -2.2% |
| 2002 | -- | $62,760 |
| 2001 | -- | $62,760 |
Find assessor info on the county website
Monthly payment
Est. payment
Payment breakdown
Explore the cost of this home by adjusting the details. Changes won't be saved.Climate risks
Neighborhood: 25303
Nearby schools
GreatSchools rating
- 6/10Weberwood Elementary SchoolGrades: PK-5Distance: 0.5 mi
- 8/10John Adams Middle SchoolGrades: 6-8Distance: 2.3 mi
- 9/10George Washington High SchoolGrades: 9-12Distance: 2 mi
Schools provided by the listing agent
- Elementary: Weberwood
- Middle: John Adams
- High: G. Washington
Source: KVBR. This data may not be complete. We recommend contacting the local school district to confirm school assignments for this home.
- $260,3004 bd2 ba1.9k sqft820 Whispering Way, South Charleston, WV 25303Off Market
- $125,0003 bd2 ba1.6k sqft826 Whispering Way, South Charleston, WV 25303Sold
- $274,3005 bd3 ba2.6k sqft807 Echo Rd, South Charleston, WV 25303Off Market
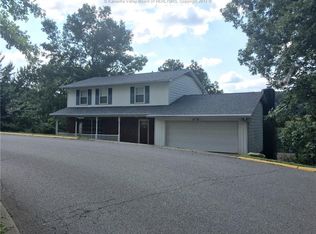
- $251,2003 bd2 ba1.7k sqft809 Echo Rd, South Charleston, WV 25303Off Market
- $230,4003 bd2 ba1.9k sqft830 Whispering Way, South Charleston, WV 25303Off Market
- $246,5003 bd2 ba1.9k sqft814 Whispering Way, South Charleston, WV 25303Off Market
- $317,0004 bd2 ba3k sqft823 Whispering Way, South Charleston, WV 25303Off Market
- $276,7005 bd3 ba2.7k sqft825 Whispering Way, South Charleston, WV 25303Off Market
A local agent can set up tours, give advice and negotiate with sellers.
A local lender can help you make sure your offer is ready when you are.
Similar homes
- $199,0003 bd2 ba1.7k sqft818 Daverton Rd, Charleston, WV 25303For Sale
 MLS ID #284638, Christopher Hoover. KVBR
 - $215,0004 bd3 ba2.1k sqft1814 Beechwood Dr, South Charleston, WV 25303For Sale
 MLS ID #283498, Kimberly Jarrouj. KVBR
 - $239,9004 bd2 ba2.3k sqft1054 Montrose Dr, South Charleston, WV 25303For Sale
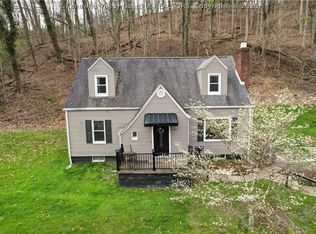 MLS ID #282710, Christina Pepper. KVBR
 - $225,0003 bd2 ba1.5k sqft1102 Thorne Rd, South Charleston, WV 25303For Sale
 MLS ID #284604, Amber Mouser. KVBR
 - $220,0005 bd3 ba2.3k sqft1559 Summit Dr, Charleston, WV 25302For SaleMLS ID #283555, Megan Callaghan Bailey. KVBR
- $190,0002 bd2 ba1.4k sqft247 Upper Falcon Dr, Charleston, WV 25312For SaleMLS ID #284088, Kimberly Jarrouj. KVBR
- $198,0004 bd2 ba2.8k sqft2913 5th Ave, Charleston, WV 25387For SaleMLS ID #280392, Christy Bennett. KVBR
- $199,9003 bd2 ba1.6k sqft944 S Walnut St, Saint Albans, WV 25177For SaleMLS ID #284563, Christina DiFilippo. KVBR
- $149,4004 bd2 ba1.7k sqft159 2nd Ave, Charleston, WV 25303For SaleMLS ID #282573, Sofia Rashid. KVBR
- $196,0003 bd2 ba1.3k sqft507 Orchard Ave SE, Saint Albans, WV 25177For SaleMLS ID #283905, J. Leann Price. KVBR
- $144,9005 bd2 ba1.4k sqft239 10th Ave, South Charleston, WV 25303For SaleMLS ID #283596, Michael Cremeans. KVBR
- $259,5004 bd2 ba1.8k sqft1129 Emerald Rd, Charleston, WV 25314For SaleMLS ID #284018, Janet Amores. KVBR
- $179,0006 bd3 ba2.9k sqft14 Cheerful Ln, Charleston, WV 25314For SaleMLS ID #284707, Jay Snodgrass. KVBR
- $245,0004 bd2 ba2.5k sqft893 Poplar Rd, Charleston, WV 25302For SaleMLS ID #284470, Holly Hall. KVBR
- $209,0003 bd2 ba2k sqft2604 Pennsylvania Ave, Charleston, WV 25302For SaleMLS ID #282835, Susan Ann Murad. KVBR
- $172,0003 bd2 ba1.8k sqft1005 Tinder Ave, Charleston, WV 25302For SaleMLS ID #283249, Craig Allison. KVBR
- $247,5004 bd3 ba2.3k sqft6546 Roosevelt Ave #A, Charleston, WV 25304For SaleMLS ID #284648, Kresta Hill. KVBR
- $165,0003 bd2 ba1.6k sqft1301 Bridge Rd, Charleston, WV 25314For SaleMLS ID #284460, Kimberly Jarrouj. KVBR
- $220,0004 bd2 ba2k sqft103 Castle Dr, Charleston, WV 25313For SaleMLS ID #283912, Elishua Brown. KVBR
- $179,9004 bd2 ba1.8k sqft1503 W Virginia Ave, Dunbar, WV 25064For SaleMLS ID #283132, Marie McDavid. KVBR
