
Welcome to this unique and versatile property offering incredible potential and the ultimate setup for summer fun! Whether you're looking for a multi-generational living space, a potential income-producing duplex, or room to spread out and entertain, this home delivers. Boasting 4 BR's, 2 baths, two full kitchens, two full laundry areas, and two of nearly everything, the layout could be ideal for a duplex-style residence. Each floor can function independently. Outside enjoy your own private summer retreat! The privately fenced, above-ground pool is perfect for cooling off on hot days. The fully fenced yard is great for hosting pool parties, relaxing, or enjoying evenings. Imagine music playing through your outdoor sound system—this backyard was made for making memories. Additional features include a two-car garage and plenty of space to customize. Don’t miss this rare opportunity to own a home that adapts to your lifestyle—and elevates your summers! Schedule your showing today!
Pending
Price cut: $13K (8/18)
$185,000
2913 5th Ave, Charleston, WV 25387
4beds
2,800sqft
Single Family Residence
Built in 1935
5,662 Square Feet Lot
$-- Zestimate®
$66/sqft
$-- HOA
What's special
Above-ground poolTwo full kitchensFully fenced yardTwo bathsMulti-generational living spaceIncome-producing duplexFour bedrooms
- 396 days
- 78
- 0
Zillow last checked:
Listing updated:
Listed by:
Christy Bennett,
Old Colony 304-757-3434
Source: KVBR,MLS#: 280392 Originating MLS: Kanawha Valley Board of REALTORS
Originating MLS: Kanawha Valley Board of REALTORSFacts & features
Interior
Bedrooms & bathrooms
- Bedrooms: 4
- Bathrooms: 2
- Full bathrooms: 2
Primary bedroom
- Description: Primary Bedroom
- Level: Main
- Dimensions: 13x12
Bedroom 2
- Description: Bedroom 2
- Level: Main
- Dimensions: 13x12
Bedroom 3
- Description: Bedroom 3
- Level: Upper
- Dimensions: 12x13
Bedroom 4
- Description: Bedroom 4
- Level: Upper
- Dimensions: 12x13
Dining room
- Description: Dining Room
- Level: Main
- Dimensions: 0x0
Family room
- Description: Family Room
- Level: Main
- Dimensions: 22x7.5
Kitchen
- Description: Kitchen
- Level: Main
- Dimensions: 13x13
Kitchen
- Description: Kitchen
- Level: Upper
- Dimensions: 13x13
Living room
- Description: Living Room
- Level: Main
- Dimensions: 14x13
Living room
- Description: Living Room
- Level: Upper
- Dimensions: 14x13
Other
- Description: Other
- Level: Upper
- Dimensions: 22x7.5
Other
- Description: Other
- Level: Upper
- Dimensions: 15.5x8
Utility room
- Description: Utility Room
- Level: Main
- Dimensions: 9x9
Utility room
- Description: Utility Room
- Level: Upper
- Dimensions: 9x9
Heating
- Forced Air, Gas
Cooling
- Central Air
Appliances
- Included: Dishwasher, Electric Range, Microwave, Refrigerator
Features
- Eat-in Kitchen, Cable TV
- Flooring: Carpet, Hardwood, Tile, Vinyl
- Windows: Insulated Windows
- Basement: None
- Has fireplace: No
Interior area
- Total interior livable area: 2,800 sqft
Video & virtual tour
Property
Parking
- Total spaces: 2
- Parking features: Detached, Garage, Two Car Garage
- Garage spaces: 2
Features
- Levels: Two
- Stories: 2
- Patio & porch: Deck, Porch
- Exterior features: Deck, Fence, Porch
- Pool features: Pool
- Fencing: Privacy,Yard Fenced
Lot
- Size: 5,662 Square Feet
Details
- Parcel number: 100088004000000000
Construction
Type & style
- Home type: SingleFamily
- Architectural style: Two Story
- Property subtype: Single Family Residence
Materials
- Block, Drywall, Vinyl Siding
- Roof: Composition,Shingle
Condition
- Year built: 1935
Utilities & green energy
- Sewer: Public Sewer
- Water: Public
Community & HOA
Community
- Security: Security System, Smoke Detector(s)
- Subdivision: Lydia Adn
HOA
- Has HOA: No
Location
- Region: Charleston
Financial & listing details
- Price per square foot: $66/sqft
- Tax assessed value: $137,700
- Annual tax amount: $1,000
- Date on market: 9/24/2025
- Cumulative days on market: 397 days
Estimated market value
Not available
Estimated sales range
Not available
$1,628/mo
Price history
| Date | Event | Price |
|---|---|---|
| 8/20/2026 | Pending sale | $185,000$66/sqft |
Source:  KVBR #280392 Report a problem KVBR #280392 Report a problem | ||
| 8/18/2026 | Price change | $185,000-6.6%$66/sqft |
Source: KVBR #280392 Report a problem | ||
| 6/4/2026 | Price change | $198,000-13.9%$71/sqft |
Source: KVBR #280392 Report a problem | ||
| 4/14/2026 | Price change | $230,000-4%$82/sqft |
Source: KVBR #280392 Report a problem | ||
| 1/7/2026 | Price change | $239,500-3.2%$86/sqft |
Source: KVBR #280392 Report a problem | ||
| 9/24/2025 | Listed for sale | $247,500$88/sqft |
Source: KVBR #280392 Report a problem | ||
Public tax history
| Year | Property taxes | Tax assessment |
|---|---|---|
| 2025 | $1,008 | $82,620 |
| 2024 | $1,008 +8.4% | $82,620 +6.3% |
| 2023 | $929 | $77,760 +6.7% |
| 2022 | -- | $72,900 |
| 2021 | -- | $72,900 |
| 2020 | -- | $72,900 |
| 2019 | $1,151 +10.6% | $72,900 |
| 2018 | $1,041 +0.6% | $72,900 |
| 2017 | $1,034 +0.6% | $72,900 |
| 2016 | $1,028 | $72,900 |
| 2015 | $1,028 +4.1% | $72,900 +1.4% |
| 2014 | $988 +28.8% | $71,880 +1.3% |
| 2013 | $767 | $70,980 +26.9% |
| 2012 | $767 +24% | $55,920 +27% |
| 2011 | $618 +83.2% | $44,040 |
| 2010 | $338 -1.9% | $44,040 |
| 2009 | $344 -0.8% | $44,040 |
| 2008 | $347 +0.5% | $44,040 |
| 2007 | $345 +45.2% | $44,040 +21.1% |
| 2006 | $238 0% | $36,360 |
| 2005 | $238 | $36,360 |
| 2004 | -- | $36,360 +0.3% |
| 2003 | -- | $36,240 |
| 2002 | -- | $36,240 |
| 2001 | -- | $36,240 |
Find assessor info on the county website
Monthly payment
Est. payment
Payment breakdown
Explore the cost of this home by adjusting the details. Changes won't be saved.Climate risks
Neighborhood: North Charleston
Nearby schools
Schools provided by the listing agent
- Elementary: Grandview
- Middle: West Side
- High: Capital
Source: KVBR. This data may not be complete. We recommend contacting the local school district to confirm school assignments for this home.
Similar homes
- $224,5004 bd2 ba1.8k sqft931 Woodward Dr, Charleston, WV 25387For Sale
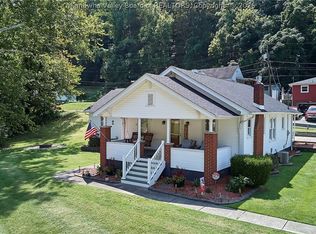 MLS ID #285761, Angela Mayfield. KVBR
 - $175,0003 bd2 ba1.7k sqft818 Daverton Rd, Charleston, WV 25303For Sale
 MLS ID #284638, Christopher Hoover. KVBR
 - $200,0005 bd3 ba2.3k sqft1559 Summit Dr, Charleston, WV 25302For Sale
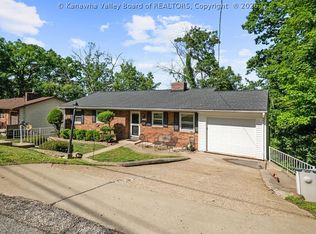 MLS ID #283555, Megan Callaghan Bailey. KVBR
 - $199,0004 bd3 ba2.2k sqft5102 Country Squire Ln, Cross Lanes, WV 25313For Sale
 MLS ID #284819, Phyllis J Carpenter. KVBR
