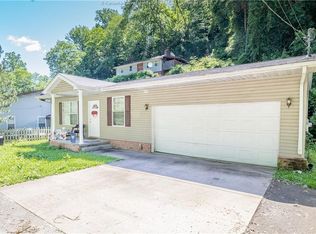
If you're looking for a home with plenty of space, inside and out, this one has a lot to offer! Located just minutes from Kanawha City, CAMC Memorial Hospital, and the University of Charleston, this could make a great place to call home or a potential rental investment. Outside, you'll find two driveways, a 1 car garage, and a nice flat yard. The large back deck offers plenty of privacy and room for entertaining, while the covered front porch is another great spot to relax. Inside, the home features tall ceilings, plenty of natural light, and a semi open layout. The updated kitchen has newer appliances and a large wraparound countertop that opens to the living area. All four bedrooms are generously sized with great closet space, including a primary suite with its own bathroom and a finished attic bedroom. There's also a flexible room off the garage that could be used for dining, an office, or additional living space!
For sale
$219,000
442 Porter Rd, Charleston, WV 25314
4beds
2,112sqft
Single Family Residence
Built in 1980
9,583 Square Feet Lot
$214,500 Zestimate®
$104/sqft
$-- HOA
What's special
Finished attic bedroomTall ceilingsNice flat yardSemi open layoutTwo drivewaysPlenty of natural light
- 22 days
- 836
- 85
Likely to sell faster than
Zillow last checked:
Listing updated:
Listed by:
Nick Campbell,
Better Homes and Gardens Real Estate Central 304-201-7653
Source: KVBR,MLS#: 285925 Originating MLS: Kanawha Valley Board of REALTORS
Facts & features
Interior
Bedrooms & bathrooms
- Bedrooms: 4
- Bathrooms: 2
- Full bathrooms: 2
Primary bedroom
- Description: Primary Bedroom
- Level: Main
- Dimensions: 15.8 x 15.8
Bedroom 2
- Description: Bedroom 2
- Level: Main
- Dimensions: 16.4 x 13.7
Bedroom 3
- Description: Bedroom 3
- Level: Main
- Dimensions: 16.9 x 11.7
Bedroom 4
- Description: Bedroom 4
- Level: Main
- Dimensions: 15.8 x 9.8
Dining room
- Description: Dining Room
- Level: Main
- Dimensions: 15.3 x 11.10
Family room
- Description: Family Room
- Level: Upper
- Dimensions: 37.7 x 9.5
Kitchen
- Description: Kitchen
- Level: Main
- Dimensions: 10.3 x 16.6
Living room
- Description: Living Room
- Level: Main
- Dimensions: 15.9 x 14.11
Heating
- Forced Air, Gas
Cooling
- Central Air
Appliances
- Included: Dishwasher, Electric Range, Microwave, Refrigerator
Features
- Separate/Formal Dining Room, Cable TV
- Flooring: Tile, Vinyl
- Windows: Insulated Windows
- Basement: None
- Has fireplace: No
Interior area
- Total interior livable area: 2,112 sqft
Property
Parking
- Total spaces: 1
- Parking features: Attached, Garage, One Car Garage
- Attached garage spaces: 1
Features
- Patio & porch: Deck, Porch
- Exterior features: Deck, Fence, Porch, Storage
- Fencing: Yard Fenced
Lot
- Size: 9,583 Square Feet
Details
- Additional structures: Storage
- Parcel number: 140003005600000000
Construction
Type & style
- Home type: SingleFamily
- Property subtype: Single Family Residence
Materials
- Block, Drywall, Vinyl Siding
- Roof: Composition,Shingle
Condition
- Year built: 1980
Utilities & green energy
- Sewer: Public Sewer
- Water: Public
Community & HOA
Community
- Security: Smoke Detector(s)
HOA
- Has HOA: No
Location
- Region: Charleston
Financial & listing details
- Price per square foot: $104/sqft
- Tax assessed value: $131,200
- Annual tax amount: $1,282
- Date on market: 10/16/2026
Estimated market value
$214,500
$204,000 - $225,000
$2,082/mo
Price history
| Date | Event | Price |
|---|---|---|
| 10/16/2026 | Listed for sale | $219,000+12%$104/sqft |
Source:  KVBR #285925 Report a problem | ||
| 8/8/2025 | Sold | $195,500-7.4%$93/sqft |
Source: KVBR #278982 Report a problem | ||
| 7/10/2025 | Pending sale | $211,200$100/sqft |
Source: KVBR #278982 Report a problem | ||
| 6/26/2025 | Listed for sale | $211,200+79.8%$100/sqft |
Source: KVBR #278982 Report a problem | ||
| 3/4/2025 | Listing removed | $2,100$1/sqft |
Source: Zillow Rentals Report a problem | ||
| 2/11/2025 | Price change | $2,100-12.5%$1/sqft |
Source: Zillow Rentals Report a problem | ||
| 1/11/2025 | Listed for rent | $2,400+9.1%$1/sqft |
Source: Zillow Rentals Report a problem | ||
| 9/5/2023 | Listing removed | -- |
Source: Zillow Rentals Report a problem | ||
| 8/22/2023 | Listed for rent | $2,200$1/sqft |
Source: Zillow Rentals Report a problem | ||
| 2/4/2023 | Listing removed | -- |
Source: Zillow Rentals Report a problem | ||
| 1/5/2023 | Listed for rent | $2,200$1/sqft |
Source: Zillow Rentals Report a problem | ||
| 6/18/2019 | Sold | $117,460$56/sqft |
Source: Public Record Report a problem | ||
Public tax history
| Year | Property taxes | Tax assessment |
|---|---|---|
| 2025 | $1,267 -1.2% | $78,720 -1.2% |
| 2024 | $1,282 +5.7% | $79,680 +5.7% |
| 2023 | $1,213 | $75,360 +4.8% |
| 2022 | -- | $71,880 |
| 2021 | -- | $71,880 -1.2% |
| 2020 | -- | $72,720 -1.2% |
| 2019 | $1,162 +4.4% | $73,620 -5.6% |
| 2018 | $1,114 -0.4% | $78,000 -1% |
| 2017 | $1,118 | $78,780 |
Find assessor info on the county website
Monthly payment
Est. payment
Payment breakdown
Explore the cost of this home by adjusting the details. Changes won't be saved.Climate risks
Neighborhood: South Hills
Nearby schools
Schools provided by the listing agent
- Elementary: Kanawha City
- Middle: Horace Mann
- High: Capital
Source: KVBR. This data may not be complete. We recommend contacting the local school district to confirm school assignments for this home.
Similar homes
- $245,0003 bd2 ba2.2k sqft1727 Loudon Heights Rd, Charleston, WV 25314For Sale
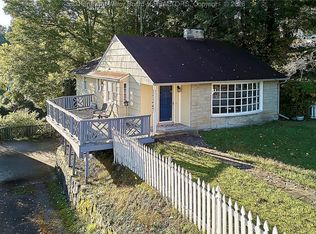 MLS ID #281795, Josie Moore. KVBR
- $249,9003 bd3 ba2.1k sqft5 Estill Dr, Charleston, WV 25314For Sale
 MLS ID #285770, Nick Campbell. KVBR
- $259,9004 bd3 ba1.8k sqft864 Carroll Rd, Charleston, WV 25314For Sale
 MLS ID #285186, Christina DiFilippo. KVBR
- $229,9993 bd3 ba2.3k sqft1304 Hunters Ridge Rd, Charleston, WV 25314For Sale
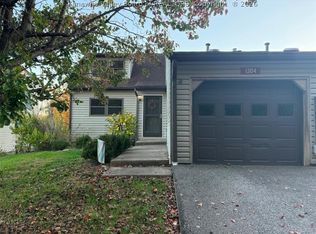 MLS ID #286296, David Bailey. KVBR
