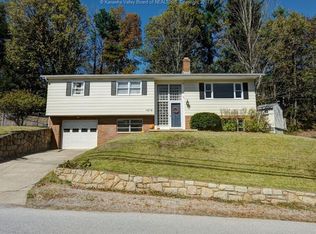
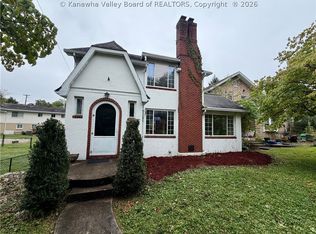
Welcome to 1817 Huber Rd! This charming home features original hardwood floors that add warmth and character throughout. Enjoy updated bathrooms for modern comfort, along with a spacious basement offering endless possibilities for storage, recreation, or additional living space. Conveniently located in the GW school district and just minutes from Southridge and the interstate, this home combines classic charm with everyday convenience.
For sale
$237,400
1817 Huber Rd, Charleston, WV 25314
3beds
1,846sqft
Single Family Residence
Built in ----
-- sqft lot
$229,500 Zestimate®
$129/sqft
$-- HOA
What's special
Updated bathroomsSpacious basementOriginal hardwood floors
- 174 days
- 472
- 20
Zillow last checked:
Listing updated:
Listed by:
Marie McDavid,
Better Homes and Gardens Real Estate Central 304-201-7653
Source: KVBR,MLS#: 282538 Originating MLS: Kanawha Valley Board of REALTORS
Originating MLS: Kanawha Valley Board of REALTORSFacts & features
Interior
Bedrooms & bathrooms
- Bedrooms: 3
- Bathrooms: 2
- Full bathrooms: 2
Primary bedroom
- Description: Primary Bedroom
- Level: Main
- Dimensions: 15.7x11
Bedroom 2
- Description: Bedroom 2
- Level: Main
- Dimensions: 12.10x11.10
Bedroom 3
- Description: Bedroom 3
- Level: Main
- Dimensions: 11x10.5
Dining room
- Description: Dining Room
- Level: Main
- Dimensions: 11.6x9.10
Family room
- Description: Family Room
- Level: Lower
- Dimensions: 27.7x12.4
Kitchen
- Description: Kitchen
- Level: Main
- Dimensions: 12x11.6
Living room
- Description: Living Room
- Level: Main
- Dimensions: 14.6x15.8
Utility room
- Description: Utility Room
- Level: Lower
- Dimensions: 11.7x13
Heating
- Forced Air, Gas
Features
- Separate/Formal Dining Room, Eat-in Kitchen, Cable TV
- Flooring: Carpet, Concrete, Hardwood, Laminate
- Windows: Insulated Windows
- Basement: Full
- Has fireplace: No
Interior area
- Total interior livable area: 1,846 sqft
Property
Features
- Patio & porch: Deck, Porch
- Exterior features: Deck, Porch
Lot
- Dimensions: 70 x 94 x 101 x 118
Details
- Parcel number: 090008002800000000
Construction
Type & style
- Home type: SingleFamily
- Architectural style: Raised Ranch
- Property subtype: Single Family Residence
Materials
- Drywall, Frame, Vinyl Siding
Utilities & green energy
- Sewer: Public Sewer
- Water: Public
Community & HOA
Community
- Security: Smoke Detector(s)
HOA
- Has HOA: No
Location
- Region: Charleston
Financial & listing details
- Price per square foot: $129/sqft
- Tax assessed value: $146,300
- Annual tax amount: $1,412
- Date on market: 3/20/2026
- Cumulative days on market: 177 days
Estimated market value
$229,500
$218,000 - $241,000
$1,883/mo
Price history
| Date | Event | Price |
|---|---|---|
| 6/9/2026 | Price change | $237,400-1%$129/sqft |
Source:  KVBR #282538 Report a problem KVBR #282538 Report a problem | ||
| 4/28/2026 | Price change | $239,900-2%$130/sqft |
Source: KVBR #282538 Report a problem | ||
| 4/8/2026 | Price change | $244,900-2%$133/sqft |
Source: KVBR #282538 Report a problem | ||
| 3/23/2026 | Listed for sale | $249,900+47%$135/sqft |
Source: KVBR #282538 Report a problem | ||
| 7/15/2022 | Sold | $170,000+0.6%$92/sqft |
Source: KVBR #254204 Report a problem | ||
| 6/13/2022 | Pending sale | $169,000$92/sqft |
Source: KVBR #254204 Report a problem | ||
| 6/10/2022 | Price change | $169,000-5.6%$92/sqft |
Source: KVBR #254204 Report a problem | ||
| 6/3/2022 | Listed for sale | $179,000$97/sqft |
Source: KVBR #254204 Report a problem | ||
Public tax history
| Year | Property taxes | Tax assessment |
|---|---|---|
| 2025 | $1,412 | $87,780 |
| 2024 | $1,412 +53.6% | $87,780 +13.8% |
| 2023 | $920 | $77,160 |
| 2022 | -- | $77,160 +6% |
| 2021 | -- | $72,780 -1% |
| 2020 | -- | $73,500 |
| 2019 | $1,161 +9.5% | $73,500 -1% |
| 2018 | $1,060 +0.6% | $74,220 |
| 2017 | $1,053 -0.3% | $74,220 -1% |
| 2016 | $1,057 | $74,940 |
| 2015 | $1,057 +2.7% | $74,940 +0.1% |
| 2014 | $1,029 +5.9% | $74,880 +1.1% |
| 2013 | $972 | $74,100 +4.6% |
| 2012 | $972 +4.2% | $70,860 +6.7% |
| 2011 | $933 -0.9% | $66,420 -0.9% |
| 2010 | $941 +38.1% | $67,020 -0.9% |
| 2009 | $682 -0.8% | $67,620 |
| 2008 | $687 +7.7% | $67,620 +4.9% |
| 2007 | $638 -31.8% | $64,440 |
| 2006 | $937 +0.2% | $64,440 +0.2% |
| 2005 | $935 | $64,320 |
| 2004 | -- | $64,320 +1.5% |
| 2003 | -- | $63,360 |
| 2002 | -- | $63,360 |
| 2001 | -- | $63,360 |
Find assessor info on the county website
Monthly payment
Est. payment
Payment breakdown
Explore the cost of this home by adjusting the details. Changes won't be saved.Climate risks
Neighborhood: South Hills
Nearby schools
Schools provided by the listing agent
- Elementary: Overbrook
- Middle: John Adams
- High: G. Washington
Source: KVBR. This data may not be complete. We recommend contacting the local school district to confirm school assignments for this home.
Similar homes
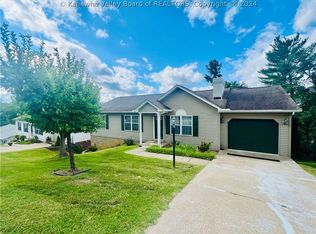
- $225,0003 bd2 ba1.4k sqft852 Beaumont Rd, Charleston, WV 25314For Sale
 MLS ID #285304, Monica Stewart. KVBR
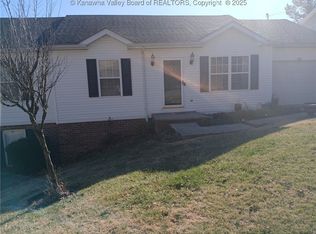
 - $250,0004 bd2 ba1.8k sqft1129 Emerald Rd, Charleston, WV 25314For Sale
 MLS ID #285126, Janet Amores. KVBR
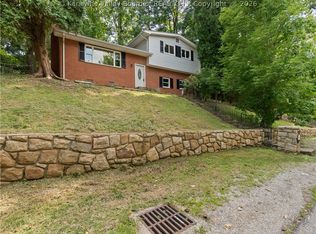
 - $215,0003 bd2 ba1.4k sqft1110 Oakmont Rd, Charleston, WV 25314For Sale
 MLS ID #285448, Drue Smith. KVBR
 - $265,0004 bd3 ba1.8k sqft864 Carroll Rd, Charleston, WV 25314For Sale
 MLS ID #285186, Christina DiFilippo. KVBR
