$10,000 BUYER CREDIT OFFERED! This isn’t just another renovation. Every detail was chosen with quality, craftsmanship, and everyday living in mind. Located in South Hills, this home has been completely updated while keeping the warmth and character that make it feel like home. The custom kitchen by Abrams Interiors features premium finishes and opens to the main living space. The main-level primary suite includes a beautifully finished bath with a luxury smart toilet. Upstairs offers a versatile loft and two additional bedrooms, including an oversized bedroom with dual closets. The finished basement features a built-in bar and fireplace, while USB-C outlets and EV charging capability add modern convenience. Outside, enjoy an attached garage, private patio, and an upper deck with downtown Charleston views.
For sale
$249,900
5 Estill Dr, Charleston, WV 25314
3beds
2,184sqft
Single Family Residence
Built in 1942
5,227 Square Feet Lot
$-- Zestimate®
$114/sqft
$-- HOA
What's special
- 18 days
- 2,030
- 228
Zillow last checked:
Listing updated:
Listed by:
Nick Campbell,
Better Homes and Gardens Real Estate Central 304-201-7653
Source: KVBR,MLS#: 285770 Originating MLS: Kanawha Valley Board of REALTORS
Originating MLS: Kanawha Valley Board of REALTORSFacts & features
Interior
Bedrooms & bathrooms
- Bedrooms: 3
- Bathrooms: 3
- Full bathrooms: 2
- 1/2 bathrooms: 1
Primary bedroom
- Description: Primary Bedroom
- Level: Main
- Dimensions: 13.0X14.4
Bedroom 2
- Description: Bedroom 2
- Level: Upper
- Dimensions: 25.1X12.4
Bedroom 3
- Description: Bedroom 3
- Level: Upper
- Dimensions: 14.4X13.5
Dining room
- Description: Dining Room
- Level: Main
- Dimensions: 13.4X9.9
Family room
- Description: Family Room
- Level: Lower
- Dimensions: 22.9X14.3
Kitchen
- Description: Kitchen
- Level: Main
- Dimensions: 15.2X14.5
Living room
- Description: Living Room
- Level: Main
- Dimensions: 16.11X11.2
Heating
- Forced Air, Gas
Cooling
- Central Air
Appliances
- Included: Dishwasher, Disposal, Gas Range, Microwave, Refrigerator
Features
- Separate/Formal Dining Room, Cable TV
- Flooring: Tile, Vinyl
- Windows: Insulated Windows
- Basement: Full
- Number of fireplaces: 2
Interior area
- Total interior livable area: 2,184 sqft
Property
Parking
- Total spaces: 1
- Parking features: Attached, Garage, One Car Garage
- Attached garage spaces: 1
Features
- Patio & porch: Deck, Patio, Porch
- Exterior features: Deck, Porch, Patio
Lot
- Size: 5,227 Square Feet
Details
- Parcel number: 140004007900000000
Construction
Type & style
- Home type: SingleFamily
- Property subtype: Single Family Residence
Materials
- Block, Drywall, Plaster, Stucco
- Roof: Composition,Shingle
Condition
- Year built: 1942
Utilities & green energy
- Sewer: Public Sewer
- Water: Public
Community & HOA
Community
- Security: Smoke Detector(s)
- Subdivision: None
HOA
- Has HOA: No
Location
- Region: Charleston
Financial & listing details
- Price per square foot: $114/sqft
- Tax assessed value: $148,700
- Annual tax amount: $2,074
- Date on market: 10/2/2026
- Cumulative days on market: 11 days
Estimated market value
Not available
Estimated sales range
Not available
$2,348/mo
Price history
| Date | Event | Price |
|---|---|---|
| 10/13/2026 | Listed for sale | $249,900$114/sqft |
Source:  KVBR #285770 Report a problem KVBR #285770 Report a problem | ||
| 10/6/2026 | Pending sale | $249,900$114/sqft |
Source: KVBR #285770 Report a problem | ||
| 10/2/2026 | Listed for sale | $249,900$114/sqft |
Source: KVBR #285770 Report a problem | ||
| 10/1/2026 | Listing removed | $249,900$114/sqft |
Source: KVBR #284817 Report a problem | ||
| 10/1/2026 | Listed for sale | $249,900$114/sqft |
Source: KVBR #284817 Report a problem | ||
| 9/15/2026 | Contingent | $249,900$114/sqft |
Source: KVBR #284817 Report a problem | ||
| 9/15/2026 | Pending sale | $249,900$114/sqft |
Source: KVBR #284817 Report a problem | ||
| 8/18/2026 | Price change | $249,900-7.1%$114/sqft |
Source: KVBR #284817 Report a problem | ||
| 8/4/2026 | Listed for sale | $269,000+249.9%$123/sqft |
Source: KVBR #284817 Report a problem | ||
| 2/19/2026 | Sold | $76,880-9.6%$35/sqft |
Source: KVBR #279830 Report a problem | ||
| 1/19/2026 | Pending sale | $85,000$39/sqft |
Source: KVBR #279830 Report a problem | ||
| 12/16/2025 | Price change | $85,000-10.5%$39/sqft |
Source: KVBR #279830 Report a problem | ||
| 11/26/2025 | Price change | $95,000-24%$43/sqft |
Source: KVBR #279830 Report a problem | ||
| 11/12/2025 | Pending sale | $125,000$57/sqft |
Source: KVBR #279830 Report a problem | ||
| 10/23/2025 | Price change | $125,000-16.1%$57/sqft |
Source: KVBR #279830 Report a problem | ||
| 10/17/2025 | Price change | $149,000-8%$68/sqft |
Source: KVBR #279830 Report a problem | ||
| 9/23/2025 | Price change | $162,000-9.5%$74/sqft |
Source: KVBR #279830 Report a problem | ||
| 8/20/2025 | Listed for sale | $179,000+211.3%$82/sqft |
Source: KVBR #279830 Report a problem | ||
| 11/3/2021 | Listing removed | -- |
Source: Zillow Rental Network Premium Report a problem | ||
| 9/24/2021 | Listed for rent | $950 |
Source: Zillow Rental Network Premium Report a problem | ||
| 8/8/2019 | Listing removed | $950 |
Source: Real Property Management Valley Report a problem | ||
| 6/12/2019 | Listed for rent | $950 |
Source: Real Property Management Valley Report a problem | ||
| 7/1/2015 | Listing removed | $950 |
Source: Zillow Rental Network Report a problem | ||
| 6/11/2015 | Listed for rent | $950-5% |
Source: Newhouse Holdings Report a problem | ||
| 4/23/2012 | Listing removed | $1,000 |
Source: Louis Report a problem | ||
| 4/22/2012 | Listed for rent | $1,000 |
Source: Louis Report a problem | ||
| 2/3/2012 | Sold | $57,500-47.7%$26/sqft |
Source: KVBR #138259 Report a problem | ||
| 8/17/2005 | Sold | $109,900+27.6%$50/sqft |
Source: Public Record Report a problem | ||
| 12/21/1999 | Sold | $86,100$39/sqft |
Source: Public Record Report a problem | ||
Public tax history
| Year | Property taxes | Tax assessment |
|---|---|---|
| 2025 | $2,871 | $89,220 |
| 2024 | $2,871 +4.6% | $89,220 +4.6% |
| 2023 | $2,744 | $85,260 +4.9% |
| 2022 | -- | $81,300 |
| 2021 | -- | $81,300 |
| 2020 | -- | $81,300 |
| 2019 | $2,567 +10.6% | $81,300 |
| 2018 | $2,322 +0.6% | $81,300 |
| 2017 | $2,307 +0.6% | $81,300 |
| 2016 | $2,293 +100% | $81,300 |
| 2015 | $1,147 -48.2% | $81,300 +1% |
| 2014 | $2,211 +113% | $80,460 +1% |
| 2013 | $1,038 | $79,680 +5.2% |
| 2012 | $1,038 +6.3% | $75,720 +8.8% |
| 2011 | $977 +1% | $69,600 +1% |
| 2010 | $968 -2.9% | $68,940 -1% |
| 2009 | $997 -0.8% | $69,660 |
| 2008 | $1,005 +12.8% | $69,660 +12.3% |
| 2007 | $891 +5% | $62,040 +6.3% |
| 2006 | $849 +14.3% | $58,380 +14.3% |
| 2005 | $742 | $51,060 |
| 2004 | -- | $51,060 |
| 2003 | -- | $51,060 |
| 2002 | -- | $51,060 |
| 2001 | -- | $51,060 |
Find assessor info on the county website
Monthly payment
Est. payment
Payment breakdown
Explore the cost of this home by adjusting the details. Changes won't be saved.Climate risks
Neighborhood: South Hills
Nearby schools
Schools provided by the listing agent
- Elementary: Overbrook
- Middle: John Adams
- High: G. Washington
Source: KVBR. This data may not be complete. We recommend contacting the local school district to confirm school assignments for this home.
Similar homes
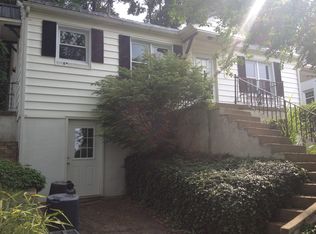
- $219,0004 bd2 ba2.1k sqft442 Porter Rd, Charleston, WV 25314For Sale
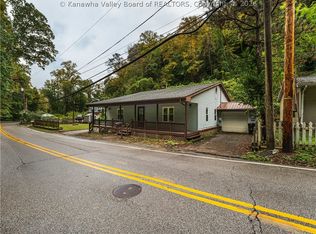 MLS ID #285925, Nick Campbell. KVBR
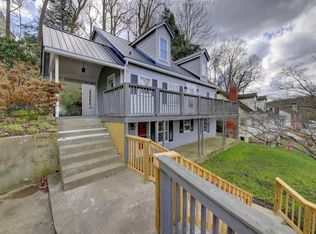
 - $245,0003 bd2 ba2.2k sqft1727 Loudon Heights Rd, Charleston, WV 25314For Sale
 MLS ID #281795, Josie Moore. KVBR
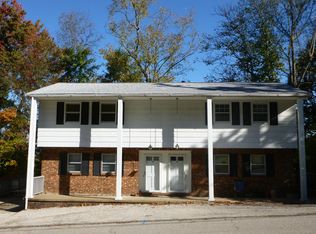
 - $249,9003 bd2 ba2.5k sqft1539 Hampton Rd, Charleston, WV 25314For Sale
 MLS ID #285396, Jennifer Rice. KVBR
 - $350,0003 bd4 ba2.5k sqft60 Abney Cir, Charleston, WV 25314For Sale
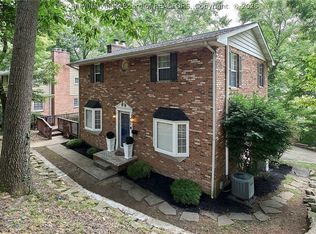 MLS ID #285995, Bridget Hill. KVBR
