Welcome home to this well-maintained 3-bdrm, 3-bath mid-entry nestled on a peaceful cul-de-sac at the end of a dead-end street Offering the perfect combination of privacy and convenience this home features spacious living areas a functional floor plan and plenty of room for family and guests The bright main level includes a comfortable living room an inviting kitchen with ample cabinet space, and a dining area ideal for everyday living or entertaining The primary suite offers its own private bath while 2 additional bdrms and full bath complete the main level The lower level provides additional living space with a large family room a third full bath, laundry area, and access to the attached garage. The oversized driveway and attached garage provide plenty of parking and storage Located in a desirable neighborhood with minimal traffic this move-in-ready home offers comfort, space, with a quiet setting Schedule your private showing today!
For sale
$304,900
1603 Wilshire Pl, Charleston, WV 25314
3beds
2,200sqft
:
Get pre-qualified$1,922/mo
Single Family Residence
Built in 1968
1.17 Acres Lot
$301,500 Zestimate®
$139/sqft
$-- HOA
What's special
Quiet settingAttached garageOversized drivewayFunctional floor planBright main level
- 15 days |
- 1,146 |
- 58 |
Likely to sell faster than
Zillow last checked:
Listing updated:
Listed by:
Pamela Lewis,
Berkshire Hathaway Home Services Professional Real 304-346-0300
Source: KVBR,MLS#: 284441 Originating MLS: Kanawha Valley Board of REALTORS
Originating MLS: Kanawha Valley Board of REALTORSFacts & features
Interior
Bedrooms & bathrooms
- Bedrooms: 3
- Bathrooms: 3
- Full bathrooms: 3
Primary bedroom
- Description: Primary Bedroom
- Level: Main
- Dimensions: 15x11.8
Bedroom 2
- Description: Bedroom 2
- Level: Main
- Dimensions: 13.8x11.2
Bedroom 3
- Description: Bedroom 3
- Level: Main
- Dimensions: 11.2x10
Dining room
- Description: Dining Room
- Level: Main
- Dimensions: 12x13.6
Family room
- Description: Family Room
- Level: Lower
- Dimensions: 24x16.8
Kitchen
- Description: Kitchen
- Level: Main
- Dimensions: 12.2x11.8
Living room
- Description: Living Room
- Level: Main
- Dimensions: 24x13.6
Utility room
- Description: Utility Room
- Level: Lower
- Dimensions: 10.6x8.6
Heating
- Forced Air, Gas
Cooling
- Central Air
Appliances
- Included: Dishwasher, Gas Range, Microwave, Refrigerator
Features
- Separate/Formal Dining Room
- Flooring: Hardwood, Laminate, Vinyl
- Windows: Insulated Windows
- Basement: Full
- Number of fireplaces: 1
Interior area
- Total interior livable area: 2,200 sqft
Property
Parking
- Total spaces: 1
- Parking features: Attached, Garage, One Car Garage, Parking Pad
- Attached garage spaces: 1
Features
- Patio & porch: Deck
- Exterior features: Deck
Lot
- Size: 1.17 Acres
Details
- Parcel number: 19008E002900000000
Construction
Type & style
- Home type: SingleFamily
- Architectural style: Mid Entry
- Property subtype: Single Family Residence
Materials
- Block, Drywall, Vinyl Siding
- Roof: Composition,Shingle
Condition
- Year built: 1968
Utilities & green energy
- Sewer: Septic Tank
- Water: Public
Community & HOA
Community
- Security: Smoke Detector(s)
- Subdivision: 0
HOA
- Has HOA: No
Location
- Region: Charleston
Financial & listing details
- Price per square foot: $139/sqft
- Tax assessed value: $210,000
- Annual tax amount: $1,587
- Date on market: 7/10/2026
Estimated market value
$301,500
$286,000 - $317,000
$2,485/mo
Price history
| Date | Event | Price |
|---|---|---|
| 7/10/2026 | Listed for sale | $304,900$139/sqft |
Source:  KVBR #284441 Report a problem KVBR #284441 Report a problem | ||
| 6/30/2026 | Listing removed | $304,900$139/sqft |
Source: KVBR #283441 Report a problem | ||
| 6/15/2026 | Price change | $304,900-1.6%$139/sqft |
Source: KVBR #283441 Report a problem | ||
| 6/1/2026 | Listed for sale | $309,900$141/sqft |
Source: KVBR #283441 Report a problem | ||
| 5/26/2026 | Pending sale | $309,900$141/sqft |
Source: KVBR #283441 Report a problem | ||
| 5/12/2026 | Listed for sale | $309,900+10.7%$141/sqft |
Source: KVBR #283441 Report a problem | ||
| 9/13/2024 | Sold | $280,000+0.2%$127/sqft |
Source: KVBR #273493 Report a problem | ||
| 8/7/2024 | Pending sale | $279,500$127/sqft |
Source: KVBR #273493 Report a problem | ||
| 8/5/2024 | Listed for sale | $279,500+20.7%$127/sqft |
Source: KVBR #273493 Report a problem | ||
| 8/9/2021 | Sold | $231,500+1.5%$105/sqft |
Source: KVBR #247696 Report a problem | ||
| 6/29/2021 | Pending sale | $228,000$104/sqft |
Source: KVBR #247696 Report a problem | ||
| 6/11/2021 | Price change | $228,000+0.9%$104/sqft |
Source: KVBR #247696 Report a problem | ||
| 5/22/2019 | Listed for sale | $226,000-1.7%$103/sqft |
Source: Old Colony #230351 Report a problem | ||
| 12/18/2007 | Sold | $230,000+32.6%$105/sqft |
Source: Public Record Report a problem | ||
| 10/30/2002 | Sold | $173,500+6.4%$79/sqft |
Source: Public Record Report a problem | ||
| 5/26/2000 | Sold | $163,000$74/sqft |
Source: Public Record Report a problem | ||
Public tax history
| Year | Property taxes | Tax assessment |
|---|---|---|
| 2025 | $1,587 -0.9% | $126,000 -0.9% |
| 2024 | $1,602 +4.6% | $127,200 +4.6% |
| 2023 | $1,531 | $121,560 +4.9% |
| 2022 | -- | $115,920 -0.9% |
| 2021 | -- | $116,940 |
| 2020 | -- | $116,940 -0.9% |
| 2019 | $1,486 +12.5% | $117,960 |
| 2018 | $1,321 -1.1% | $117,960 -0.9% |
| 2017 | $1,336 -0.2% | $119,040 |
| 2016 | $1,339 | $119,040 -0.8% |
| 2015 | $1,339 +2% | $120,060 +1% |
| 2014 | $1,313 -11.6% | $118,920 +0.2% |
| 2013 | $1,485 | $118,740 -11.3% |
| 2012 | $1,485 -3.4% | $133,860 -0.8% |
| 2011 | $1,538 +8.5% | $134,940 +9% |
| 2010 | $1,418 +19.3% | $123,840 +22.7% |
| 2009 | $1,188 +3290.8% | $100,920 +3332.7% |
| 2008 | $35 +0.6% | $2,940 |
| 2007 | $35 -1.4% | $2,940 |
| 2006 | $35 +14% | $2,940 +14% |
| 2005 | $31 | $2,580 -97.2% |
| 2004 | -- | $93,540 |
| 2003 | -- | $93,540 |
| 2002 | -- | $93,540 |
| 2001 | -- | $93,540 |
Find assessor info on the county website
Monthly payment
Est. payment
Payment breakdown
Explore the cost of this home by adjusting the details. Changes won't be saved.Climate risks
Neighborhood: 25314
Getting around
0 / 100
Car-DependentNearby schools
GreatSchools rating
- 10/10Holz Elementary SchoolGrades: PK-5Distance: 1.2 mi
- 8/10John Adams Middle SchoolGrades: 6-8Distance: 1 mi
- 9/10George Washington High SchoolGrades: 9-12Distance: 1.4 mi
Schools provided by the listing agent
- Elementary: Holz
- Middle: John Adams
- High: G. Washington
Source: KVBR. This data may not be complete. We recommend contacting the local school district to confirm school assignments for this home.
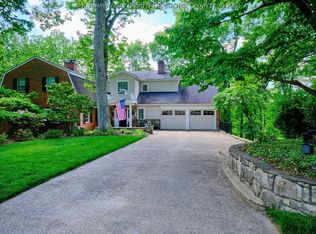
- $646,5005 bd5 ba4.7k sqft1605 Wilshire Pl, Charleston, WV 25314Sold
- $370,5003 bd1 ba3.4k sqft1625 Woodvale Dr, Charleston, WV 25314Off Market
- $421,5005 bd3 ba2.9k sqft1607 Wilshire Pl, Charleston, WV 25314Off Market
- $352,2004 bd3 ba2.8k sqft1623 Woodvale Dr, Charleston, WV 25314Off Market
- $424,5004 bd3 ba3.1k sqft1609 Wilshire Pl, Charleston, WV 25314Off Market
- $311,8004 bd3 ba2.2k sqft1631 Woodvale Dr, Charleston, WV 25314Off Market
- $523,0004 bd4 ba3.7k sqft1621 Woodvale Dr, Charleston, WV 25314Off Market
- $26,700-- bd-- ba-- sqft1710 Woodvale Dr, Charleston, WV 25314Off Market
A local agent can set up tours, give advice and negotiate with sellers.
A local lender can help you make sure your offer is ready when you are.
Similar homes
- $294,9004 bd3 ba2k sqft820 Carroll Rd, Charleston, WV 25314For Sale
 MLS ID #283743, Misty Harris. KVBR
 - $275,0003 bd2 ba1.8k sqft5134 Saulton Dr, Charleston, WV 25313For Sale
 MLS ID #284615, Tony Stillwell. KVBR
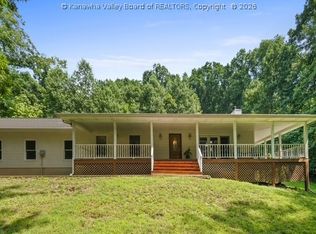
 - $346,0003 bd2 ba1.8k sqft899 Asbury Heights Rd, Charleston, WV 25312For Sale
 MLS ID #284600, Brenda Bradley. KVBR
 - $299,9004 bd3 ba1.9k sqft851 Carroll Rd, Charleston, WV 25314For Sale
 MLS ID #283689, Margo H. Teeter. KVBR
 - $259,5004 bd2 ba1.8k sqft1129 Emerald Rd, Charleston, WV 25314For SaleMLS ID #284018, Janet Amores. KVBR
- $374,0004 bd4 ba3k sqft1377 Nottingham Rd, Charleston, WV 25314For SaleMLS ID #284418, LORA VANCE. KVBR
- $259,0003 bd2 ba2.2k sqft1727 Loudon Heights Rd, Charleston, WV 25314For SaleMLS ID #281795, Josie Moore. KVBR
- $265,0004 bd3 ba2k sqft726 E Donnally Rd, Charleston, WV 25304For SaleMLS ID #284194, LORA VANCE. KVBR
- $165,0003 bd2 ba1.6k sqft1301 Bridge Rd, Charleston, WV 25314For SaleMLS ID #284460, Kimberly Jarrouj. KVBR
- $279,0004 bd2 ba2.3k sqft106 Sheridan Cir, Charleston, WV 25314For SaleMLS ID #283839, Kym Chaffin. KVBR
- $247,5004 bd3 ba2.3k sqft6546 Roosevelt Ave #A, Charleston, WV 25304For SaleMLS ID #284648, Kresta Hill. KVBR
- $248,0002 bd3 ba2.2k sqft1413 Longridge Rd, Charleston, WV 25314For SaleMLS ID #283787, Peggy White. KVBR
- $272,5003 bd2 ba1.6k sqft1521 Coonskin Dr, Charleston, WV 25311For SaleMLS ID #283737, Lee Lewis. KVBR
- $374,0004 bd3 ba3.1k sqft250 Eureka Rd, Charleston, WV 25314For SaleMLS ID #283169, Parampreet Singh. KVBR
- $225,0003 bd2 ba1.5k sqft1102 Thorne Rd, South Charleston, WV 25303For SaleMLS ID #284604, Amber Mouser. KVBR
- $275,0003 bd3 ba2.7k sqft5609 Virginia Ave SE, Charleston, WV 25304For SaleMLS ID #284271, William HJ Spencer. KVBR
- $237,4003 bd2 ba1.8k sqft1817 Huber Rd, Charleston, WV 25314For SaleMLS ID #282538, Marie McDavid. KVBR
- $284,9005 bd3 ba2.3k sqft2297 Larwood Dr, Charleston, WV 25302For SaleMLS ID #284135, Janet Amores. KVBR
- $299,0003 bd3 ba2.1k sqft5410 Virginia Ave SE, Charleston, WV 25304For SaleMLS ID #284124, Nichole Koenig. KVBR
- $248,5004 bd2 ba2.3k sqft1054 Montrose Dr, South Charleston, WV 25303For SaleMLS ID #282710, Christina Pepper. KVBR
