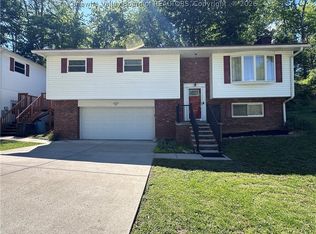
This 3BR/2FB home has it all! New roof, new windows, fresh landscaping, and 1.7 acres of beautiful land. Inside, you will find a completely new kitchen, SS appliances, and new flooring throughout. 2nFull bathrooms that are completely new! Fresh paint, all new lighting, and a 2-car attached garage. All this packed into 1875 sq ft. Downstairs you will find an oversized laundry room, possibly a 4th bedroom, and an additional small room for a study, workshop, or storage.
For sale
Price increase: $275K (7/22)
$275,000
5134 Saulton Dr, Charleston, WV 25313
3beds
1,875sqft
:
Get pre-qualified$1,733/mo
Single Family Residence
Built in 1956
1.56 Acres Lot
$264,300 Zestimate®
$147/sqft
$-- HOA
What's special
Fresh paintNew flooring throughoutFresh landscapingAll new lightingCompletely new kitchenNew roofNew windows
- 6 days |
- 1,620 |
- 152 |
Likely to sell faster than
Zillow last checked:
Listing updated:
Listed by:
Tony Stillwell,
Better Homes and Gardens Real Estate Central 304-201-7653
Source: KVBR,MLS#: 284615 Originating MLS: Kanawha Valley Board of REALTORS
Originating MLS: Kanawha Valley Board of REALTORSFacts & features
Interior
Bedrooms & bathrooms
- Bedrooms: 3
- Bathrooms: 2
- Full bathrooms: 2
Primary bedroom
- Description: Primary Bedroom
- Level: Main
- Dimensions: 10.5 X 9.7
Bedroom 2
- Description: Bedroom 2
- Level: Main
- Dimensions: 11.0 X 10.7
Bedroom 3
- Description: Bedroom 3
- Level: Main
- Dimensions: 15.7 X 7.6
Den
- Description: Den
- Level: Lower
- Dimensions: 18.5 X 6.8
Dining room
- Description: Dining Room
- Level: Main
- Dimensions: 10.8 X 9.0
Family room
- Description: Family Room
- Level: Main
- Dimensions: 13.6 X 9.8
Kitchen
- Description: Kitchen
- Level: Main
- Dimensions: 11.3 X 10.2
Living room
- Description: Living Room
- Level: Main
- Dimensions: 18.2 X 13.0
Recreation
- Description: Rec Room
- Level: Lower
- Dimensions: 13.5 X 12.2
Utility room
- Description: Utility Room
- Level: Lower
- Dimensions: 13.10 X 7.3
Heating
- Forced Air, Gas
Cooling
- Central Air, Electric, Heat Pump
Appliances
- Included: Dishwasher, Electric Range, Disposal, Microwave, Refrigerator
Features
- Separate/Formal Dining Room, Wood Burning Stove
- Flooring: Carpet, Vinyl
- Windows: Insulated Windows
- Basement: Partial,Sump Pump
- Number of fireplaces: 1
Interior area
- Total interior livable area: 1,875 sqft
Property
Parking
- Total spaces: 2
- Parking features: Attached, Garage, Two Car Garage
- Attached garage spaces: 2
Features
- Stories: 1
- Patio & porch: Patio, Porch
- Exterior features: Porch, Patio
Lot
- Size: 1.56 Acres
- Features: Wooded
Details
- Parcel number: 200025022L00590000
Construction
Type & style
- Home type: SingleFamily
- Architectural style: One Story
- Property subtype: Single Family Residence
Materials
- Brick, Drywall
- Roof: Composition,Shingle
Condition
- Year built: 1956
Utilities & green energy
- Sewer: Community/Coop Sewer
- Water: Public
Community & HOA
Community
- Security: Smoke Detector(s)
- Subdivision: None
HOA
- Has HOA: No
Location
- Region: Charleston
Financial & listing details
- Price per square foot: $147/sqft
- Tax assessed value: $135,500
- Annual tax amount: $1,020
- Date on market: 7/22/2026
Estimated market value
$264,300
$251,000 - $278,000
$1,332/mo
Price history
| Date | Event | Price |
|---|---|---|
| 7/22/2026 | Price change | $275,000+100.7%$147/sqft |
Source:  KVBR #284615 Report a problem KVBR #284615 Report a problem | ||
| 7/1/2024 | Pending sale | -- |
Source:  Hubzu REO #91716974958 Report a problem Hubzu REO #91716974958 Report a problem | ||
| 9/5/2017 | Sold | $137,007+9.6%$73/sqft |
Source: KVBR #216480 Report a problem | ||
| 6/27/2017 | Listed for sale | $125,000$67/sqft |
Source: Old Colony #216480 Report a problem | ||
Public tax history
| Year | Property taxes | Tax assessment |
|---|---|---|
| 2025 | $1,024 +0.2% | $81,300 +0.2% |
| 2024 | $1,022 +5.7% | $81,120 +5.7% |
| 2023 | $967 | $76,740 +6.1% |
| 2022 | -- | $72,360 +13.5% |
| 2021 | -- | $63,780 |
| 2020 | -- | $63,780 |
| 2019 | $804 +19.8% | $63,780 +6.5% |
| 2018 | $671 -1.5% | $59,880 -1.3% |
| 2017 | $681 +49% | $60,660 |
| 2016 | $457 | $60,660 -1.3% |
| 2015 | $457 +1.7% | $61,440 +1.2% |
| 2014 | $449 -3.2% | $60,720 -6.6% |
| 2013 | $464 | $64,980 +5% |
| 2012 | $464 +6% | $61,860 +5.9% |
| 2011 | $438 -0.4% | $58,440 |
| 2010 | $440 -4.3% | $58,440 -1% |
| 2009 | $460 -1.2% | $59,040 |
| 2008 | $465 +10.5% | $59,040 +6.3% |
| 2007 | $421 -1.4% | $55,560 |
| 2006 | $427 +1% | $55,560 +0.5% |
| 2005 | $423 | $55,260 +16.1% |
| 2004 | -- | $47,580 |
| 2003 | -- | $47,580 |
| 2002 | -- | $47,580 +22.8% |
| 2001 | -- | $38,760 |
Find assessor info on the county website
Monthly payment
Est. payment
Payment breakdown
Explore the cost of this home by adjusting the details. Changes won't be saved.Climate risks
Neighborhood: Cross Lanes
Nearby schools
GreatSchools rating
- 6/10Point Harmony Elementary SchoolGrades: PK-5Distance: 0.3 mi
- 8/10Andrew Jackson Middle SchoolGrades: 6-8Distance: 0.9 mi
- 2/10Nitro High SchoolGrades: 9-12Distance: 4.3 mi
Schools provided by the listing agent
- Elementary: Point Harmony
- Middle: Andrew Jackson
- High: Nitro
Source: KVBR. This data may not be complete. We recommend contacting the local school district to confirm school assignments for this home.
- $1,000-- bd-- ba-- sqft5149 Saulton Dr, Charleston, WV 25313Off Market
- $3,800-- bd-- ba-- sqftSaulton Dr, Charleston, WV 25313Off Market
- $92,3002 bd1 ba1.1k sqft49 Oak Kidd Cv, Cross Lanes, WV 25313Off Market
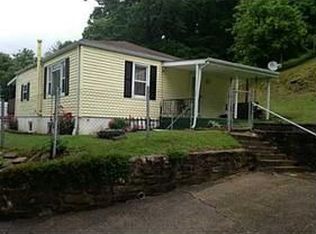
- $---- bd-- ba-- sqft49 Oak Kidd Cv, Charleston, WV 25313Off Market
- $265,0004 bd3 ba2.5k sqft5145 Saulton Dr, Cross Lanes, WV 25313Sold
- $100-- bd-- ba-- sqftGreywood Dr, Charleston, WV 25313Off Market
- $118,9002 bd1 ba850 sqft5132 Saulton Dr, Charleston, WV 25313Off Market
- $--1 bd1 ba650 sqft5132 Saulton Dr APT B, Charleston, WV 25313Off Market
A local agent can set up tours, give advice and negotiate with sellers.
A local lender can help you make sure your offer is ready when you are.
Similar homes
- $249,0004 bd2 ba1.3k sqft5003 Frederick Dr, Charleston, WV 25313For Sale
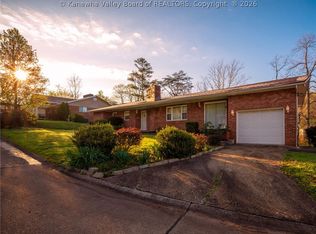 MLS ID #284688, Rusty Arthur. KVBR
 - $279,9003 bd3 ba2.1k sqft73 Bayshore Ln, Charleston, WV 25312For Sale
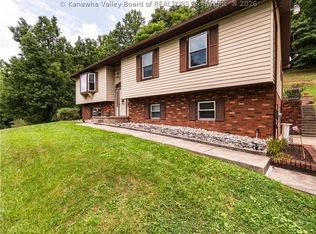 MLS ID #284646, Monica Stewart. KVBR
 - $239,9004 bd3 ba2k sqft105 Bradley Dr, Cross Lanes, WV 25313For Sale
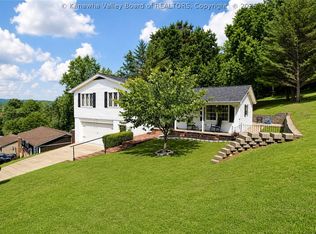 MLS ID #284442, Amy Lilly. KVBR
 - $314,9003 bd3 ba2k sqft1003 Lynn Oak Dr, Cross Lanes, WV 25313For Sale
 MLS ID #283402, Lori Green. KVBR
 - $152,0003 bd2 ba1k sqft5219 Kel Dawn Cir, Cross Lanes, WV 25313For SaleMLS ID #284660, Andrew Weber. KVBR
- $270,0004 bd3 ba2.5k sqft9 Brentwood Cir, Nitro, WV 25143For SaleMLS ID #284123, Tony Stillwell. KVBR
- $274,9003 bd2 ba1.8k sqft194 Shawnee Est, Winfield, WV 25213For SaleMLS ID #284629, Christina DiFilippo. KVBR
- $164,9003 bd2 ba1.2k sqft5302 Katie Ln, Cross Lanes, WV 25313For SaleMLS ID #284691, Valerie George Ellis. KVBR
- $269,0003 bd3 ba2.2k sqft106 Holley Dr, Nitro, WV 25143For SaleMLS ID #284232, Thomas Pratt. KVBR
- $249,9003 bd2 ba2k sqft45 Pioneer Ln, Charleston, WV 25312For SaleMLS ID #283646, Suzette Pate. KVBR
- $260,0004 bd3 ba2.5k sqft134 Margy Ln, South Charleston, WV 25309For SaleMLS ID #284592, Holly Hall. KVBR
- $236,9004 bd3 ba2k sqft5201 Hammons Dr, Charleston, WV 25313For SaleMLS ID #281782, Britney Zirkle. KVBR
- $304,9003 bd3 ba2.2k sqft1603 Wilshire Pl, Charleston, WV 25314For SaleMLS ID #284441, Pamela Lewis. KVBR
- $220,0004 bd2 ba2k sqft103 Castle Dr, Charleston, WV 25313For SaleMLS ID #283912, Elishua Brown. KVBR
- $245,0005 bd2 ba2.1k sqft628 Cross Lanes Dr, Nitro, WV 25143For SaleMLS ID #283306, Amy Lilly. KVBR
- $199,0003 bd2 ba1.7k sqft818 Daverton Rd, Charleston, WV 25303For SaleMLS ID #284638, Christopher Hoover. KVBR
- $279,9003 bd3 ba1.7k sqft48 Spruce Ln, Poca, WV 25159For SaleMLS ID #282772, Kim Wade. KVBR
- $299,9005 bd3 ba2.7k sqft106 Layne Ave, Nitro, WV 25143For SaleMLS ID #284389, Christina DiFilippo. KVBR
- $279,9003 bd2 ba2.2k sqft6552 Maccorkle Ave SE, Charleston, WV 25304For SaleMLS ID #284274, Marlein Habash. KVBR
- $259,5004 bd2 ba1.8k sqft1129 Emerald Rd, Charleston, WV 25314For SaleMLS ID #284018, Janet Amores. KVBR
