Peaceful country setting with the convenience of being just minutes from all of South Charleston’s amenities. This 4-bedroom, 2.5-bath home sits on approximately 3/4 acre and offers an open-concept kitchen, living, and dining area filled with natural light. The main level includes a bedroom with French doors leading to the front deck. The lower level features a spacious primary en-suite, additional living space, and a bonus room ideal for a home office or storage. Upstairs offers two additional bedrooms and a full bath. Relax on the rear deck overlooking the backyard and enjoy beautiful West Virginia Mountain View’s. Photos AI enhanced
Pending
$260,000
134 Margy Ln, South Charleston, WV 25309
4beds
2,570sqft
:
Get pre-qualified$1,623/mo
Single Family Residence
Built in 2007
0.7 Acres Lot
$261,400 Zestimate®
$101/sqft
$-- HOA
What's special
Spacious primary en-suiteFront deckAdditional living space
- 21 days |
- 3,091 |
- 243 |
Likely to sell faster than
Zillow last checked:
Listing updated:
Listed by:
Holly Hall,
Old Colony 304-344-2581
Source: KVBR,MLS#: 284592 Originating MLS: Kanawha Valley Board of REALTORS
Originating MLS: Kanawha Valley Board of REALTORSFacts & features
Interior
Bedrooms & bathrooms
- Bedrooms: 4
- Bathrooms: 3
- Full bathrooms: 2
- 1/2 bathrooms: 1
Primary bedroom
- Description: Primary Bedroom
- Level: Lower
- Dimensions: 13.10x20.02
Bedroom 2
- Description: Bedroom 2
- Level: Main
- Dimensions: 14.08x13.08
Bedroom 3
- Description: Bedroom 3
- Level: Upper
- Dimensions: 11.08x07.00
Bedroom 4
- Description: Bedroom 4
- Level: Upper
- Dimensions: 09.05x09.00
Dining room
- Description: Dining Room
- Level: Main
- Dimensions: 13.09x11.09
Kitchen
- Description: Kitchen
- Level: Main
- Dimensions: 14.11x13.08
Living room
- Description: Living Room
- Level: Main
- Dimensions: 13.08x13.09
Other
- Description: Other
- Level: Lower
- Dimensions: 09.00x09.10
Recreation
- Description: Rec Room
- Level: Lower
- Dimensions: 27.03x15.00
Utility room
- Description: Utility Room
- Level: Lower
- Dimensions: 06.05x10.11
Heating
- Electric, Forced Air
Cooling
- Central Air
Appliances
- Included: Electric Range, Refrigerator
Features
- Flooring: Carpet, Vinyl
- Windows: Insulated Windows
- Basement: Full,Sump Pump
- Has fireplace: No
Interior area
- Total interior livable area: 2,570 sqft
Property
Parking
- Parking features: Other
Features
- Levels: Two
- Stories: 2
- Patio & porch: Deck, Porch
- Exterior features: Deck, Porch
Lot
- Size: 0.7 Acres
Details
- Parcel number: 160017001700020000
Construction
Type & style
- Home type: SingleFamily
- Architectural style: Other,Two Story
- Property subtype: Single Family Residence
Materials
- Drywall, Vinyl Siding
- Roof: Composition,Shingle
Condition
- Year built: 2007
Utilities & green energy
- Sewer: Septic Tank
- Water: Public
Community & HOA
Community
- Subdivision: None
HOA
- Has HOA: No
Location
- Region: South Charleston
Financial & listing details
- Price per square foot: $101/sqft
- Annual tax amount: $1,510
- Date on market: 7/22/2026
- Cumulative days on market: 22 days
Estimated market value
$261,400
$248,000 - $274,000
$2,032/mo
Price history
| Date | Event | Price |
|---|---|---|
| 7/29/2026 | Pending sale | $260,000$101/sqft |
Source:  KVBR #284592 Report a problem KVBR #284592 Report a problem | ||
| 7/22/2026 | Listed for sale | $260,000+23.8%$101/sqft |
Source: KVBR #284592 Report a problem | ||
| 8/24/2021 | Sold | $210,000+10.6%$82/sqft |
Source: KVBR #248158 Report a problem | ||
| 7/12/2021 | Pending sale | $189,900$74/sqft |
Source: KVBR #248158 Report a problem | ||
| 7/7/2021 | Listed for sale | $189,900$74/sqft |
Source: KVBR #248158 Report a problem | ||
Public tax history
Tax history is unavailable.
Monthly payment
Est. payment
Payment breakdown
Explore the cost of this home by adjusting the details. Changes won't be saved.Climate risks
Neighborhood: 25309
Nearby schools
GreatSchools rating
- 3/10Richmond Elementary SchoolGrades: PK-5Distance: 0.8 mi
- 3/10South Charleston Middle SchoolGrades: 6-8Distance: 3.1 mi
- 3/10South Charleston High SchoolGrades: 9-12Distance: 0.7 mi
Schools provided by the listing agent
- Elementary: Richmond
- Middle: S. Charleston
- High: S. Charleston
Source: KVBR. This data may not be complete. We recommend contacting the local school district to confirm school assignments for this home.
- $290,0003 bd2 ba1.5k sqft127 Margy Ln, Charleston, WV 25309Sold
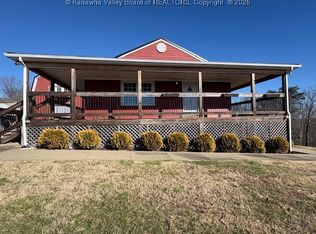
- $239,6004 bd2 ba1.6k sqft125 Margy Ln, Charleston, WV 25309Off Market
- $267,2003 bd2 ba1.8k sqft129 Margy Ln, South Charleston, WV 25309Off Market
- $285,8003 bd2 ba2.4k sqft124 Margy Ln, South Charleston, WV 25309Off Market
- $11,000-- bd-- ba-- sqft129 Margy Ln, South Charleston, WV 25309Off Market
- $1,800-- bd-- ba-- sqft129 Margy Ln, South Charleston, WV 25309Off Market
- $35,700-- bd-- ba-- sqft129 Margy Ln, South Charleston, WV 25309Off Market
- $2,000-- bd-- ba-- sqft129 Margy Ln, South Charleston, WV 25309Off Market
A local agent can set up tours, give advice and negotiate with sellers.
A local lender can help you make sure your offer is ready when you are.
Similar homes
- $239,9004 bd2 ba2.3k sqft1054 Montrose Dr, South Charleston, WV 25303For Sale
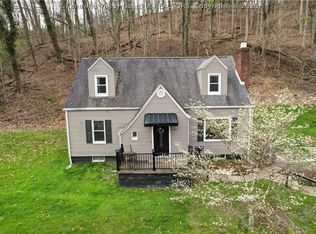 MLS ID #284956, Christina Pepper. KVBR
 - $269,0003 bd2 ba2.4k sqft1902 Massey Cir, South Charleston, WV 25303For Sale
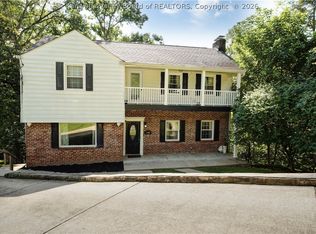 MLS ID #284876, Kresta Hill. KVBR
 - $339,0004 bd4 ba3.2k sqft1502 Village Dr, South Charleston, WV 25309For Sale
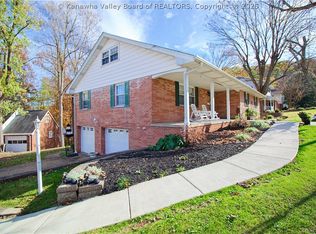 MLS ID #283734, Suzette Pate. KVBR
 - $320,0003 bd3 ba1.9k sqft5134 Maccorkle Ave SW, South Charleston, WV 25309For Sale
 MLS ID #284199, Elizabeth Madore-Lewis. KVBR
 - $352,0003 bd3 ba2.3k sqft125 Graceland Cir, South Charleston, WV 25309For SaleMLS ID #284835, Mara E. Ellis. KVBR
- $259,0004 bd3 ba2k sqft726 E Donnally Rd, Charleston, WV 25304For SaleMLS ID #284194, LORA VANCE. KVBR
- $269,9004 bd3 ba2k sqft820 Carroll Rd, Charleston, WV 25314For SaleMLS ID #284747, Misty Harris. KVBR
- $359,0005 bd4 ba3.2k sqft211 Trap Post Rd, South Charleston, WV 25309For SaleMLS ID #284687, Sarah Beavers. KVBR
- $292,0004 bd4 ba3.5k sqft4915 Coal River Rd, Tornado, WV 25202For SaleMLS ID #283990, Stephanie Cavender. KVBR
- $275,0003 bd2 ba1.8k sqft5134 Saulton Dr, Charleston, WV 25313For SaleMLS ID #284615, Tony Stillwell. KVBR
- $269,0003 bd3 ba2.1k sqft5 Estill Dr, Charleston, WV 25314For SaleMLS ID #284817, Nick Campbell. KVBR
- $274,9005 bd3 ba2.3k sqft2297 Larwood Dr, Charleston, WV 25302For SaleMLS ID #284135, Janet Amores. KVBR
- $289,9003 bd3 ba2.2k sqft1009 Rustling Rd, South Charleston, WV 25303For SaleMLS ID #284697, Marie McDavid. KVBR
- $290,0003 bd2 ba1.9k sqft305 Swarthmore Ave, Charleston, WV 25302For SaleMLS ID #284921, Scott Jones. KVBR
- $270,0004 bd3 ba2.5k sqft9 Brentwood Cir, Nitro, WV 25143For SaleMLS ID #284123, Tony Stillwell. KVBR
- $215,0004 bd3 ba2.1k sqft1814 Beechwood Dr, South Charleston, WV 25303For SaleMLS ID #283498, Kimberly Jarrouj. KVBR
- $259,0003 bd2 ba2.2k sqft1727 Loudon Heights Rd, Charleston, WV 25314For SaleMLS ID #281795, Josie Moore. KVBR
- $247,5004 bd3 ba2.3k sqft6546 Roosevelt Ave #A, Charleston, WV 25304For SaleMLS ID #284648, Kresta Hill. KVBR
- $160,0003 bd2 ba1.4k sqft429 Park Ave, South Charleston, WV 25309For SaleMLS ID #284472, Elishua Brown. KVBR
- $319,0004 bd3 ba2.9k sqft83 Wellington Way, Charleston, WV 25313For SaleMLS ID #284236, Wyatt Ball. KVBR
