Charming 3BR, 2BA Colonial on a corner lot with a detached 2-car garage, carport, and garage apartment. Enjoy rare off-street parking and convenient access to downtown Charleston, the State Capitol, Yeager Airport, major hospitals, shopping, schools, parks, and entertainment. Minutes from Cato Park, Coonskin Park, Edgewood Country Club, Civic Center, Haddad Riverfront Park, and major interstates I-77, I-79, and I-64. A great location for convenience and easy commuting!
For sale
Price cut: $10K (10/15)
$270,000
305 Swarthmore Ave, Charleston, WV 25302
3beds
1,951sqft
Single Family Residence
Built in ----
6,534 Square Feet Lot
$261,200 Zestimate®
$138/sqft
$-- HOA
What's special
Corner lotGarage apartmentRare off-street parking
- 71 days
- 506
- 28
Zillow last checked:
Listing updated:
Listed by:
Scott Jones,
Better Homes and Gardens Real Estate Central 304-201-7653
Source: KVBR,MLS#: 284921 Originating MLS: Kanawha Valley Board of REALTORS
Originating MLS: Kanawha Valley Board of REALTORSFacts & features
Interior
Bedrooms & bathrooms
- Bedrooms: 3
- Bathrooms: 2
- Full bathrooms: 2
Primary bedroom
- Description: Primary Bedroom
- Level: Upper
- Dimensions: 23.04x11.06
Bedroom 2
- Description: Bedroom 2
- Level: Upper
- Dimensions: 11.08x11.06
Bedroom 3
- Description: Bedroom 3
- Level: Upper
- Dimensions: 11.07x11.05
Den
- Description: Den
- Level: Main
- Dimensions: 23.06x7.08
Dining room
- Description: Dining Room
- Level: Main
- Dimensions: 15.03x11.06
Family room
- Description: Family Room
- Level: Main
- Dimensions: 13.09x11.05
Kitchen
- Description: Kitchen
- Level: Main
- Dimensions: 14.08x11.08
Living room
- Description: Living Room
- Level: Main
- Dimensions: 23.06x11.06
Heating
- Forced Air, Gas
Cooling
- Central Air
Appliances
- Included: Dishwasher, Electric Range, Disposal, Refrigerator
Features
- Separate/Formal Dining Room
- Flooring: Carpet, Hardwood
- Windows: Insulated Windows
- Basement: Partial,Sump Pump
- Number of fireplaces: 1
Interior area
- Total interior livable area: 1,951 sqft
Property
Parking
- Total spaces: 2
- Parking features: Detached, Garage, Two Car Garage
- Garage spaces: 2
Features
- Levels: Two
- Stories: 2
- Patio & porch: Deck, Patio, Porch
- Exterior features: Deck, Fence, Porch, Patio
- Fencing: Privacy,Yard Fenced
Lot
- Size: 6,534 Square Feet
Details
- Parcel number: 120013008000006001
Construction
Type & style
- Home type: SingleFamily
- Architectural style: Two Story
- Property subtype: Single Family Residence
Materials
- Aluminum Siding, Frame, Plaster
- Roof: Composition,Shingle
Utilities & green energy
- Sewer: Public Sewer
- Water: Public
Community & HOA
Community
- Security: Security System, Smoke Detector(s)
HOA
- Has HOA: No
Location
- Region: Charleston
Financial & listing details
- Price per square foot: $138/sqft
- Tax assessed value: $83,000
- Annual tax amount: $1,901
- Date on market: 8/7/2026
- Cumulative days on market: 75 days
Estimated market value
$261,200
$248,000 - $274,000
$1,750/mo
Price history
| Date | Event | Price |
|---|---|---|
| 10/15/2026 | Price change | $270,000-3.6%$138/sqft |
Source:  KVBR #284921 Report a problem KVBR #284921 Report a problem | ||
| 10/9/2026 | Price change | $280,000-3.4%$144/sqft |
Source: KVBR #284921 Report a problem | ||
| 8/10/2026 | Listed for sale | $290,000+225.8%$149/sqft |
Source: KVBR #284921 Report a problem | ||
| 8/30/2000 | Sold | $89,000$46/sqft |
Source: Public Record Report a problem | ||
Public tax history
| Year | Property taxes | Tax assessment |
|---|---|---|
| 2025 | $479 | $49,800 |
| 2024 | $479 +9% | $49,800 +5.2% |
| 2023 | $440 | $47,340 +5.6% |
| 2022 | -- | $44,820 +12.2% |
| 2021 | -- | $39,960 |
| 2020 | -- | $39,960 -0.7% |
| 2019 | $636 +10.6% | $40,260 |
| 2018 | $575 +0.6% | $40,260 |
| 2017 | $571 +0.6% | $40,260 |
| 2016 | $568 +0.8% | $40,260 |
| 2015 | $563 +2.9% | $40,260 +1.1% |
| 2014 | $547 -6.4% | $39,840 -5.7% |
| 2013 | $585 | $42,240 -1% |
| 2012 | $585 -18.7% | $42,660 -16.7% |
| 2011 | $719 | $51,240 |
| 2010 | $719 -3.5% | $51,240 -1.6% |
| 2009 | $745 -0.8% | $52,080 |
| 2008 | $752 +2.8% | $52,080 +2.4% |
| 2007 | $731 -1.2% | $50,880 |
| 2006 | $740 +0.2% | $50,880 +0.2% |
| 2005 | $738 | $50,760 |
| 2004 | -- | $50,760 -1.3% |
| 2003 | -- | $51,420 |
| 2002 | -- | $51,420 +71.4% |
| 2001 | -- | $30,000 |
Find assessor info on the county website
Monthly payment
Est. payment
Payment breakdown
Explore the cost of this home by adjusting the details. Changes won't be saved.Climate risks
Neighborhood: Edgewood
Nearby schools
Schools provided by the listing agent
- Elementary: Edgewood Elementary
- Middle: West Side
- High: Capital
Source: KVBR. This data may not be complete. We recommend contacting the local school district to confirm school assignments for this home.
Similar homes
- $250,0003 bd3 ba2.5k sqft910 Chester Rd, Charleston, WV 25302For Sale
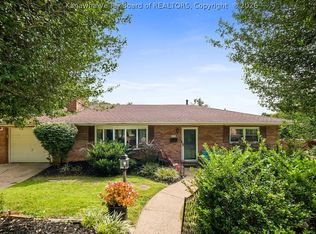 MLS ID #285165, Margo H. Teeter. KVBR
 - $225,0004 bd2 ba2.1k sqft140 Swarthmore Ave, Charleston, WV 25302For Sale
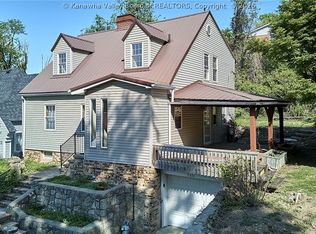 MLS ID #283324, Misty Harris. KVBR
 - $279,9004 bd2 ba1.9k sqft319 Mount View Dr, Charleston, WV 25314For Sale
 MLS ID #285055, Christina DiFilippo. KVBR
 - $229,9003 bd2 ba1.7k sqft224 Dutch Rd, Charleston, WV 25302For Sale
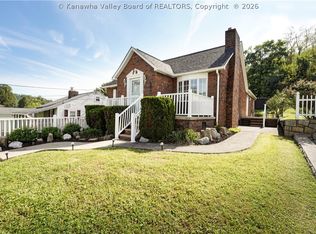 MLS ID #285767, Kimberly Wills. KVBR
