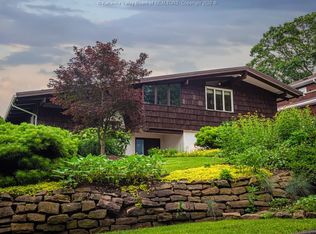
Views that stop you in your tracks. Perched high above Charleston, this cedar-shake home looks out over the city skyline and the Kanawha River below. The main level holds a living room anchored by a wood-burning fireplace and classic mantel, a separate dining room, and a kitchen with solid oak cabinetry, gas cooking, and hardwood floors. Upstairs, four bedrooms and a full bath sit under dormer windows and sloped ceilings full of character. The lower level brings the warmth: a knotty pine family room with paneled walls and ceiling, a second brick fireplace, a built-in window seat, and a second full bath. Outside is where this one earns its keep. The covered front porch was made for rocking chairs and morning coffee, while the expansive rear deck — part covered, part open — offers room to entertain and long views over the valley. Attached garage and mature landscaping round it out. Homes with this outlook rarely come available, so come see it while you can.
For sale
Price cut: $20.1K (9/17)
$299,900
319 Mount View Dr, Charleston, WV 25314
4beds
1,901sqft
Single Family Residence
Built in 1940
8,712 Square Feet Lot
$287,200 Zestimate®
$158/sqft
$-- HOA
What's special
- 40 days
- 1,502
- 91
Zillow last checked:
Listing updated:
Listed by:
Christina DiFilippo,
Better Homes and Gardens Real Estate Central 304-201-7653,
David DiFilippo,
Better Homes and Gardens Real Estate Central
Source: KVBR,MLS#: 285055 Originating MLS: Kanawha Valley Board of REALTORS
Originating MLS: Kanawha Valley Board of REALTORSFacts & features
Interior
Bedrooms & bathrooms
- Bedrooms: 4
- Bathrooms: 2
- Full bathrooms: 2
Primary bedroom
- Description: Primary Bedroom
- Level: Upper
- Dimensions: 13.4 x 15.6
Bedroom 2
- Description: Bedroom 2
- Level: Upper
- Dimensions: 11.8 x 14.7
Bedroom 3
- Description: Bedroom 3
- Level: Upper
- Dimensions: 11.0 x 11.8
Bedroom 4
- Description: Bedroom 4
- Level: Upper
- Dimensions: 8.0 x 10.7
Dining room
- Description: Dining Room
- Level: Main
- Dimensions: 11.6 x 10.2
Family room
- Description: Family Room
- Level: Lower
- Dimensions: 21.6 x 15.6
Kitchen
- Description: Kitchen
- Level: Main
- Dimensions: 12.1 x 8.3
Living room
- Description: Living Room
- Level: Main
- Dimensions: 22.3 x 15.9
Heating
- Forced Air, Gas
Cooling
- Central Air
Appliances
- Included: Dishwasher, Disposal, Gas Range, Microwave, Refrigerator
Features
- Separate/Formal Dining Room, Fireplace, Cable TV
- Flooring: Carpet, Hardwood, Vinyl
- Windows: Insulated Windows
- Basement: Partial,Sump Pump
- Number of fireplaces: 2
- Fireplace features: Insert
Interior area
- Total interior livable area: 1,901 sqft
Property
Parking
- Total spaces: 1
- Parking features: Garage, One Car Garage
- Garage spaces: 1
Features
- Patio & porch: Deck, Porch
- Exterior features: Deck, Porch
Lot
- Size: 8,712 Square Feet
Details
- Parcel number: 090017013100000000
Construction
Type & style
- Home type: SingleFamily
- Architectural style: Tri-Level,Split Level
- Property subtype: Single Family Residence
Materials
- Frame, Plaster
- Roof: Composition,Shingle
Condition
- Year built: 1940
Utilities & green energy
- Sewer: Public Sewer
- Water: Public
Community & HOA
Community
- Security: Smoke Detector(s)
HOA
- Has HOA: No
Location
- Region: Charleston
Financial & listing details
- Price per square foot: $158/sqft
- Tax assessed value: $144,300
- Annual tax amount: $1,070
- Date on market: 8/18/2026
- Cumulative days on market: 41 days
Estimated market value
$287,200
$273,000 - $302,000
$1,891/mo
Price history
| Date | Event | Price |
|---|---|---|
| 9/17/2026 | Price change | $299,900-6.3%$158/sqft |
Source:  KVBR #285055 Report a problem KVBR #285055 Report a problem | ||
| 9/10/2026 | Price change | $320,000-7.2%$168/sqft |
Source: KVBR #285055 Report a problem | ||
| 8/18/2026 | Price change | $344,900-1.4%$181/sqft |
Source: KVBR #285055 Report a problem | ||
| 7/24/2026 | Listed for sale | $349,900+185.6%$184/sqft |
Source: KVBR #284658 Report a problem | ||
| 6/8/1987 | Sold | $122,500$64/sqft |
Source: Agent Provided Report a problem | ||
Public tax history
| Year | Property taxes | Tax assessment |
|---|---|---|
| 2025 | $1,071 -4.9% | $86,580 -3.8% |
| 2024 | $1,126 +5% | $90,000 +3.9% |
| 2023 | $1,072 | $86,640 |
| 2022 | -- | $86,640 +6.3% |
| 2021 | -- | $81,540 |
| 2020 | -- | $81,540 |
| 2019 | $972 +13% | $81,540 +1.6% |
| 2018 | $860 +0.6% | $80,220 |
| 2017 | $855 +0.6% | $80,220 |
| 2016 | $849 | $80,220 |
| 2015 | $849 +4.1% | $80,220 +1.1% |
| 2014 | $816 -28.9% | $79,380 +1.1% |
| 2013 | $1,147 | $78,540 -6.1% |
| 2012 | $1,147 -2.9% | $83,640 -0.6% |
| 2011 | $1,182 | $84,180 |
| 2010 | $1,182 -2.3% | $84,180 -0.4% |
| 2009 | $1,210 -0.8% | $84,540 |
| 2008 | $1,220 +4.1% | $84,540 +3.6% |
| 2007 | $1,172 -3% | $81,600 -1.8% |
| 2006 | $1,208 -0.1% | $83,100 -0.1% |
| 2005 | $1,209 | $83,160 |
| 2004 | -- | $83,160 +0.1% |
| 2003 | -- | $83,040 |
| 2002 | -- | $83,040 |
| 2001 | -- | $83,040 |
Find assessor info on the county website
Monthly payment
Est. payment
Payment breakdown
Explore the cost of this home by adjusting the details. Changes won't be saved.Climate risks
Neighborhood: South Hills
Nearby schools
Schools provided by the listing agent
- Elementary: Weberwood
- Middle: John Adams
- High: G. Washington
Source: KVBR. This data may not be complete. We recommend contacting the local school district to confirm school assignments for this home.
Similar homes
- $265,0004 bd3 ba1.8k sqft864 Carroll Rd, Charleston, WV 25314For Sale
 MLS ID #285186, Christina DiFilippo. KVBR
 - $280,0002 bd3 ba2.5k sqft1094 Green Meadow Rd, Charleston, WV 25314For Sale
 MLS ID #284944, Heather Jones. KVBR
 - $299,9004 bd3 ba1.9k sqft851 Carroll Rd, Charleston, WV 25314For Sale
 MLS ID #283689, Margo H. Teeter. KVBR
 - $374,9003 bd4 ba2.5k sqft60 Abney Cir, Charleston, WV 25314For Sale
 MLS ID #285669, Bridget Hill. KVBR
