Welcome to 1009 Rustling Road, located in a desirable South Charleston neighborhood within the Weberwood, John Adams, and George Washington school district. This spacious 3-bedroom, 2.5-bath home offers approximately 2,300 square feet of comfortable living space.
The home features a custom-built kitchen with granite countertops, a farmhouse-style sink, a separate prep sink, and plenty of workspace for cooking and entertaining. Additional highlights include updated bathrooms, a welcoming covered front porch, and an oversized two-car garage. The lower level offers a full basement with a wet bar, providing excellent space for a recreation room, home office, gym, or additional entertaining area.
For sale
Price cut: $10K (8/28)
$279,900
1009 Rustling Rd, South Charleston, WV 25303
3beds
2,236sqft
Single Family Residence
Built in 1973
-- sqft lot
$272,000 Zestimate®
$125/sqft
$-- HOA
What's special
Separate prep sinkWelcoming covered front porchFarmhouse-style sinkUpdated bathroomsOversized two-car garageCustom-built kitchenGranite countertops
- 61 days
- 871
- 72
Zillow last checked:
Listing updated:
Listed by:
Marie McDavid,
Better Homes and Gardens Real Estate Central 304-201-7653
Source: KVBR,MLS#: 284697 Originating MLS: Kanawha Valley Board of REALTORS
Originating MLS: Kanawha Valley Board of REALTORSFacts & features
Interior
Bedrooms & bathrooms
- Bedrooms: 3
- Bathrooms: 3
- Full bathrooms: 2
- 1/2 bathrooms: 1
Primary bedroom
- Description: Primary Bedroom
- Level: Main
- Dimensions: 12.08x11.06
Bedroom 2
- Description: Bedroom 2
- Level: Main
- Dimensions: 11.11x11.03
Bedroom 3
- Description: Bedroom 3
- Level: Main
- Dimensions: 10.11x09.04
Dining room
- Description: Dining Room
- Level: Main
- Dimensions: 11.03x09.10
Family room
- Description: Family Room
- Level: Lower
- Dimensions: 23.00x17.09
Kitchen
- Description: Kitchen
- Level: Main
- Dimensions: 18.11x11.03
Living room
- Description: Living Room
- Level: Main
- Dimensions: 18.09x12.10
Utility room
- Description: Utility Room
- Level: Lower
- Dimensions: 11.02x06.00
Heating
- Forced Air, Gas
Cooling
- Central Air
Appliances
- Included: Dishwasher, Electric Range, Disposal, Refrigerator
Features
- Wet Bar, Separate/Formal Dining Room, Eat-in Kitchen, Cable TV
- Flooring: Carpet, Hardwood, Laminate, Tile
- Basement: Partial
- Number of fireplaces: 1
Interior area
- Total interior livable area: 2,236 sqft
Property
Parking
- Total spaces: 2
- Parking features: Attached, Garage, Two Car Garage
- Attached garage spaces: 2
Features
- Patio & porch: Deck, Porch
- Exterior features: Deck, Porch
Lot
- Dimensions: 80 x 79 x 106 x 92
- Features: Wooded
Details
- Parcel number: 220036013100000000
Construction
Type & style
- Home type: SingleFamily
- Architectural style: Mid Entry
- Property subtype: Single Family Residence
Materials
- Brick, Drywall, Vinyl Siding
- Roof: Composition,Shingle
Condition
- Year built: 1973
Utilities & green energy
- Sewer: Public Sewer
- Water: Public
Community & HOA
Community
- Security: Smoke Detector(s)
- Subdivision: Thousand Oaks
HOA
- Has HOA: No
Location
- Region: South Charleston
Financial & listing details
- Price per square foot: $125/sqft
- Tax assessed value: $201,600
- Annual tax amount: $2,124
- Date on market: 7/27/2026
- Cumulative days on market: 61 days
Estimated market value
$272,000
$258,000 - $286,000
$1,854/mo
Price history
| Date | Event | Price |
|---|---|---|
| 8/28/2026 | Price change | $279,900-3.4%$125/sqft |
Source:  KVBR #284697 Report a problem KVBR #284697 Report a problem | ||
| 7/27/2026 | Listed for sale | $289,900+20.8%$130/sqft |
Source: KVBR #284697 Report a problem | ||
| 1/20/2023 | Sold | $239,900$107/sqft |
Source: KVBR #258876 Report a problem | ||
| 11/28/2022 | Pending sale | $239,900$107/sqft |
Source: KVBR #258876 Report a problem | ||
| 11/15/2022 | Listed for sale | $239,900+20.4%$107/sqft |
Source: KVBR #258876 Report a problem | ||
| 12/31/2020 | Sold | $199,250-4.2%$89/sqft |
Source: KVBR #243568 Report a problem | ||
| 10/19/2020 | Price change | $207,900-3.3%$93/sqft |
Source: Better Homes and Gardens Real Estate Central #243568 Report a problem | ||
| 10/6/2020 | Price change | $214,900-1.4%$96/sqft |
Source: Better Homes and Gardens Real Estate Central #243568 Report a problem | ||
| 9/9/2020 | Listed for sale | $217,900-4%$97/sqft |
Source: Better Homes and Gardens Real Estate Central #243568 Report a problem | ||
| 9/28/2018 | Listing removed | $227,000$102/sqft |
Source: Real Estate Central, Llc #221498 Report a problem | ||
| 8/31/2018 | Price change | $227,000-1.3%$102/sqft |
Source: Real Estate Central, Llc #221498 Report a problem | ||
| 4/6/2018 | Listed for sale | $230,000+1.3%$103/sqft |
Source: Real Estate Central, Llc #221498 Report a problem | ||
| 6/2/2017 | Listing removed | $227,000$102/sqft |
Source: Real Estate Central, Llc #208248 Report a problem | ||
| 5/23/2017 | Price change | $227,000-2.6%$102/sqft |
Source: Real Estate Central, Llc #208248 Report a problem | ||
| 4/24/2017 | Price change | $233,000-0.9%$104/sqft |
Source: Real Estate Central, Llc #208248 Report a problem | ||
| 2/7/2017 | Price change | $235,000-1.1%$105/sqft |
Source: Real Estate Central, Llc #208248 Report a problem | ||
| 12/30/2016 | Price change | $237,500-1%$106/sqft |
Source: Real Estate Central, Llc #208248 Report a problem | ||
| 10/6/2016 | Price change | $240,000-2%$107/sqft |
Source: Real Estate Central, Llc #208248 Report a problem | ||
| 9/4/2016 | Listed for sale | $245,000+3.4%$110/sqft |
Source: Real Estate Central, Llc #208248 Report a problem | ||
| 6/1/2015 | Sold | $237,000-3.3%$106/sqft |
Source: Public Record Report a problem | ||
| 4/9/2015 | Pending sale | $245,000$110/sqft |
Source: OLD COLONY, REALTORS #156886 Report a problem | ||
| 4/3/2015 | Listed for sale | $245,000+9.4%$110/sqft |
Source: Old Colony, REALTORS #156886 Report a problem | ||
| 7/20/2012 | Listing removed | $224,000$100/sqft |
Source: Old Colony Charleston #140695 Report a problem | ||
| 6/12/2012 | Listed for sale | $224,000+40%$100/sqft |
Source: Old Colony Company #140695 Report a problem | ||
| 3/1/2006 | Sold | $160,000$72/sqft |
Source: Public Record Report a problem | ||
Public tax history
| Year | Property taxes | Tax assessment |
|---|---|---|
| 2025 | $1,977 -1% | $120,960 -1% |
| 2024 | $1,997 +1.9% | $122,160 +1.9% |
| 2023 | $1,961 | $119,940 -1% |
| 2022 | -- | $121,140 +10.1% |
| 2021 | -- | $110,040 -0.1% |
| 2020 | -- | $110,100 -1.1% |
| 2019 | $1,820 +9.5% | $111,300 -0.1% |
| 2018 | $1,661 +8.8% | $111,360 +9.2% |
| 2017 | $1,528 -0.1% | $102,000 |
| 2016 | $1,529 -1% | $102,000 -1.1% |
| 2015 | $1,545 +2.7% | $103,140 +1.2% |
| 2014 | $1,505 +6.8% | $101,940 +9.1% |
| 2013 | $1,409 | $93,420 -1.6% |
| 2012 | $1,409 -5% | $94,920 -3% |
| 2011 | $1,483 +12.2% | $97,860 +12.6% |
| 2010 | $1,321 -1.7% | $86,940 -0.2% |
| 2009 | $1,344 -1.5% | $87,120 |
| 2008 | $1,365 -0.5% | $87,120 -1% |
| 2007 | $1,372 +18.3% | $88,020 +19.6% |
| 2006 | $1,160 +0.3% | $73,620 +0.2% |
| 2005 | $1,157 | $73,500 |
| 2004 | -- | $73,500 |
| 2003 | -- | $73,500 -0.2% |
| 2002 | -- | $73,620 |
| 2001 | -- | $73,620 |
Find assessor info on the county website
Monthly payment
Est. payment
Payment breakdown
Explore the cost of this home by adjusting the details. Changes won't be saved.Climate risks
Neighborhood: 25303
Nearby schools
Schools provided by the listing agent
- Elementary: Weberwood
- Middle: John Adams
- High: G. Washington
Source: KVBR. This data may not be complete. We recommend contacting the local school district to confirm school assignments for this home.
- $4,200-- bd-- ba-- sqft1007 Rustling Rd, South Charleston, WV 25303Off Market
- $271,1005 bd4 ba2.9k sqft1011 Rustling Rd, South Charleston, WV 25303Off Market
- $276,0004 bd3 ba2.4k sqft1007 Rustling Rd, South Charleston, WV 25303Off Market
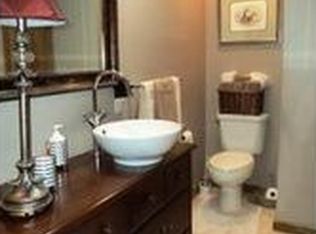
- $314,9005 bd3 ba3.1k sqft1010 Rustling Rd, South Charleston, WV 25303Off Market
Similar homes
- $238,4004 bd2 ba2.3k sqft1054 Montrose Dr, South Charleston, WV 25303For Sale
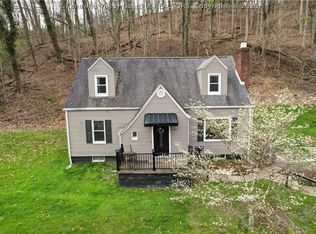 MLS ID #284956, Christina Pepper. KVBR
 - $280,0002 bd3 ba2.5k sqft1094 Green Meadow Rd, Charleston, WV 25314For Sale
 MLS ID #284944, Heather Jones. KVBR
 - $249,0003 bd2 ba2.4k sqft1902 Massey Cir, South Charleston, WV 25303For Sale
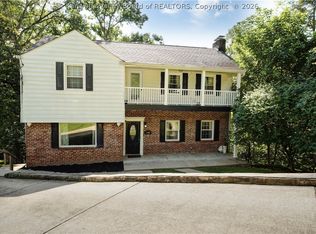 MLS ID #284876, Kresta Hill. KVBR
 - $224,9004 bd2 ba2.3k sqft1614 Janet Pl, South Charleston, WV 25303For Sale
 MLS ID #284981, Lindsay Emswiler. KVBR
