Location, location, location! Just one of the many great attributes of this spacious and inviting home. Conveniently located near Corridor G and downtown, this 4-bedroom, 2½-bath home offers the perfect combination of convenience, comfort, and space for today’s busy lifestyle.
Situated on a large lot, the main level features a spacious kitchen that opens to the family room, plus a sunroom off the back where you can relax and enjoy the peaceful surroundings. The fully finished basement provides additional living space along with plenty of storage.
Move-in ready and waiting for you to make it home—just in time for the holidays!
For sale
Price cut: $15K (10/16)
$375,000
1112 Shamrock Rd, Charleston, WV 25314
4beds
3,254sqft
Single Family Residence
Built in 1967
0.65 Acres Lot
$358,700 Zestimate®
$115/sqft
$-- HOA
What's special
Fully finished basementSpacious and inviting homePlenty of storageSunroom off the backLarge lotAdditional living space
- 21 days
- 1,625
- 138
Likely to sell faster than
Zillow last checked:
Listing updated:
Listed by:
Kresta Hill,
Berkshire Hathaway HomeServices Professional Realt 304-346-0300
Source: KVBR,MLS#: 285729 Originating MLS: Kanawha Valley Board of REALTORS
Facts & features
Interior
Bedrooms & bathrooms
- Bedrooms: 4
- Bathrooms: 4
- Full bathrooms: 2
- 1/2 bathrooms: 2
Primary bedroom
- Description: Primary Bedroom
- Level: Upper
- Dimensions: 15x12
Bedroom 2
- Description: Bedroom 2
- Level: Upper
- Dimensions: 14.03x11.03
Bedroom 3
- Description: Bedroom 3
- Level: Upper
- Dimensions: 13.09x13.09
Bedroom 4
- Description: Bedroom 4
- Level: Upper
- Dimensions: 9.09x7.09
Den
- Description: Den
- Level: Main
- Dimensions: 13.06x8.09
Dining room
- Description: Dining Room
- Level: Main
- Dimensions: 14x12
Family room
- Description: Family Room
- Level: Main
- Dimensions: 19.09x12.09
Kitchen
- Description: Kitchen
- Level: Main
- Dimensions: 14.03x11.03
Living room
- Description: Living Room
- Level: Main
- Dimensions: 13.06x12.08
Recreation
- Description: Rec Room
- Level: Lower
- Dimensions: 23x13.05
Utility room
- Description: Utility Room
- Level: Lower
- Dimensions: 20x20
Heating
- Forced Air, Gas
Cooling
- Electric
Appliances
- Included: Dishwasher, Disposal, Gas Range, Microwave, Refrigerator
Features
- Separate/Formal Dining Room, Eat-in Kitchen
- Flooring: Carpet, Ceramic Tile, Hardwood
- Windows: Insulated Windows
- Basement: Full
- Number of fireplaces: 2
Interior area
- Total interior livable area: 3,254 sqft
Property
Parking
- Total spaces: 2
- Parking features: Attached, Garage, Two Car Garage
- Attached garage spaces: 2
Features
- Levels: Two
- Stories: 2
- Patio & porch: Deck, Porch
- Exterior features: Deck, Porch
Lot
- Size: 0.65 Acres
- Features: Wooded
Details
- Parcel number: 200009000600910000
Construction
Type & style
- Home type: SingleFamily
- Architectural style: Two Story
- Property subtype: Single Family Residence
Materials
- Aluminum Siding, Brick, Drywall
- Roof: Composition,Shingle
Condition
- Year built: 1967
Utilities & green energy
- Sewer: Public Sewer
- Water: Public
Community & HOA
Community
- Security: Smoke Detector(s)
HOA
- Has HOA: No
Location
- Region: Charleston
Financial & listing details
- Price per square foot: $115/sqft
- Tax assessed value: $218,700
- Annual tax amount: $2,152
- Date on market: 10/7/2026
- Cumulative days on market: 22 days
Estimated market value
$358,700
$341,000 - $377,000
$2,778/mo
Price history
| Date | Event | Price |
|---|---|---|
| 10/16/2026 | Price change | $375,000-3.8%$115/sqft |
Source:  KVBR #285729 Report a problem | ||
| 10/7/2026 | Listed for sale | $390,000+108%$120/sqft |
Source: KVBR #285729 Report a problem | ||
| 2/4/2020 | Sold | $187,500-23.6%$58/sqft |
Source: Public Record Report a problem | ||
| 9/15/2010 | Sold | $245,500-8.6%$75/sqft |
Source: Public Record Report a problem | ||
| 5/16/2010 | Listed for sale | $268,500+12.3%$83/sqft |
Source: BIRDVIEW Technologies. Inc. #129551 Report a problem | ||
| 12/11/2006 | Sold | $239,000$73/sqft |
Source: Public Record Report a problem | ||
Public tax history
| Year | Property taxes | Tax assessment |
|---|---|---|
| 2025 | $2,111 -1.1% | $131,220 -1.1% |
| 2024 | $2,135 | $132,660 |
| 2023 | $2,135 | $132,660 -1.1% |
| 2022 | -- | $134,100 +11.3% |
| 2021 | -- | $120,480 -1% |
| 2020 | -- | $121,740 |
| 2019 | $1,922 +1.4% | $121,740 -8.3% |
| 2018 | $1,895 +0.6% | $132,720 |
| 2017 | $1,883 -0.4% | $132,720 -1% |
| 2016 | $1,891 | $134,100 |
| 2015 | $1,891 +2.8% | $134,100 +0.2% |
| 2014 | $1,840 -5.2% | $133,860 +1.2% |
| 2013 | $1,941 | $132,300 -6.5% |
| 2012 | $1,941 +5.1% | $141,540 +7.6% |
| 2011 | $1,847 | $131,520 |
| 2010 | $1,847 -2.8% | $131,520 -0.9% |
| 2009 | $1,900 -0.8% | $132,780 |
| 2008 | $1,916 +23.5% | $132,780 +22.9% |
| 2007 | $1,551 +1.5% | $108,000 +2.7% |
| 2006 | $1,529 -0.1% | $105,180 -0.1% |
| 2005 | $1,530 | $105,240 |
| 2004 | -- | $105,240 +0.2% |
| 2003 | -- | $105,060 |
| 2002 | -- | $105,060 |
| 2001 | -- | $105,060 |
Find assessor info on the county website
Monthly payment
Est. payment
Payment breakdown
Explore the cost of this home by adjusting the details. Changes won't be saved.Climate risks
Neighborhood: South Hills
Nearby schools
Schools provided by the listing agent
- Elementary: Kenna
- Middle: John Adams
- High: G. Washington
Source: KVBR. This data may not be complete. We recommend contacting the local school district to confirm school assignments for this home.


Similar homes
- $360,0004 bd4 ba3k sqft1377 Nottingham Rd, Charleston, WV 25314For Sale
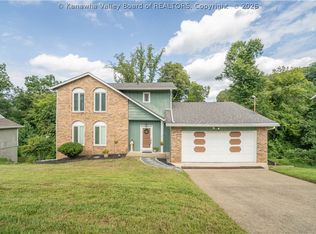 MLS ID #285130, Janet Amores. KVBR
- $360,0004 bd3 ba3.1k sqft250 Eureka Rd, Charleston, WV 25314For Sale
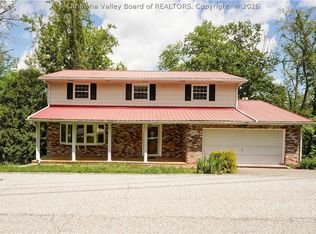 MLS ID #283169, Parampreet Singh. KVBR
- $350,0003 bd4 ba2.5k sqft60 Abney Cir, Charleston, WV 25314For Sale
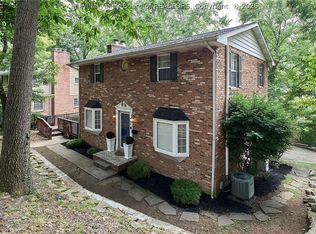 MLS ID #285995, Bridget Hill. KVBR
- $334,0005 bd2 ba3k sqft804 Bridge Rd, Charleston, WV 25314For Sale
 MLS ID #284666, Janet Amores. KVBR
