Some homes have a way of making everyone feel welcome, and this is one of them.
There’s an unmistakable warmth here that can’t be staged. Sunlight fills the rooms, conversation comes easily, and every space invites you to slow down and stay awhile. It’s the perfect setting for family dinners, slow Sunday mornings, and making memories with the people you love.
A beautifully updated second-floor bathroom, new roof, and flexible floor plan add to the home’s appeal. The finished basement includes a private in-law suite with its own kitchen, living room, and bedroom—ideal for guests, extended family, or extra living space. Outside, the fenced yard is perfect for pets, entertaining, gardening, or relaxing.
Full of authentic character and endless possibilities, this is a home you’ll remember long after you’ve left.
For sale
$325,000
901 Somerset Dr, Charleston, WV 25302
4beds
3,878sqft
:
Get pre-qualified$2,047/mo
Single Family Residence
Built in 1936
-- sqft lot
$318,800 Zestimate®
$84/sqft
$-- HOA
What's special
Finished basementFenced yardSunlight fills the roomsBeautifully updated second-floor bathroomFlexible floor plan
- 19 days |
- 2,266 |
- 151 |
Likely to sell faster than
Zillow last checked:
Listing updated:
Listed by:
Nichole Koenig,
Better Homes and Gardens Real Estate Central 304-201-7653
Source: KVBR,MLS#: 284377 Originating MLS: Kanawha Valley Board of REALTORS
Originating MLS: Kanawha Valley Board of REALTORSFacts & features
Interior
Bedrooms & bathrooms
- Bedrooms: 4
- Bathrooms: 3
- Full bathrooms: 2
- 1/2 bathrooms: 1
Primary bedroom
- Description: Primary Bedroom
- Level: Upper
- Dimensions: 12.6 x 14.0
Bedroom 2
- Description: Bedroom 2
- Level: Upper
- Dimensions: 14.3 x 13.0
Bedroom 3
- Description: Bedroom 3
- Level: Upper
- Dimensions: 10.6 x 9.8
Bedroom 4
- Description: Bedroom 4
- Level: Main
- Dimensions: 9.6 x 6.0
Dining room
- Description: Dining Room
- Level: Main
- Dimensions: 14.0 x 13.3
Family room
- Description: Family Room
- Level: Main
- Dimensions: 23.6 x 16.6
Kitchen
- Description: Kitchen
- Level: Main
- Dimensions: 13.9 x 13.3
Living room
- Description: Living Room
- Level: Main
- Dimensions: 19.11 x 13.7
Heating
- Forced Air, Gas
Cooling
- Central Air
Appliances
- Included: Dishwasher, Disposal, Gas Range, Microwave, Refrigerator
Features
- Separate/Formal Dining Room, Cable TV
- Flooring: Carpet, Ceramic Tile, Hardwood
- Windows: Insulated Windows
- Basement: Full
- Has fireplace: No
Interior area
- Total interior livable area: 3,878 sqft
Property
Parking
- Parking features: Other
Features
- Levels: Two
- Stories: 2
- Patio & porch: Porch
- Exterior features: Fence, Porch
- Fencing: Yard Fenced
Lot
- Dimensions: 80 x 80 x 59 x 59
Details
- Parcel number: 120012015900000000
Construction
Type & style
- Home type: SingleFamily
- Architectural style: Two Story
- Property subtype: Single Family Residence
Materials
- Aluminum Siding, Brick, Drywall, Plaster
- Roof: Composition,Shingle
Condition
- Year built: 1936
Utilities & green energy
- Sewer: Public Sewer
- Water: Public
Community & HOA
Community
- Security: Security System, Smoke Detector(s)
HOA
- Has HOA: No
Location
- Region: Charleston
Financial & listing details
- Price per square foot: $84/sqft
- Tax assessed value: $268,200
- Annual tax amount: $2,589
- Date on market: 7/7/2026
- Cumulative days on market: 20 days
Estimated market value
$318,800
$303,000 - $335,000
$2,598/mo
Price history
| Date | Event | Price |
|---|---|---|
| 7/7/2026 | Listed for sale | $325,000+12.8%$84/sqft |
Source:  KVBR #284377 Report a problem KVBR #284377 Report a problem | ||
| 11/14/2022 | Sold | $288,000$74/sqft |
Source: KVBR #258280 Report a problem | ||
| 10/7/2022 | Pending sale | $288,000$74/sqft |
Source: KVBR #258280 Report a problem | ||
| 10/4/2022 | Listed for sale | $288,000$74/sqft |
Source: KVBR #258280 Report a problem | ||
Public tax history
| Year | Property taxes | Tax assessment |
|---|---|---|
| 2025 | $2,589 | $160,920 |
| 2024 | $2,589 +93.1% | $160,920 +55.7% |
| 2023 | $1,341 | $103,320 +6.5% |
| 2022 | -- | $97,020 +14.6% |
| 2021 | -- | $84,660 |
| 2020 | -- | $84,660 |
| 2019 | $1,021 +10.6% | $84,660 |
| 2018 | $923 +0.6% | $84,660 |
| 2017 | $918 +0.6% | $84,660 |
| 2016 | $912 | $84,660 -14.3% |
| 2015 | $912 -14.4% | $98,820 +1.4% |
| 2014 | $1,065 +14.3% | $97,500 +3.4% |
| 2013 | $932 | $94,260 +7.2% |
| 2012 | $932 +45.8% | $87,960 +34.2% |
| 2011 | $639 | $65,520 |
| 2010 | $639 -32.7% | $65,520 -1.3% |
| 2009 | $950 -0.8% | $66,360 |
| 2008 | $958 +1.8% | $66,360 +1.3% |
| 2007 | $941 -0.5% | $65,520 +0.6% |
| 2006 | $946 -0.3% | $65,100 -0.3% |
| 2005 | $949 | $65,280 |
| 2004 | -- | $65,280 -4.1% |
| 2003 | -- | $68,040 |
| 2002 | -- | $68,040 +35.3% |
| 2001 | -- | $50,280 |
Find assessor info on the county website
Monthly payment
Est. payment
Payment breakdown
Explore the cost of this home by adjusting the details. Changes won't be saved.Climate risks
Neighborhood: Edgewood
Nearby schools
GreatSchools rating
- NAGlenwood Elementary SchoolGrades: PK-5Distance: 0.7 mi
- 3/10Stonewall Jackson Middle SchoolGrades: 6-8Distance: 0.2 mi
- 3/10Capital High SchoolGrades: 9-12Distance: 3.9 mi
Schools provided by the listing agent
- Elementary: Westside/Mary C. Snow
- Middle: West Side
- High: Capital
Source: KVBR. This data may not be complete. We recommend contacting the local school district to confirm school assignments for this home.
- $237,7004 bd2 ba2k sqft652 Beech Ave, Charleston, WV 25302Off Market
- $115,4003 bd1 ba1k sqft905 Somerset Dr, Charleston, WV 25302Off Market

- $153,3004 bd2 ba1.9k sqft654 Beech Ave, Charleston, WV 25302Sold
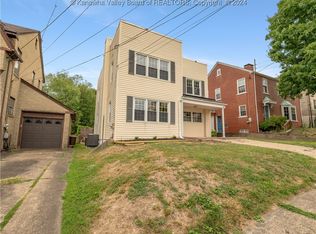
- $--3 bd1 ba-- sqft907 Somerset Dr, Charleston, WV 25302Off Market

- $92,4003 bd1 ba1.4k sqft651 Beech Ave, Charleston, WV 25302Off Market
- $156,6003 bd1 ba1.5k sqft653 Beech Ave, Charleston, WV 25302Off Market
- $120,5003 bd2 ba1.7k sqft909 Somerset Dr, Charleston, WV 25302Off Market
- $174,2003 bd2 ba1.4k sqft900 Somerset Dr, Charleston, WV 25302Off Market
A local agent can set up tours, give advice and negotiate with sellers.
Similar homes
- $372,5004 bd3 ba4.3k sqft853 Edgewood Dr, Charleston, WV 25302For Sale
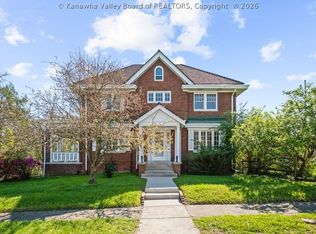 MLS ID #282894, Margo H. Teeter. KVBR
 - $--4 bd3 ba3k sqft810 Maple Rd, Charleston, WV 25302Auction
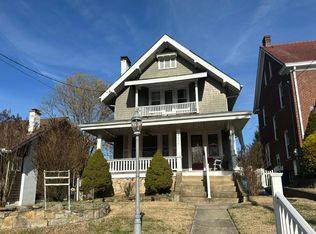 Auction.com 1
 - $245,0004 bd2 ba2.5k sqft893 Poplar Rd, Charleston, WV 25302For Sale
 MLS ID #284470, Holly Hall. KVBR
 - $405,0004 bd3 ba3.4k sqft791 Suncrest Rd, South Charleston, WV 25303For Sale
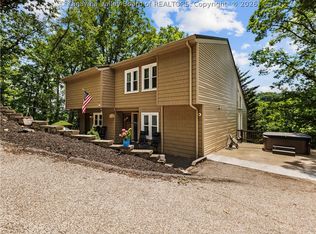 MLS ID #284622, Alanie Flanagan. KVBR
 - $284,9005 bd3 ba2.3k sqft2297 Larwood Dr, Charleston, WV 25302For SaleMLS ID #284135, Janet Amores. KVBR
- $415,0003 bd3 ba2.6k sqft830 Lower Chester Rd, Charleston, WV 25302For SaleMLS ID #283653, Kalissa Lacy. KVBR
- $339,0004 bd2 ba4.1k sqft1405 Ravina Rd, Charleston, WV 25314For SaleMLS ID #11729861, Taylor Ramsey, Joe R. Pyle Complete Auction and Realty Service. My State MLS
- $304,9003 bd3 ba2.2k sqft1603 Wilshire Pl, Charleston, WV 25314For SaleMLS ID #284441, Pamela Lewis. KVBR
- $339,9004 bd3 ba3k sqft409 44th St SE, Charleston, WV 25304For SaleMLS ID #284366, Marie McDavid. KVBR
- $294,9004 bd3 ba2k sqft820 Carroll Rd, Charleston, WV 25314For SaleMLS ID #283743, Misty Harris. KVBR
- $220,0005 bd3 ba2.3k sqft1559 Summit Dr, Charleston, WV 25302For SaleMLS ID #283555, Megan Callaghan Bailey. KVBR
- $269,9004 bd2 ba3.3k sqft1614 Bigley Ave, Charleston, WV 25302For SaleMLS ID #5209917, Susan L Burfield, River Valley Properties. MLS Now
- $279,0004 bd2 ba2.3k sqft106 Sheridan Cir, Charleston, WV 25314For SaleMLS ID #283839, Kym Chaffin. KVBR
- $374,0004 bd4 ba3k sqft1377 Nottingham Rd, Charleston, WV 25314For SaleMLS ID #284418, LORA VANCE. KVBR
- $--4 bd3 ba2.6k sqft3718 Noyes Ave, Charleston, WV 25304AuctionServiceLink Auction
- $247,5004 bd3 ba2.3k sqft6546 Roosevelt Ave #A, Charleston, WV 25304For SaleMLS ID #284648, Kresta Hill. KVBR
- $315,0004 bd3 ba3.3k sqft827 Hughes Dr, Saint Albans, WV 25177For SaleMLS ID #283781, Janet Amores. KVBR
- $339,0004 bd4 ba3.2k sqft1502 Village Dr, South Charleston, WV 25309For SaleMLS ID #283734, Suzette Pate. KVBR
- $349,0004 bd3 ba2.4k sqft212 Pawnee Dr, Charleston, WV 25312For SaleMLS ID #284365, Jamie Sprigle. KVBR
- $209,0003 bd2 ba2k sqft2604 Pennsylvania Ave, Charleston, WV 25302For SaleMLS ID #282835, Susan Ann Murad. KVBR
