Located in the desirable Edgewood Historic District, this charming 1-story ranch offers 3 bedrooms and 2.5 baths with a spacious layout throughout. Features include new granite countertops, two fireplaces, a huge family room, formal dining room, breakfast area, large two-car garage, and great storage options. Enjoy the beautiful park-like backyard in one of Charleston’s most sought-after neighborhoods.
For sale
$415,000
830 Lower Chester Rd, Charleston, WV 25302
3beds
2,622sqft
Single Family Residence
Built in 1978
0.63 Acres Lot
$395,500 Zestimate®
$158/sqft
$-- HOA
What's special
Two fireplacesLarge two-car garageBeautiful park-like backyardNew granite countertopsSpacious layout throughoutHuge family roomFormal dining room
- 110 days
- 662
- 21
Zillow last checked:
Listing updated:
Listed by:
Kalissa Lacy,
Faith Realty & Co., LLC 304-543-4878
Source: KVBR,MLS#: 283653 Originating MLS: Kanawha Valley Board of REALTORS
Originating MLS: Kanawha Valley Board of REALTORSFacts & features
Interior
Bedrooms & bathrooms
- Bedrooms: 3
- Bathrooms: 3
- Full bathrooms: 2
- 1/2 bathrooms: 1
Primary bedroom
- Description: Primary Bedroom
- Level: Main
- Dimensions: 12 4 x 16
Bedroom 2
- Description: Bedroom 2
- Level: Main
- Dimensions: 17 7 x 11 5
Bedroom 3
- Description: Bedroom 3
- Level: Main
- Dimensions: 14 1 x 11 5
Dining room
- Description: Dining Room
- Level: Main
- Dimensions: 13 1 x 11 3
Family room
- Description: Family Room
- Level: Main
- Dimensions: 15 10 x 20 6
Kitchen
- Description: Kitchen
- Level: Main
- Dimensions: 10 11 x 12 4
Living room
- Description: Living Room
- Level: Main
- Dimensions: 15 10 x 20 6
Heating
- Electric, Forced Air
Cooling
- Central Air
Appliances
- Included: Dishwasher, Electric Range, Microwave, Refrigerator
Features
- Wet Bar, Breakfast Area, Separate/Formal Dining Room, Fireplace, Wood Burning Stove
- Flooring: Carpet, Hardwood, Tile, Vinyl
- Windows: Insulated Windows
- Basement: Partial,Sump Pump
- Has fireplace: No
- Fireplace features: Insert
Interior area
- Total interior livable area: 2,622 sqft
Property
Parking
- Total spaces: 2
- Parking features: Attached, Basement, Garage, Two Car Garage
- Attached garage spaces: 2
Features
- Stories: 1
- Patio & porch: Deck, Porch
- Exterior features: Deck, Fence, Porch
- Fencing: Yard Fenced
Lot
- Size: 0.63 Acres
Details
- Parcel number: 120013011200000000
- Other equipment: Intercom
Construction
Type & style
- Home type: SingleFamily
- Architectural style: Ranch,One Story
- Property subtype: Single Family Residence
Materials
- Brick, Drywall
- Roof: Composition,Shingle
Condition
- Year built: 1978
Utilities & green energy
- Sewer: Public Sewer
- Water: Public
Community & HOA
Community
- Security: Smoke Detector(s)
- Subdivision: Na
HOA
- Has HOA: No
Location
- Region: Charleston
Financial & listing details
- Price per square foot: $158/sqft
- Tax assessed value: $322,500
- Annual tax amount: $2,722
- Date on market: 5/26/2026
- Cumulative days on market: 111 days
Estimated market value
$395,500
$376,000 - $415,000
$1,749/mo
Price history
| Date | Event | Price |
|---|---|---|
| 5/26/2026 | Listed for sale | $415,000+102.4%$158/sqft |
Source:  KVBR #283653 Report a problem KVBR #283653 Report a problem | ||
| 8/20/1998 | Sold | $205,000$78/sqft |
Source: Agent Provided Report a problem | ||
Public tax history
| Year | Property taxes | Tax assessment |
|---|---|---|
| 2025 | $2,792 -1.1% | $193,500 -1% |
| 2024 | $2,823 +6.4% | $195,420 +5.7% |
| 2023 | $2,653 | $184,860 +6% |
| 2022 | -- | $174,420 +9.5% |
| 2021 | -- | $159,240 -1% |
| 2020 | -- | $160,920 -0.1% |
| 2019 | $2,228 +9.3% | $161,100 -1% |
| 2018 | $2,039 -0.6% | $162,780 -1.1% |
| 2017 | $2,052 +0.6% | $164,580 |
| 2016 | $2,039 -0.3% | $164,580 -1% |
| 2015 | $2,046 +3.2% | $166,200 +1.2% |
| 2014 | $1,983 +1.3% | $164,280 +0.4% |
| 2013 | $1,958 | $163,680 +0.6% |
| 2012 | $1,958 +20.4% | $162,780 +19.8% |
| 2011 | $1,626 | $135,840 |
| 2010 | $1,626 -2.7% | $135,840 -0.7% |
| 2009 | $1,671 -0.8% | $136,740 |
| 2008 | $1,685 +0.5% | $136,740 |
| 2007 | $1,677 -1.2% | $136,740 |
| 2006 | $1,697 -0.2% | $136,740 -0.1% |
| 2005 | $1,700 | $136,920 |
| 2004 | -- | $136,920 +2.8% |
| 2003 | -- | $133,200 |
| 2002 | -- | $133,200 +29.7% |
| 2001 | -- | $102,720 |
Find assessor info on the county website
Monthly payment
Est. payment
Payment breakdown
Explore the cost of this home by adjusting the details. Changes won't be saved.Climate risks
Neighborhood: Edgewood
Nearby schools
Schools provided by the listing agent
- Elementary: Edgewood Elementary
- Middle: West Side
- High: Capital
Source: KVBR. This data may not be complete. We recommend contacting the local school district to confirm school assignments for this home.
Similar homes
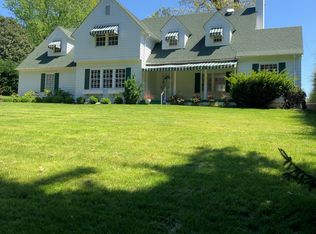
- $399,9994 bd3 ba3.4k sqft791 Suncrest Rd, South Charleston, WV 25303For Sale
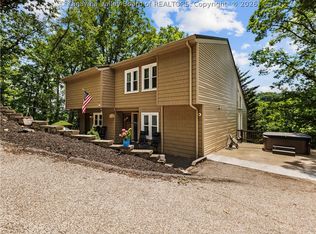 MLS ID #284622, Alanie Flanagan. KVBR
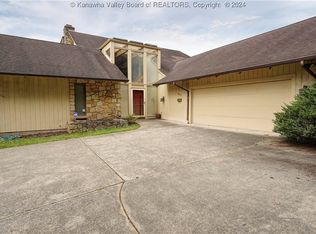
 - $290,0003 bd2 ba1.9k sqft305 Swarthmore Ave, Charleston, WV 25302For Sale
 MLS ID #284921, Scott Jones. KVBR

 - $374,9003 bd4 ba2.5k sqft60 Abney Cir, Charleston, WV 25314For Sale
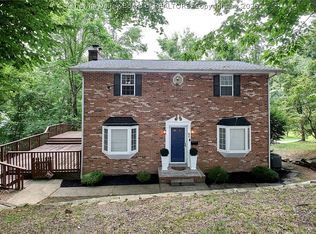 MLS ID #285023, Bridget Hill. KVBR
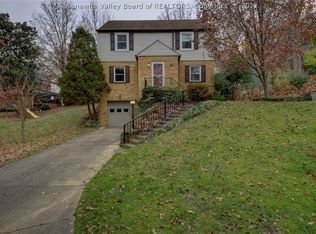
 - $359,0004 bd3 ba2.5k sqft203 Knollwood Hts, Charleston, WV 25302For Sale
 MLS ID #95111, Laura Collins, OLD COLONY REALTORS. Beckley BOR
