Located in one of South Hills’ most desirable neighborhoods, this stunning, move-in ready home has been fully renovated. Featuring 4 bedrooms plus an additional bonus room perfect for an office. Beautiful hardwood floors throughout, updated kitchen, and a finished basement offering extra living space. Enjoy outdoor living on the spacious deck, ideal for relaxing. The location truly completes the package—just minutes from local schools, downtown Charleston, and Southridge amenities. This isn’t just a house, it’s a place to call home. Schedule your showing today!
For sale
Price cut: $6K (7/17)
$374,000
250 Eureka Rd, Charleston, WV 25314
4beds
3,146sqft
Single Family Residence
Built in 1968
10,018 Square Feet Lot
$358,800 Zestimate®
$119/sqft
$-- HOA
What's special
Updated kitchenBeautiful hardwood floors throughoutFully renovated
- 135 days
- 407
- 11
Zillow last checked:
Listing updated:
Listed by:
Parampreet Singh,
Better Homes and Gardens Real Estate Central 304-201-7653
Source: KVBR,MLS#: 283169 Originating MLS: Kanawha Valley Board of REALTORS
Originating MLS: Kanawha Valley Board of REALTORSFacts & features
Interior
Bedrooms & bathrooms
- Bedrooms: 4
- Bathrooms: 3
- Full bathrooms: 2
- 1/2 bathrooms: 1
Primary bedroom
- Description: Primary Bedroom
- Level: Upper
- Dimensions: 20.02x10.11
Bedroom
- Description: Other Bedroom
- Level: Upper
- Dimensions: 12.05x9.07
Bedroom 2
- Description: Bedroom 2
- Level: Upper
- Dimensions: 13.08x9.09
Bedroom 3
- Description: Bedroom 3
- Level: Upper
- Dimensions: 13.10x10.06
Bedroom 4
- Description: Bedroom 4
- Level: Upper
- Dimensions: 15.02x10.0
Dining room
- Description: Dining Room
- Level: Main
- Dimensions: 9.10x12.04
Family room
- Description: Family Room
- Level: Main
- Dimensions: 26.09x10.10
Kitchen
- Description: Kitchen
- Level: Main
- Dimensions: 11.0x12.04
Living room
- Description: Living Room
- Level: Main
- Dimensions: 18.0x13.01
Heating
- Electric, Forced Air
Cooling
- Central Air, Electric, Heat Pump
Appliances
- Included: Dishwasher, Electric Range, Refrigerator
Features
- Breakfast Area, Eat-in Kitchen, Fireplace, Cable TV
- Flooring: Carpet, Hardwood, Tile, Vinyl
- Windows: Insulated Windows
- Basement: Full
- Has fireplace: No
- Fireplace features: Insert
Interior area
- Total interior livable area: 3,146 sqft
Property
Parking
- Total spaces: 2
- Parking features: Attached, Garage, Two Car Garage
- Attached garage spaces: 2
Features
- Levels: Two
- Stories: 2
- Patio & porch: Deck
- Exterior features: Deck
Lot
- Size: 10,018 Square Feet
Details
- Parcel number: 200009006B00840000
Construction
Type & style
- Home type: SingleFamily
- Architectural style: Two Story
- Property subtype: Single Family Residence
Materials
- Brick, Block, Drywall
- Roof: Metal
Condition
- Year built: 1968
Utilities & green energy
- Sewer: Public Sewer
- Water: Public
Community & HOA
Community
- Security: Smoke Detector(s)
HOA
- Has HOA: No
Location
- Region: Charleston
Financial & listing details
- Price per square foot: $119/sqft
- Tax assessed value: $98,400
- Annual tax amount: $1,531
- Date on market: 4/30/2026
- Cumulative days on market: 136 days
Estimated market value
$358,800
$341,000 - $377,000
$2,311/mo
Price history
| Date | Event | Price |
|---|---|---|
| 7/17/2026 | Price change | $374,000-1.6%$119/sqft |
Source:  KVBR #283169 Report a problem KVBR #283169 Report a problem | ||
| 6/11/2026 | Price change | $380,000-1.3%$121/sqft |
Source: KVBR #283169 Report a problem | ||
| 4/30/2026 | Listed for sale | $385,000+103.2%$122/sqft |
Source: KVBR #283169 Report a problem | ||
| 10/22/2004 | Sold | $189,500$60/sqft |
Source: Public Record Report a problem | ||
Public tax history
| Year | Property taxes | Tax assessment |
|---|---|---|
| 2025 | $950 +125.2% | $59,040 +125.2% |
| 2024 | $422 -76.9% | $26,220 -76.9% |
| 2023 | $1,828 | $113,640 |
| 2022 | -- | $113,640 +6.4% |
| 2021 | -- | $106,800 |
| 2020 | -- | $106,800 -1.2% |
| 2019 | $1,706 +10.6% | $108,060 |
| 2018 | $1,543 -0.5% | $108,060 -1.1% |
| 2017 | $1,550 +0.6% | $109,260 |
| 2016 | $1,541 | $109,260 -1.1% |
| 2015 | $1,541 +2.7% | $110,520 +1.3% |
| 2014 | $1,500 +3.8% | $109,140 +12.7% |
| 2013 | $1,445 | $96,840 -8.1% |
| 2012 | $1,445 -6.3% | $105,360 -4% |
| 2011 | $1,542 -1% | $109,800 -1% |
| 2010 | $1,558 +6.2% | $110,940 +8.3% |
| 2009 | $1,467 -0.8% | $102,480 |
| 2008 | $1,479 +21.4% | $102,480 +20.8% |
| 2007 | $1,219 -1.2% | $84,840 |
| 2006 | $1,233 +10.6% | $84,840 +10.6% |
| 2005 | $1,115 | $76,680 |
| 2004 | -- | $76,680 |
| 2003 | -- | $76,680 |
| 2002 | -- | $76,680 |
| 2001 | -- | $76,680 |
Find assessor info on the county website
Monthly payment
Est. payment
Payment breakdown
Explore the cost of this home by adjusting the details. Changes won't be saved.Climate risks
Neighborhood: South Hills
Nearby schools
Schools provided by the listing agent
- Elementary: Kenna
- Middle: John Adams
- High: G. Washington
Source: KVBR. This data may not be complete. We recommend contacting the local school district to confirm school assignments for this home.
Similar homes
- $370,0004 bd4 ba3k sqft1377 Nottingham Rd, Charleston, WV 25314For Sale
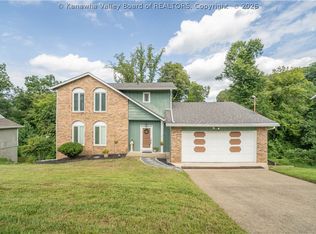 MLS ID #285130, Janet Amores. KVBR
 - $374,9003 bd4 ba2.5k sqft60 Abney Cir, Charleston, WV 25314For Sale
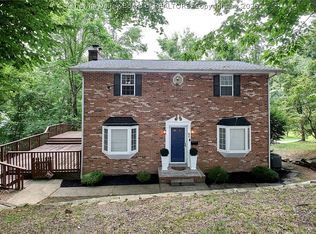 MLS ID #285023, Bridget Hill. KVBR
 - $349,0005 bd2 ba3k sqft804 Bridge Rd, Charleston, WV 25314For Sale
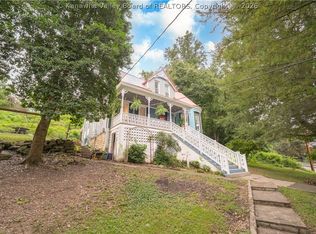 MLS ID #284666, Janet Amores. KVBR
 - $399,9994 bd3 ba3.4k sqft791 Suncrest Rd, South Charleston, WV 25303For Sale
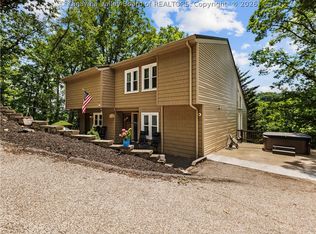 MLS ID #284622, Alanie Flanagan. KVBR
