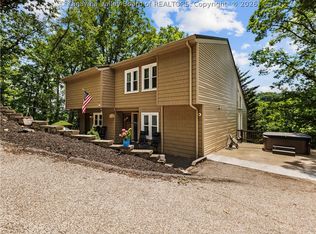
Space, comfort, and convenience come together in this inviting 4-bedroom, 3.5-bath home. With two levels plus a fully finished basement, there is room to spread out, gather, and enjoy every season. The main level offers an open, welcoming feel with a spacious kitchen, generous workspace, and adjoining breakfast area filled with opportunities to take in the surrounding views. The family room provides a cozy retreat with a wood-burning fireplace, creating the perfect setting for relaxing evenings. The finished lower level expands the living space with a large recreation room and wet bar, ideal for game nights, movie nights, or entertaining guests. Outside, the expansive double deck offers an exceptional place to enjoy the scenery and outdoor living. Ideally situated minutes from schools, shopping, and everyday conveniences, this move-in-ready home is ready to welcome its next owners.
For sale
$370,000
1377 Nottingham Rd, Charleston, WV 25314
4beds
3,034sqft
Single Family Residence
Built in 1976
0.27 Acres Lot
$361,200 Zestimate®
$122/sqft
$-- HOA
What's special
- 22 days
- 1,203
- 51
Likely to sell faster than
Zillow last checked:
Listing updated:
Listed by:
Janet Amores,
Old Colony 304-344-2581
Source: KVBR,MLS#: 285130 Originating MLS: Kanawha Valley Board of REALTORS
Originating MLS: Kanawha Valley Board of REALTORSFacts & features
Interior
Bedrooms & bathrooms
- Bedrooms: 4
- Bathrooms: 4
- Full bathrooms: 3
- 1/2 bathrooms: 1
Primary bedroom
- Description: Primary Bedroom
- Level: Upper
- Dimensions: 18.03X12.08
Bedroom 2
- Description: Bedroom 2
- Level: Upper
- Dimensions: 13.10X10.02
Bedroom 3
- Description: Bedroom 3
- Level: Upper
- Dimensions: 13.02X10.02
Bedroom 4
- Description: Bedroom 4
- Level: Lower
- Dimensions: 18.03X25.02
Dining room
- Description: Dining Room
- Level: Main
- Dimensions: 11.01X11.03
Family room
- Description: Family Room
- Level: Main
- Dimensions: 19.00X11.01
Kitchen
- Description: Kitchen
- Level: Main
- Dimensions: 19.01X24.02
Living room
- Description: Living Room
- Level: Main
- Dimensions: 18.03X15.01
Recreation
- Description: Rec Room
- Level: Lower
- Dimensions: 19.01X25.02
Heating
- Electric, Forced Air
Cooling
- Central Air
Features
- Separate/Formal Dining Room
- Flooring: Carpet, Tile
- Windows: Insulated Windows
- Basement: Full
- Number of fireplaces: 1
Interior area
- Total interior livable area: 3,034 sqft
Property
Parking
- Total spaces: 2
- Parking features: Attached, Garage, Two Car Garage
- Attached garage spaces: 2
Features
- Levels: Two
- Stories: 2
- Patio & porch: Deck
- Exterior features: Deck
Lot
- Size: 0.27 Acres
- Features: Wooded
Details
- Parcel number: 09006C004700000000
Construction
Type & style
- Home type: SingleFamily
- Architectural style: Two Story
- Property subtype: Single Family Residence
Materials
- Brick, Drywall
- Roof: Composition,Shingle
Condition
- Year built: 1976
Utilities & green energy
- Sewer: Public Sewer
- Water: Public
Community & HOA
Community
- Subdivision: Sherwood Forest
HOA
- Has HOA: No
Location
- Region: Charleston
Financial & listing details
- Price per square foot: $122/sqft
- Tax assessed value: $215,600
- Annual tax amount: $2,081
- Date on market: 8/21/2026
- Cumulative days on market: 22 days
Estimated market value
$361,200
$343,000 - $379,000
$2,466/mo
Price history
| Date | Event | Price |
|---|---|---|
| 8/21/2026 | Listed for sale | $370,000-1.1%$122/sqft |
Source:  KVBR #285130 Report a problem KVBR #285130 Report a problem | ||
| 8/6/2026 | Listing removed | $374,000$123/sqft |
Source: KVBR #284418 Report a problem | ||
| 7/9/2026 | Listed for sale | $374,000$123/sqft |
Source: KVBR #284418 Report a problem | ||
| 7/7/2026 | Listing removed | $374,000$123/sqft |
Source: KVBR #283092 Report a problem | ||
| 5/14/2026 | Price change | $374,000-1.3%$123/sqft |
Source: KVBR #283092 Report a problem | ||
| 4/23/2026 | Listed for sale | $379,000+61.3%$125/sqft |
Source: KVBR #283092 Report a problem | ||
| 10/16/2015 | Sold | $234,900-6%$77/sqft |
Source: KVBR #156393 Report a problem | ||
| 6/17/2015 | Pending sale | $249,900$82/sqft |
Source: OLD COLONY #156393 Report a problem | ||
| 5/12/2015 | Price change | $249,900-2%$82/sqft |
Source: Old Colony, REALTORS #156393 Report a problem | ||
| 3/31/2015 | Price change | $255,000-1.9%$84/sqft |
Source: Old Colony, REALTORS #156393 Report a problem | ||
| 3/7/2015 | Listed for sale | $259,900$86/sqft |
Source: Old Colony, REALTORS #156393 Report a problem | ||
Public tax history
| Year | Property taxes | Tax assessment |
|---|---|---|
| 2025 | $2,081 -1.1% | $129,360 -1.1% |
| 2024 | $2,105 +5.1% | $130,800 +5.1% |
| 2023 | $2,003 | $124,500 +4.2% |
| 2022 | -- | $119,520 |
| 2021 | -- | $119,520 -1% |
| 2020 | -- | $120,780 |
| 2019 | $1,907 +9.4% | $120,780 -1% |
| 2018 | $1,743 +0.6% | $122,040 |
| 2017 | $1,732 +18.9% | $122,040 -1% |
| 2016 | $1,457 | $123,300 -1% |
| 2015 | $1,457 +2.7% | $124,560 +1.1% |
| 2014 | $1,419 +1.6% | $123,240 -2% |
| 2013 | $1,397 | $125,760 +3.2% |
| 2012 | $1,397 -0.8% | $121,860 +1.3% |
| 2011 | $1,408 -1.1% | $120,300 -0.9% |
| 2010 | $1,424 -1.9% | $121,440 |
| 2009 | $1,452 -0.8% | $121,440 |
| 2008 | $1,464 +21.8% | $121,440 +17.1% |
| 2007 | $1,202 +3.8% | $103,680 +4% |
| 2006 | $1,158 -0.3% | $99,660 -0.2% |
| 2005 | $1,161 | $99,900 |
| 2004 | -- | $99,900 |
| 2003 | -- | $99,900 |
| 2002 | -- | $99,900 |
| 2001 | -- | $99,900 |
Find assessor info on the county website
Monthly payment
Est. payment
Payment breakdown
Explore the cost of this home by adjusting the details. Changes won't be saved.Climate risks
Neighborhood: South Hills
Nearby schools
Schools provided by the listing agent
- Elementary: Kenna
- Middle: John Adams
- High: G. Washington
Source: KVBR. This data may not be complete. We recommend contacting the local school district to confirm school assignments for this home.
Similar homes
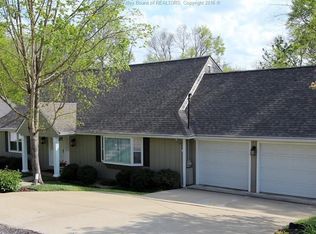
- $374,0004 bd3 ba3.1k sqft250 Eureka Rd, Charleston, WV 25314For Sale
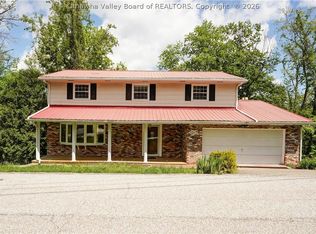 MLS ID #283169, Parampreet Singh. KVBR
 - $374,9003 bd4 ba2.5k sqft60 Abney Cir, Charleston, WV 25314For Sale
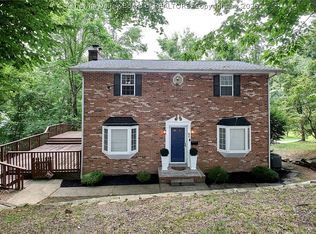 MLS ID #285023, Bridget Hill. KVBR
 - $349,0005 bd2 ba3k sqft804 Bridge Rd, Charleston, WV 25314For Sale
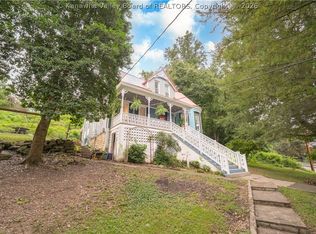 MLS ID #284666, Janet Amores. KVBR
 - $399,9994 bd3 ba3.4k sqft791 Suncrest Rd, South Charleston, WV 25303For Sale
 MLS ID #284622, Alanie Flanagan. KVBR
