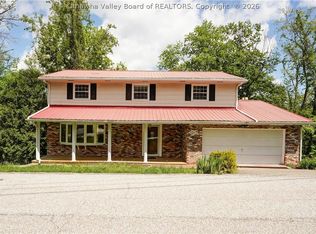
Step into timeless charm with this beautifully updated 1893 two-story home in the heart of South Hills! Blending historic character with modern conveniences, this 5-bedroom, 2-bath home features two main-level bedrooms and three upstairs, gleaming hardwood floors, a stunning kitchen with a large island and oversized refrigerator, and spacious living areas perfect for everyday living or entertaining. A versatile main-level bedroom or office with an attached sunroom adds even more flexibility. The unfinished basement offers incredible potential for additional finished square footage, while abundant storage throughout provides exceptional functionality. Relax on the breathtaking front porch overlooking Bridge Road, just seconds from shopping, dining, and downtown Charleston. Don't miss this rare opportunity!
For sale
$349,000
804 Bridge Rd, Charleston, WV 25314
5beds
3,062sqft
Single Family Residence
Built in 1966
0.58 Acres Lot
$329,900 Zestimate®
$114/sqft
$-- HOA
What's special
Two main-level bedroomsOversized refrigeratorGleaming hardwood floors
- 54 days
- 1,335
- 127
Zillow last checked:
Listing updated:
Listed by:
Janet Amores,
Old Colony 304-344-2581,
Erik Newman,
Old Colony
Source: KVBR,MLS#: 284666 Originating MLS: Kanawha Valley Board of REALTORS
Originating MLS: Kanawha Valley Board of REALTORSFacts & features
Interior
Bedrooms & bathrooms
- Bedrooms: 5
- Bathrooms: 2
- Full bathrooms: 2
Primary bedroom
- Description: Primary Bedroom
- Level: Main
- Dimensions: 14.08x21.09
Bedroom
- Description: Other Bedroom
- Level: Upper
- Dimensions: 19.04x18.06
Bedroom 2
- Description: Bedroom 2
- Level: Main
- Dimensions: 14.08x13.05
Bedroom 3
- Description: Bedroom 3
- Level: Upper
- Dimensions: 15.01x14.05
Bedroom 4
- Description: Bedroom 4
- Level: Upper
- Dimensions: 18.10x18.06
Dining room
- Description: Dining Room
- Level: Main
- Dimensions: 00.00x00.00
Kitchen
- Description: Kitchen
- Level: Main
- Dimensions: 15.01x18.10
Living room
- Description: Living Room
- Level: Main
- Dimensions: 13.01x21.04
Other
- Description: Other
- Level: Main
- Dimensions: 11.10x11.11
Heating
- Forced Air, Gas, Heat Pump
Cooling
- Central Air, Heat Pump
Appliances
- Included: Dishwasher, Gas Range, Microwave, Refrigerator
Features
- Flooring: Carpet, Hardwood, Tile, Vinyl
- Windows: Insulated Windows
- Basement: Partial,Sump Pump
- Has fireplace: No
Interior area
- Total interior livable area: 3,062 sqft
Property
Parking
- Parking features: Parking Pad
Features
- Levels: Two
- Stories: 2
- Patio & porch: Porch
- Exterior features: Porch
Lot
- Size: 0.58 Acres
Details
- Parcel number: 140002004800000000
- Other equipment: Air Purifier
Construction
Type & style
- Home type: SingleFamily
- Architectural style: Two Story
- Property subtype: Single Family Residence
Materials
- Drywall, Plaster, Vinyl Siding
- Roof: Metal
Condition
- Year built: 1966
Utilities & green energy
- Sewer: Public Sewer
- Water: Public
Community & HOA
Community
- Security: Smoke Detector(s)
- Subdivision: None
HOA
- Has HOA: No
Location
- Region: Charleston
Financial & listing details
- Price per square foot: $114/sqft
- Tax assessed value: $68,900
- Annual tax amount: $665
- Date on market: 7/24/2026
- Cumulative days on market: 55 days
Estimated market value
$329,900
$313,000 - $346,000
$2,085/mo
Price history
| Date | Event | Price |
|---|---|---|
| 7/24/2026 | Listed for sale | $349,000+190.8%$114/sqft |
Source:  KVBR #284666 Report a problem KVBR #284666 Report a problem | ||
| 6/29/1999 | Sold | $120,000$39/sqft |
Source: Agent Provided Report a problem | ||
Public tax history
| Year | Property taxes | Tax assessment |
|---|---|---|
| 2025 | $665 | $41,340 |
| 2024 | $665 +1.9% | $41,340 +1.9% |
| 2023 | $653 | $40,560 +2% |
| 2022 | -- | $39,780 |
| 2021 | -- | $39,780 |
| 2020 | -- | $39,780 -58% |
| 2019 | $1,494 +10.6% | $94,620 |
| 2018 | $1,351 +0.6% | $94,620 |
| 2017 | $1,343 +0.6% | $94,620 |
| 2016 | $1,334 | $94,620 |
| 2015 | $1,334 +3.7% | $94,620 +1% |
| 2014 | $1,287 -24% | $93,660 +1% |
| 2013 | $1,693 | $92,700 -24.9% |
| 2012 | $1,693 +35.5% | $123,480 +38.7% |
| 2011 | $1,250 | $89,040 |
| 2010 | $1,250 -1.9% | $89,040 |
| 2009 | $1,274 -0.8% | $89,040 |
| 2008 | $1,285 +7.1% | $89,040 +6.6% |
| 2007 | $1,200 -1.2% | $83,520 |
| 2006 | $1,214 +17.5% | $83,520 +17.5% |
| 2005 | $1,034 | $71,100 -1.3% |
| 2004 | -- | $72,000 |
| 2003 | -- | $72,000 |
| 2002 | -- | $72,000 +5.3% |
| 2001 | -- | $68,400 |
Find assessor info on the county website
Monthly payment
Est. payment
Payment breakdown
Explore the cost of this home by adjusting the details. Changes won't be saved.Climate risks
Neighborhood: South Hills
Nearby schools
Schools provided by the listing agent
- Elementary: Overbrook
- Middle: John Adams
- High: G. Washington
Source: KVBR. This data may not be complete. We recommend contacting the local school district to confirm school assignments for this home.
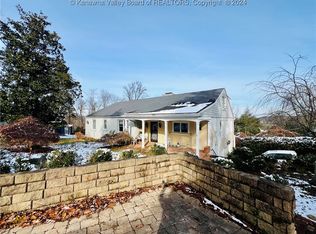
Similar homes
- $374,9003 bd4 ba2.5k sqft60 Abney Cir, Charleston, WV 25314For Sale
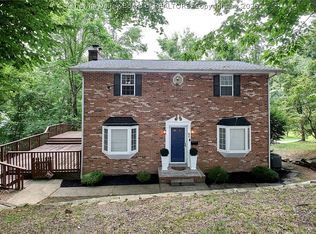 MLS ID #285023, Bridget Hill. KVBR
 - $370,0004 bd4 ba3k sqft1377 Nottingham Rd, Charleston, WV 25314For Sale
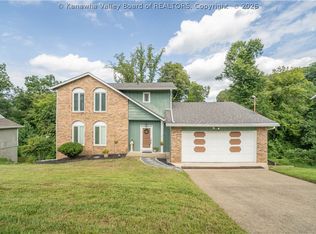 MLS ID #285130, Janet Amores. KVBR
 - $399,9994 bd3 ba3.4k sqft791 Suncrest Rd, South Charleston, WV 25303For Sale
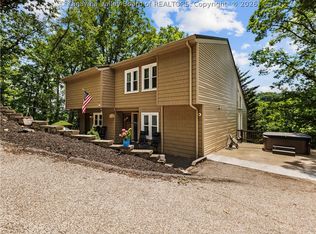 MLS ID #285486, Alanie Flanagan. KVBR
 - $374,0004 bd3 ba3.1k sqft250 Eureka Rd, Charleston, WV 25314For Sale
 MLS ID #283169, Parampreet Singh. KVBR
