Beautiful all-brick home featuring 3 bedrooms, 3 full baths, and a half bath, conveniently located just minutes from downtown Charleston. Enjoy a beautifully updated kitchen, lovely hardwood floors, built-ins, and the peace of mind that comes with a brand-new roof. A wonderful combination of classic charm, thoughtful updates, and a convenient location! The entrance is at 999 Loudon Heights Rd and has a unique approach but owners use it comfortably. 1 yr First American Home Warranty included.
For sale
$374,900
60 Abney Cir, Charleston, WV 25314
3beds
2,518sqft
Single Family Residence
Built in 1992
0.38 Acres Lot
$359,900 Zestimate®
$149/sqft
$-- HOA
What's special
All-brick homeBeautifully updated kitchenLovely hardwood floorsBrand-new roof
- 19 days
- 1,543
- 92
Likely to sell faster than
Zillow last checked:
Listing updated:
Listed by:
Bridget Hill,
Better Homes and Gardens Real Estate Central 304-201-7653
Source: KVBR,MLS#: 285669 Originating MLS: Kanawha Valley Board of REALTORS
Originating MLS: Kanawha Valley Board of REALTORSFacts & features
Interior
Bedrooms & bathrooms
- Bedrooms: 3
- Bathrooms: 4
- Full bathrooms: 3
- 1/2 bathrooms: 1
Primary bedroom
- Description: Primary Bedroom
- Level: Upper
- Dimensions: 18.05x11.10
Bedroom 2
- Description: Bedroom 2
- Level: Upper
- Dimensions: 12.04x11.11
Bedroom 3
- Description: Bedroom 3
- Level: Upper
- Dimensions: 12.00x12.00
Dining room
- Description: Dining Room
- Level: Main
- Dimensions: 13.03x11.11
Kitchen
- Description: Kitchen
- Level: Main
- Dimensions: 15.01x11.11
Living room
- Description: Living Room
- Level: Main
- Dimensions: 27.03x11.08
Utility room
- Description: Utility Room
- Level: Lower
- Dimensions: 05.06x04.09
Heating
- Electric, Forced Air, Gas
Cooling
- Central Air, Electric
Appliances
- Included: Dishwasher, Disposal, Gas Range, Microwave, Refrigerator
Features
- Dining Area, Eat-in Kitchen
- Flooring: Carpet, Hardwood, Tile
- Windows: Insulated Windows
- Basement: Full
- Number of fireplaces: 2
Interior area
- Total interior livable area: 2,518 sqft
Video & virtual tour
Property
Parking
- Total spaces: 2
- Parking features: Attached, Detached, Garage, Two Car Garage
- Attached garage spaces: 2
Features
- Levels: Two
- Stories: 2
- Patio & porch: Deck
- Exterior features: Deck, Storage
Lot
- Size: 0.38 Acres
Details
- Additional structures: Storage
- Parcel number: 140009011900000000
Construction
Type & style
- Home type: SingleFamily
- Architectural style: Two Story
- Property subtype: Single Family Residence
Materials
- Brick, Drywall, Frame
- Roof: Composition,Shingle
Condition
- Year built: 1992
Utilities & green energy
- Sewer: Public Sewer
- Water: Public
Community & HOA
HOA
- Has HOA: No
Location
- Region: Charleston
Financial & listing details
- Price per square foot: $149/sqft
- Annual tax amount: $3,147
- Date on market: 9/24/2026
- Cumulative days on market: 21 days
Estimated market value
$359,900
$342,000 - $378,000
$2,522/mo
Price history
| Date | Event | Price |
|---|---|---|
| 9/26/2026 | Listed for sale | $374,900$149/sqft |
Source:  KVBR #285669 Report a problem KVBR #285669 Report a problem | ||
| 9/25/2026 | Listing removed | $374,900$149/sqft |
Source: KVBR #285023 Report a problem | ||
| 9/2/2026 | Price change | $374,900-3.8%$149/sqft |
Source: KVBR #285023 Report a problem | ||
| 8/27/2026 | Price change | $389,900-2.5%$155/sqft |
Source: KVBR #285023 Report a problem | ||
| 8/14/2026 | Listed for sale | $400,000+66%$159/sqft |
Source: KVBR #285023 Report a problem | ||
| 3/29/2019 | Sold | $241,000$96/sqft |
Source: KVBR #221472 Report a problem | ||
| 8/15/2014 | Sold | $241,000+3.9%$96/sqft |
Source: KVBR #152484 Report a problem | ||
| 6/11/2012 | Sold | $232,000$92/sqft |
Source: KVBR #136893 Report a problem | ||
Public tax history
Tax history is unavailable.
Monthly payment
Est. payment
Payment breakdown
Explore the cost of this home by adjusting the details. Changes won't be saved.Climate risks
Neighborhood: South Hills
Nearby schools
Schools provided by the listing agent
- Elementary: Overbrook
- Middle: John Adams
- High: G. Washington
Source: KVBR. This data may not be complete. We recommend contacting the local school district to confirm school assignments for this home.


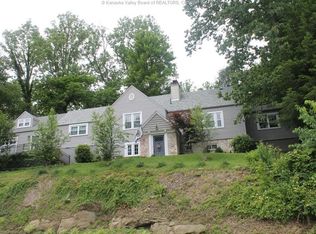
Similar homes
- $365,0003 bd3 ba2.8k sqft57 Abney Cir N, Charleston, WV 25314For Sale
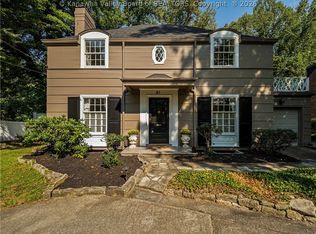 MLS ID #285382, Vickie McLaughlin. KVBR
 - $390,0004 bd4 ba3.2k sqft1112 Shamrock Rd, Charleston, WV 25314For Sale
 MLS ID #285729, Kresta Hill. KVBR
 - $339,0005 bd2 ba3k sqft804 Bridge Rd, Charleston, WV 25314For Sale
 MLS ID #284666, Janet Amores. KVBR
 - $360,0004 bd4 ba3k sqft1377 Nottingham Rd, Charleston, WV 25314For Sale
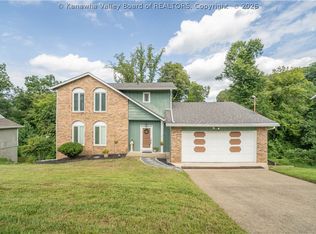 MLS ID #285130, Janet Amores. KVBR
