A little piece of old Charleston charm, ready for its next chapter. Built in 1949 and lovingly maintained by only its 2nd owner, this spacious Hampton Road home offers character you simply can't recreate in a newer house. Original hardwood floors run throughout much of the home, while the updated kitchen adds a fresh, functional touch. Upstairs features a large primary bedroom with 2 closets, plus 2 additional bedrooms. The full semi-finished basement offers even more space for storage, hobbies, a workshop, or future living space. Tucked away on desirable Hampton Road, you're close to everything Charleston has to offer. If you've been looking for a home with history, space, character & the opportunity to create something special, this could be the one. This home represents an exceptional value for the area. Bring your vision & unlock the potential!
For sale
$249,900
1539 Hampton Rd, Charleston, WV 25314
3beds
2,520sqft
Single Family Residence
Built in 1940
0.45 Acres Lot
$271,000 Zestimate®
$99/sqft
$-- HOA
What's special
Full semi-finished basementUpdated kitchenOriginal hardwood floors
- 9 days
- 801
- 122
Likely to sell faster than
Zillow last checked:
Listing updated:
Listed by:
Jennifer Rice,
Old Colony 304-757-3434
Source: KVBR,MLS#: 285396 Originating MLS: Kanawha Valley Board of REALTORS
Originating MLS: Kanawha Valley Board of REALTORSFacts & features
Interior
Bedrooms & bathrooms
- Bedrooms: 3
- Bathrooms: 2
- Full bathrooms: 1
- 1/2 bathrooms: 1
Primary bedroom
- Description: Primary Bedroom
- Level: Upper
- Dimensions: 23.11x12.9
Bedroom 2
- Description: Bedroom 2
- Level: Upper
- Dimensions: 12.1x10.1
Bedroom 3
- Description: Bedroom 3
- Level: Upper
- Dimensions: 12.6x9.1
Dining room
- Description: Dining Room
- Level: Main
- Dimensions: 12x11.8
Kitchen
- Description: Kitchen
- Level: Main
- Dimensions: 10.10x10.3
Living room
- Description: Living Room
- Level: Main
- Dimensions: 23.1x12.5
Utility room
- Description: Utility Room
- Level: Lower
- Dimensions: 14.6x6.2
Heating
- Forced Air, Gas
Cooling
- Central Air, Electric, Heat Pump
Appliances
- Included: Dishwasher, Gas Range, Refrigerator
Features
- Separate/Formal Dining Room, Fireplace
- Flooring: Ceramic Tile, Hardwood
- Windows: Insulated Windows, Storm Window(s)
- Basement: Full
- Number of fireplaces: 2
- Fireplace features: Insert
Interior area
- Total interior livable area: 2,520 sqft
Property
Parking
- Total spaces: 2
- Parking features: Detached, Garage, Two Car Garage
- Garage spaces: 2
Features
- Levels: Two
- Stories: 2
- Patio & porch: Deck, Patio
- Exterior features: Deck, Patio
Lot
- Size: 0.45 Acres
- Dimensions: 70 x 85 x 250 x 250
- Features: Wooded
Details
- Parcel number: 090035005300000000
Construction
Type & style
- Home type: SingleFamily
- Architectural style: Two Story
- Property subtype: Single Family Residence
Materials
- Plaster, Shingle Siding, Stucco
- Roof: Composition,Shingle
Condition
- Year built: 1940
Utilities & green energy
- Sewer: Public Sewer
- Water: Public
Community & HOA
Community
- Security: Smoke Detector(s)
HOA
- Has HOA: No
Location
- Region: Charleston
Financial & listing details
- Price per square foot: $99/sqft
- Tax assessed value: $205,600
- Annual tax amount: $1,985
- Date on market: 9/8/2026
Estimated market value
$271,000
$228,000 - $314,000
$1,786/mo
Price history
| Date | Event | Price |
|---|---|---|
| 9/8/2026 | Listed for sale | $249,900+56.2%$99/sqft |
Source:  KVBR #285396 Report a problem KVBR #285396 Report a problem | ||
| 12/16/2003 | Sold | $160,000$63/sqft |
Source: Public Record Report a problem | ||
Public tax history
| Year | Property taxes | Tax assessment |
|---|---|---|
| 2025 | $1,985 +5.8% | $123,360 +5.8% |
| 2024 | $1,877 +3% | $116,640 +3% |
| 2023 | $1,823 | $113,280 |
| 2022 | -- | $113,280 |
| 2021 | -- | $113,280 |
| 2020 | -- | $113,280 |
| 2019 | $1,789 +21% | $113,280 +9.4% |
| 2018 | $1,478 +0.6% | $103,500 |
| 2017 | $1,469 +0.6% | $103,500 |
| 2016 | $1,460 | $103,500 -0.4% |
| 2015 | $1,460 +3.3% | $103,920 +1.1% |
| 2014 | $1,413 -8.8% | $102,840 +1.1% |
| 2013 | $1,550 | $101,700 -10% |
| 2012 | $1,550 -1.7% | $113,040 +0.6% |
| 2011 | $1,578 -1% | $112,380 -1% |
| 2010 | $1,593 -1.9% | $113,460 |
| 2009 | $1,624 -0.8% | $113,460 |
| 2008 | $1,637 +24.3% | $113,460 +23.7% |
| 2007 | $1,318 -1% | $91,740 +0.2% |
| 2006 | $1,331 -50% | $91,560 -0.1% |
| 2005 | $2,664 | $91,620 +14% |
| 2004 | -- | $80,400 |
| 2003 | -- | $80,400 |
| 2002 | -- | $80,400 |
| 2001 | -- | $80,400 |
Find assessor info on the county website
Monthly payment
Est. payment
Payment breakdown
Explore the cost of this home by adjusting the details. Changes won't be saved.Climate risks
Neighborhood: South Hills
Nearby schools
Schools provided by the listing agent
- Elementary: Holz
- Middle: John Adams
- High: G. Washington
Source: KVBR. This data may not be complete. We recommend contacting the local school district to confirm school assignments for this home.
Similar homes
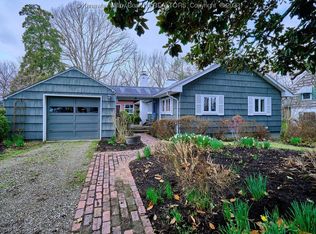
- $--4 bd2 ba2.2k sqft1507 Thomas Cir, Charleston, WV 25314AuctionAuction.com 2
- $245,0003 bd2 ba2.2k sqft1727 Loudon Heights Rd, Charleston, WV 25314For Sale
 MLS ID #281795, Josie Moore. KVBR
 - $250,0004 bd2 ba1.8k sqft1129 Emerald Rd, Charleston, WV 25314For Sale
 MLS ID #285126, Janet Amores. KVBR
 - $225,0003 bd2 ba1.4k sqft852 Beaumont Rd, Charleston, WV 25314For Sale
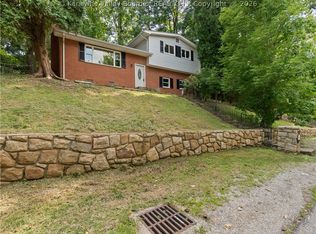 MLS ID #285304, Monica Stewart. KVBR
