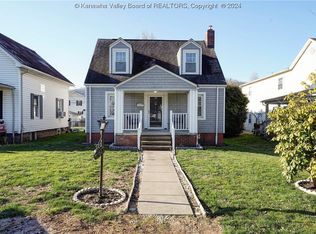
Welcome to this well-maintained and inviting 3 bedroom, 2 1/2 bath home offering a perfect blend of comfort and space. Featuring beautiful hardwood floors throughout the main living areas this home boast a warm and timeless appeal. Enjoy generously size bedrooms that provide plenty of room for relaxation and personalization. Step outside and unwind on the inviting porch, adding an extra touch of outdoor living space to enjoy. Also included is a convenient 1 car attached garage. Don’t miss this opportunity.
For sale
$275,000
5609 Virginia Ave SE, Charleston, WV 25304
3beds
2,718sqft
:
Get pre-qualified$1,733/mo
Single Family Residence
Built in 1938
6,098 Square Feet Lot
$264,800 Zestimate®
$101/sqft
$-- HOA
What's special
Warm and timeless appealInviting porch
- 26 days |
- 1,379 |
- 74 |
Likely to sell faster than
Zillow last checked:
Listing updated:
Listed by:
William HJ Spencer,
Old Colony 304-344-2581
Source: KVBR,MLS#: 284271 Originating MLS: Kanawha Valley Board of REALTORS
Originating MLS: Kanawha Valley Board of REALTORSFacts & features
Interior
Bedrooms & bathrooms
- Bedrooms: 3
- Bathrooms: 3
- Full bathrooms: 2
- 1/2 bathrooms: 1
Primary bedroom
- Description: Primary Bedroom
- Level: Upper
- Dimensions: 21.06X13.08
Bedroom 2
- Description: Bedroom 2
- Level: Upper
- Dimensions: 14.07X11.11
Bedroom 3
- Description: Bedroom 3
- Level: Upper
- Dimensions: 17.10X12.03
Dining room
- Description: Dining Room
- Level: Main
- Dimensions: 13.08X013.07
Family room
- Description: Family Room
- Level: Lower
- Dimensions: 21.01X16.07
Kitchen
- Description: Kitchen
- Level: Main
- Dimensions: 13.08X11.06
Living room
- Description: Living Room
- Level: Main
- Dimensions: 17.06X11.04
Other
- Description: Other
- Level: Lower
- Dimensions: 15.01X07.01
Utility room
- Description: Utility Room
- Level: Other
- Dimensions: 12.06X07.01
Heating
- Electric, Forced Air, Heat Pump
Cooling
- Central Air, Electric, Heat Pump
Appliances
- Included: Dishwasher, Electric Range, Microwave, Refrigerator
Features
- Separate/Formal Dining Room
- Flooring: Hardwood, Laminate, Tile
- Windows: Insulated Windows
- Basement: Full
- Has fireplace: No
Interior area
- Total interior livable area: 2,718 sqft
Property
Parking
- Total spaces: 1
- Parking features: Attached, Garage, One Car Garage
- Attached garage spaces: 1
Features
- Patio & porch: Porch
- Exterior features: Porch
Lot
- Size: 6,098 Square Feet
Details
- Parcel number: 130009005600000000
Construction
Type & style
- Home type: SingleFamily
- Architectural style: Other,Tri-Level,Split Level
- Property subtype: Single Family Residence
Materials
- Aluminum Siding, Drywall, Vinyl Siding
- Roof: Composition,Shingle
Condition
- Year built: 1938
Utilities & green energy
- Sewer: Public Sewer
- Water: Public
Community & HOA
Community
- Subdivision: Na
HOA
- Has HOA: No
Location
- Region: Charleston
Financial & listing details
- Price per square foot: $101/sqft
- Tax assessed value: $198,800
- Annual tax amount: $1,872
- Date on market: 6/30/2026
- Cumulative days on market: 26 days
Estimated market value
$264,800
$252,000 - $278,000
$2,494/mo
Price history
| Date | Event | Price |
|---|---|---|
| 6/30/2026 | Listed for sale | $275,000+20.4%$101/sqft |
Source:  KVBR #284271 Report a problem KVBR #284271 Report a problem | ||
| 7/31/2019 | Sold | $228,500-1.7%$84/sqft |
Source: KVBR #227363 Report a problem | ||
| 6/20/2019 | Listed for sale | $232,500$86/sqft |
Source: Runyan & Associates Realtors #227363 Report a problem | ||
| 5/13/2019 | Listing removed | $232,500$86/sqft |
Source: Runyan & Associates Realtors #227363 Report a problem | ||
| 3/15/2019 | Price change | $232,500-1%$86/sqft |
Source: Runyan & Associates Realtors #227363 Report a problem | ||
| 1/14/2019 | Listed for sale | $234,900-4.1%$86/sqft |
Source: Runyan & Associates Realtors #227363 Report a problem | ||
| 12/10/2018 | Listing removed | $245,000$90/sqft |
Source: Runyan & Associates Realtors #224391 Report a problem | ||
| 9/11/2018 | Price change | $245,000-1%$90/sqft |
Source: Runyan & Associates Realtors #224391 Report a problem | ||
| 9/5/2018 | Price change | $247,500-1%$91/sqft |
Source: Runyan & Associates Realtors #224391 Report a problem | ||
| 8/22/2018 | Price change | $249,900-3.9%$92/sqft |
Source: Runyan & Associates Realtors #224391 Report a problem | ||
| 8/6/2018 | Price change | $260,000-3.7%$96/sqft |
Source: Runyan & Associates Realtors #224391 Report a problem | ||
| 7/24/2018 | Price change | $269,900-1.8%$99/sqft |
Source: Runyan & Associates Realtors #224391 Report a problem | ||
| 7/9/2018 | Price change | $274,900-2.7%$101/sqft |
Source: Runyan & Associates Realtors #224391 Report a problem | ||
| 7/3/2018 | Listed for sale | $282,500+20.2%$104/sqft |
Source: Runyan & Associates Realtors #224391 Report a problem | ||
| 2/22/2011 | Sold | $235,000-2.1%$86/sqft |
Source: Public Record Report a problem | ||
| 12/27/2010 | Price change | $239,954-4%$88/sqft |
Source: CENTURY 21 Runyan & Assoc., Inc. #130924 Report a problem | ||
| 8/14/2010 | Listed for sale | $249,954+8.7%$92/sqft |
Source: CENTURY 21 Runyan & Assoc., Inc. #130924 Report a problem | ||
| 6/4/2009 | Sold | $230,000$85/sqft |
Source: Public Record Report a problem | ||
Public tax history
| Year | Property taxes | Tax assessment |
|---|---|---|
| 2025 | $1,919 +1% | $119,280 +1% |
| 2024 | $1,900 +5.5% | $118,080 +5.5% |
| 2023 | $1,800 | $111,900 |
| 2022 | -- | $111,900 +4.2% |
| 2021 | -- | $107,340 |
| 2020 | -- | $107,340 |
| 2019 | $1,695 +10.6% | $107,340 |
| 2018 | $1,533 +0.6% | $107,340 |
| 2017 | $1,523 +0.6% | $107,340 |
| 2016 | $1,514 | $107,340 +0.7% |
| 2015 | $1,514 +4.4% | $106,560 +1% |
| 2014 | $1,450 -10.7% | $105,480 +1% |
| 2013 | $1,623 | $104,400 -11.8% |
| 2012 | $1,623 +3.9% | $118,380 +6.4% |
| 2011 | $1,563 -0.8% | $111,300 -0.8% |
| 2010 | $1,575 +35.1% | $112,200 +37.7% |
| 2009 | $1,166 -0.8% | $81,480 |
| 2008 | $1,176 +2.4% | $81,480 +2% |
| 2007 | $1,148 -1.2% | $79,920 |
| 2006 | $1,162 -0.2% | $79,920 -0.2% |
| 2005 | $1,164 | $80,100 |
| 2004 | -- | $80,100 -0.5% |
| 2003 | -- | $80,520 |
| 2002 | -- | $80,520 |
| 2001 | -- | $80,520 |
Find assessor info on the county website
Monthly payment
Est. payment
Payment breakdown
Explore the cost of this home by adjusting the details. Changes won't be saved.Climate risks
Neighborhood: Kanawha City
Nearby schools
GreatSchools rating
- 6/10Chamberlain Elementary SchoolGrades: PK-5Distance: 0.7 mi
- 5/10Horace Mann Middle SchoolGrades: 6-8Distance: 1.2 mi
- 3/10Capital High SchoolGrades: 9-12Distance: 4 mi
Schools provided by the listing agent
- Elementary: Chamberlain
- Middle: Horace Mann
- High: Capital
Source: KVBR. This data may not be complete. We recommend contacting the local school district to confirm school assignments for this home.
- $199,9003 bd2 ba1.8k sqft5617 Virginia Ave SE, Charleston, WV 25304Sold
- $231,0003 bd2 ba2.9k sqft5607 Virginia Ave SE, Charleston, WV 25304Sold

- $135,9002 bd1 ba1k sqft5623 Virginia Ave SE, Charleston, WV 25304Off Market
- $208,1003 bd1 ba2.2k sqft5605 Virginia Ave SE, Charleston, WV 25304Off Market
- $170,9004 bd1 ba1.4k sqft5625 Virginia Ave SE, Charleston, WV 25304Off Market
- $162,6003 bd1 ba1.4k sqft5618 Staunton Ave SE, Charleston, WV 25304Off Market
- $141,6002 bd2 ba1k sqft5620 Staunton Ave SE, Charleston, WV 25304Off Market
- $215,9004 bd2 ba1.9k sqft5612 Staunton Ave SE, Charleston, WV 25304Off Market
A local agent can set up tours, give advice and negotiate with sellers.
A local lender can help you make sure your offer is ready when you are.
Similar homes
- $247,5004 bd3 ba2.3k sqft6546 Roosevelt Ave #A, Charleston, WV 25304For Sale
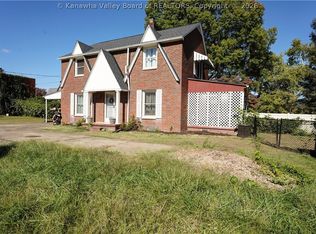 MLS ID #284648, Kresta Hill. KVBR
 - $250,0003 bd2 ba1.4k sqft5603 Kanawha Ave SE, Charleston, WV 25304For Sale
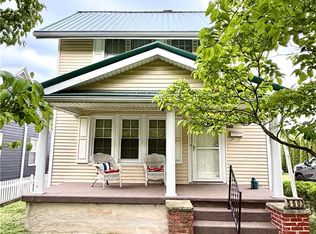 MLS ID #284454, Jason Scott Jordan. KVBR
 - $299,0003 bd3 ba2.1k sqft5410 Virginia Ave SE, Charleston, WV 25304For Sale
 MLS ID #284124, Nichole Koenig. KVBR
 - $265,0004 bd3 ba2k sqft726 E Donnally Rd, Charleston, WV 25304For Sale
 MLS ID #284194, LORA VANCE. KVBR
 - $225,0003 bd2 ba2k sqft6608 Maccorkle Ave SE, Charleston, WV 25304For SaleMLS ID #284407, Susan Ann Murad. KVBR
- $239,9003 bd2 ba1.5k sqft2925 Noyes Ave, Charleston, WV 25304For SaleMLS ID #284334, Joseph Romeo. KVBR
- $285,5504 bd2 ba1.7k sqft3808 Washington Ave SE, Charleston, WV 25304For SaleMLS ID #283789, Dewayne Duncan. KVBR
- $220,0002 bd2 ba1.6k sqft729 Chappell Rd, Charleston, WV 25304For SaleMLS ID #283659, Heather Jones. KVBR
- $304,9003 bd3 ba2.2k sqft1603 Wilshire Pl, Charleston, WV 25314For SaleMLS ID #284441, Pamela Lewis. KVBR
- $272,5003 bd2 ba1.6k sqft1521 Coonskin Dr, Charleston, WV 25311For SaleMLS ID #283737, Lee Lewis. KVBR
- $284,9005 bd3 ba2.3k sqft2297 Larwood Dr, Charleston, WV 25302For SaleMLS ID #284135, Janet Amores. KVBR
- $339,9004 bd3 ba3k sqft409 44th St SE, Charleston, WV 25304For SaleMLS ID #284366, Marie McDavid. KVBR
- $260,0004 bd3 ba2.5k sqft134 Margy Ln, South Charleston, WV 25309For SaleMLS ID #284592, Holly Hall. KVBR
- $359,0003 bd5 ba3.5k sqft4601 Noyes Ave SE, Charleston, WV 25304For SaleMLS ID #283870, Connie King Tedrow. KVBR
- $259,0003 bd2 ba2.2k sqft1727 Loudon Heights Rd, Charleston, WV 25314For SaleMLS ID #281795, Josie Moore. KVBR
- $275,0003 bd2 ba1.8k sqft5134 Saulton Dr, Charleston, WV 25313For SaleMLS ID #284615, Tony Stillwell. KVBR
- $269,9003 bd3 ba1.9k sqft220 Crestview Dr, Charleston, WV 25302For SaleMLS ID #283669, Misty Harris. KVBR
- $248,5004 bd2 ba2.3k sqft1054 Montrose Dr, South Charleston, WV 25303For SaleMLS ID #282710, Christina Pepper. KVBR
- $225,0003 bd2 ba1.5k sqft1102 Thorne Rd, South Charleston, WV 25303For SaleMLS ID #284604, Amber Mouser. KVBR
- $294,9004 bd3 ba2k sqft820 Carroll Rd, Charleston, WV 25314For SaleMLS ID #283743, Misty Harris. KVBR
