Welcome home to this beautiful 2-story brick residence in Charleston! Conveniently located just seconds from downtown, shopping, dining, and entertainment, this spacious home offers the perfect blend of comfort and convenience. Inside, you'll find a large living room, generous dining area, and updated kitchen ideal for everyday living and entertaining. Featuring 5 bedrooms, including a private ensuite, and 3 full bathrooms, there's plenty of room for family and guests. Additional highlights include hardwood floors, carpeted bedrooms, abundant storage space, a charming balcony, and a two-car garage. Recent updates include a new roof, new gutters, new hot water tank, and new HVAC system. With ample space to host gatherings both large and small, this home is ready for its next owner. Don't miss this incredible opportunity! Home is virtually staged to showcase potential.
Pending
Price cut: $10K (7/31)
$274,900
2297 Larwood Dr, Charleston, WV 25302
5beds
2,351sqft
Single Family Residence
Built in 1997
0.56 Acres Lot
$269,200 Zestimate®
$117/sqft
$-- HOA
What's special
Private ensuiteCharming balconyUpdated kitchenTwo-car garageGenerous dining areaHardwood floorsCarpeted bedrooms
- 56 days |
- 2,427 |
- 209 |
Likely to sell faster than
Zillow last checked:
Listing updated:
Listed by:
Janet Amores,
Old Colony 304-344-2581,
Laura Collins,
Old Colony
Source: KVBR,MLS#: 284135 Originating MLS: Kanawha Valley Board of REALTORS
Originating MLS: Kanawha Valley Board of REALTORSFacts & features
Interior
Bedrooms & bathrooms
- Bedrooms: 5
- Bathrooms: 3
- Full bathrooms: 3
Primary bedroom
- Description: Primary Bedroom
- Level: Upper
- Dimensions: 15.03X11.09
Bedroom 2
- Description: Bedroom 2
- Level: Upper
- Dimensions: 08.03X11.09
Bedroom 3
- Description: Bedroom 3
- Level: Upper
- Dimensions: 14.01X10.08
Bedroom 4
- Description: Bedroom 4
- Level: Upper
- Dimensions: 15.02X10.11
Den
- Description: Den
- Level: Main
- Dimensions: 11.08X12.07
Dining room
- Description: Dining Room
- Level: Main
- Dimensions: 15.00X09.05
Family room
- Description: Family Room
- Level: Main
- Dimensions: 15.08X14.00
Kitchen
- Description: Kitchen
- Level: Main
- Dimensions: 22.04X08.05
Living room
- Description: Living Room
- Level: Main
- Dimensions: 15.00X14.10
Heating
- Forced Air, Gas
Cooling
- Central Air
Features
- Separate/Formal Dining Room
- Flooring: Carpet
- Windows: Insulated Windows
- Basement: None
- Has fireplace: No
Interior area
- Total interior livable area: 2,351 sqft
Property
Parking
- Total spaces: 2
- Parking features: Attached, Garage, Two Car Garage, Heated Garage
- Attached garage spaces: 2
Features
- Levels: Two
- Stories: 2
Lot
- Size: 0.56 Acres
Details
- Parcel number: 15044B002200010000
Construction
Type & style
- Home type: SingleFamily
- Architectural style: Other,Two Story
- Property subtype: Single Family Residence
Materials
- Brick, Drywall
- Roof: Composition,Shingle
Condition
- Year built: 1997
Utilities & green energy
- Sewer: Public Sewer
- Water: Public
Community & HOA
Community
- Subdivision: None
HOA
- Has HOA: No
Location
- Region: Charleston
Financial & listing details
- Price per square foot: $117/sqft
- Tax assessed value: $214,600
- Annual tax amount: $1,622
- Date on market: 6/22/2026
- Cumulative days on market: 57 days
Estimated market value
$269,200
$256,000 - $283,000
$2,065/mo
Price history
| Date | Event | Price |
|---|---|---|
| 8/17/2026 | Pending sale | $274,900$117/sqft |
Source:  KVBR #284135 Report a problem KVBR #284135 Report a problem | ||
| 7/31/2026 | Price change | $274,900-3.5%$117/sqft |
Source: KVBR #284135 Report a problem | ||
| 6/22/2026 | Listed for sale | $284,900+85%$121/sqft |
Source: KVBR #284135 Report a problem | ||
| 10/7/2013 | Sold | $154,000-3.1%$66/sqft |
Source: KVBR #145827 Report a problem | ||
| 5/18/2013 | Listed for sale | $159,000-11.6%$68/sqft |
Source: Old Colony Company #145827 Report a problem | ||
| 3/4/2011 | Listing removed | $179,900$77/sqft |
Source: BIRDVIEW Technologies. Inc. #131250 Report a problem | ||
| 2/24/2011 | Listed for sale | $179,900+2.8%$77/sqft |
Source: BIRDVIEW Technologies. Inc. #131250 Report a problem | ||
| 11/26/2010 | Listing removed | $175,000$74/sqft |
Source: Old Colony Realtors Report a problem | ||
| 8/21/2010 | Listed for sale | $175,000+14.4%$74/sqft |
Source: Old Colony Realtors Report a problem | ||
| 9/15/2005 | Sold | $153,000$65/sqft |
Source: Public Record Report a problem | ||
Public tax history
| Year | Property taxes | Tax assessment |
|---|---|---|
| 2025 | $1,622 -0.9% | $128,760 -0.9% |
| 2024 | $1,637 +5.7% | $129,960 +5.7% |
| 2023 | $1,550 | $123,000 +5.9% |
| 2022 | -- | $116,100 +4.8% |
| 2021 | -- | $110,760 |
| 2020 | -- | $110,760 -1% |
| 2019 | $1,409 +12.5% | $111,840 |
| 2018 | $1,253 -0.3% | $111,840 -0.1% |
| 2017 | $1,257 +10.2% | $111,960 +10.4% |
| 2016 | $1,140 | $101,400 -1.1% |
| 2015 | $1,140 +1% | $102,480 +0.2% |
| 2014 | $1,129 +5% | $102,300 +0.2% |
| 2013 | $1,076 | $102,120 +5.3% |
| 2012 | $1,076 -7% | $96,960 -4.5% |
| 2011 | $1,157 -0.4% | $101,520 |
| 2010 | $1,162 -2.8% | $101,520 |
| 2009 | $1,195 -1.2% | $101,520 |
| 2008 | $1,210 +6.9% | $101,520 +6.2% |
| 2007 | $1,132 +24.7% | $95,580 |
| 2006 | $908 0% | $95,580 -0.1% |
| 2005 | $908 | $95,700 +9.2% |
| 2004 | -- | $87,660 |
| 2003 | -- | $87,660 |
| 2002 | -- | $87,660 |
| 2001 | -- | $87,660 |
Find assessor info on the county website
Monthly payment
Est. payment
Payment breakdown
Explore the cost of this home by adjusting the details. Changes won't be saved.Climate risks
Neighborhood: 25302
Nearby schools
GreatSchools rating
- 4/10Shoals Elementary SchoolGrades: PK-5Distance: 0.6 mi
- 3/10Stonewall Jackson Middle SchoolGrades: 6-8Distance: 2.8 mi
- 3/10Capital High SchoolGrades: 9-12Distance: 1.8 mi
Schools provided by the listing agent
- Elementary: Shoals
- Middle: West Side
- High: Capital
Source: KVBR. This data may not be complete. We recommend contacting the local school district to confirm school assignments for this home.
- $147,2003 bd2 ba1.6k sqft2295 Larwood Dr, Charleston, WV 25302Off Market

- $13,500-- bd-- ba-- sqft2333 Larwood Dr, Charleston, WV 25302Off Market
- $13,800-- bd-- ba-- sqft2319 Larwood Dr, Charleston, WV 25302Off Market
- $2,000-- bd-- ba-- sqft2319 Larwood Dr, Charleston, WV 25302Off Market
- $175,1003 bd2 ba2.7k sqft299 Ehman Dr, Charleston, WV 25302Off Market
- $183,4003 bd2 ba1.1k sqft2300 Larwood Dr, Charleston, WV 25302Off Market
- $14,200-- bd-- ba-- sqft2311 Larwood Dr, Charleston, WV 25302Off Market
- $6,700-- bd-- ba-- sqft2311 Larwood Dr, Charleston, WV 25302Off Market
A local agent can set up tours, give advice and negotiate with sellers.
A local lender can help you make sure your offer is ready when you are.
Similar homes
- $269,9003 bd3 ba1.9k sqft220 Crestview Dr, Charleston, WV 25302For Sale
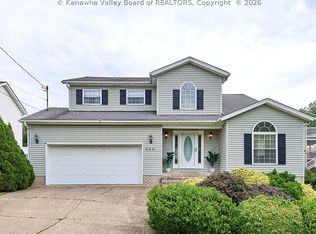 MLS ID #283669, Misty Harris. KVBR
 - $338,0004 bd3 ba1.7k sqft3019 Hillpoint Dr, Charleston, WV 25302For Sale
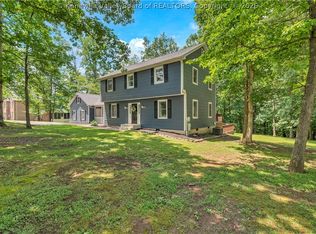 MLS ID #284208, Allison Campbell. KVBR
 - $290,0003 bd2 ba1.9k sqft305 Swarthmore Ave, Charleston, WV 25302For Sale
 MLS ID #284921, Scott Jones. KVBR
 - $259,0004 bd3 ba2k sqft726 E Donnally Rd, Charleston, WV 25304For Sale
 MLS ID #284194, LORA VANCE. KVBR
 - $269,0003 bd2 ba2.4k sqft1902 Massey Cir, South Charleston, WV 25303For SaleMLS ID #284876, Kresta Hill. KVBR
- $279,9003 bd2 ba2.2k sqft6552 Maccorkle Ave SE, Charleston, WV 25304For SaleMLS ID #284274, Marlein Habash. KVBR
- $239,9004 bd2 ba2.3k sqft1054 Montrose Dr, South Charleston, WV 25303For SaleMLS ID #284956, Christina Pepper. KVBR
- $200,0005 bd3 ba2.3k sqft1559 Summit Dr, Charleston, WV 25302For SaleMLS ID #283555, Megan Callaghan Bailey. KVBR
- $225,0004 bd2 ba2.1k sqft140 Swarthmore Ave, Charleston, WV 25302For SaleMLS ID #283324, Misty Harris. KVBR
- $269,0003 bd3 ba2.1k sqft5 Estill Dr, Charleston, WV 25314For SaleMLS ID #284817, Nick Campbell. KVBR
- $229,0004 bd2 ba2.3k sqft1614 Janet Pl, South Charleston, WV 25303For SaleMLS ID #284981, Lindsay Emswiler. KVBR
- $247,5004 bd3 ba2.3k sqft6546 Roosevelt Ave #A, Charleston, WV 25304For SaleMLS ID #284648, Kresta Hill. KVBR
- $230,0003 bd2 ba1.4k sqft852 Beaumont Rd, Charleston, WV 25314For SaleMLS ID #284990, Monica Stewart. KVBR
- $275,0003 bd2 ba1.8k sqft5134 Saulton Dr, Charleston, WV 25313For SaleMLS ID #284615, Tony Stillwell. KVBR
- $254,5004 bd2 ba1.8k sqft1129 Emerald Rd, Charleston, WV 25314For SaleMLS ID #284018, Janet Amores. KVBR
- $319,9005 bd4 ba2.3k sqft3714 Washington Ave SE, Charleston, WV 25304For SaleMLS ID #284962, Marie McDavid. KVBR
- $285,5504 bd2 ba1.7k sqft3808 Washington Ave SE, Charleston, WV 25304For SaleMLS ID #283789, Dewayne Duncan. KVBR
- $349,0005 bd2 ba3k sqft804 Bridge Rd, Charleston, WV 25314For SaleMLS ID #284666, Janet Amores. KVBR
- $270,0004 bd3 ba2.5k sqft9 Brentwood Cir, Nitro, WV 25143For SaleMLS ID #284123, Tony Stillwell. KVBR
- $240,0003 bd3 ba1.5k sqft100 Anderson Dr, Dunbar, WV 25064For SaleMLS ID #284984, Drema Davis. KVBR
