Dreaming of privacy, space, and no HOA? Welcome to 3019 Hillpoint Drive! Situated on 2.06 acres in a desirable, quiet subdivision, this 4-bedroom, 2.5-bath home offers the perfect blend of comfort and seclusion. Features include a new roof, a large back deck, a breezeway, and a detached 2-car garage. Enjoy peaceful surroundings, room to spread out, and the freedom of country-style living while still being part of a wonderful neighborhood. Don't miss this rare opportunity!
For sale
$345,000
3019 Hillpoint Dr, Charleston, WV 25302
4beds
1,736sqft
:
Get pre-qualified$2,152/mo
Single Family Residence
Built in 1987
2.06 Acres Lot
$331,600 Zestimate®
$199/sqft
$-- HOA
What's special
Large back deckNew roof
- 33 days |
- 4,459 |
- 303 |
Likely to sell faster than
Zillow last checked:
Listing updated:
Listed by:
Allison Campbell,
Davis Realty LLC 304-532-7009
Source: KVBR,MLS#: 284208 Originating MLS: Kanawha Valley Board of REALTORS
Originating MLS: Kanawha Valley Board of REALTORSFacts & features
Interior
Bedrooms & bathrooms
- Bedrooms: 4
- Bathrooms: 3
- Full bathrooms: 2
- 1/2 bathrooms: 1
Primary bedroom
- Description: Primary Bedroom
- Level: Upper
- Dimensions: 17.3X12X5
Bedroom 2
- Description: Bedroom 2
- Level: Upper
- Dimensions: 11.4X10.7
Bedroom 3
- Description: Bedroom 3
- Level: Upper
- Dimensions: 11.4X11.5
Bedroom 4
- Description: Bedroom 4
- Level: Upper
- Dimensions: 9.4X10.7
Dining room
- Description: Dining Room
- Level: Main
- Dimensions: 23.2X12.5
Kitchen
- Description: Kitchen
- Level: Main
- Dimensions: 17.3X10.4
Living room
- Description: Living Room
- Level: Main
- Dimensions: 11.5X12.5
Heating
- Electric, Forced Air
Cooling
- Central Air
Features
- Separate/Formal Dining Room
- Flooring: Hardwood, Tile
- Windows: Insulated Windows
- Basement: None
- Has fireplace: No
Interior area
- Total interior livable area: 1,736 sqft
Property
Parking
- Total spaces: 2
- Parking features: Detached, Garage, Two Car Garage
- Garage spaces: 2
Features
- Levels: Two
- Stories: 2
- Patio & porch: Deck, Patio, Porch
- Exterior features: Breezeway, Deck, Porch, Patio
Lot
- Size: 2.06 Acres
Details
- Parcel number: 150036004600040000
Construction
Type & style
- Home type: SingleFamily
- Architectural style: Two Story
- Property subtype: Single Family Residence
Materials
- Block, Drywall, Frame
- Roof: Composition,Shingle
Condition
- Year built: 1987
Utilities & green energy
- Sewer: Septic Tank
- Water: Public
Community & HOA
Community
- Security: Smoke Detector(s)
HOA
- Has HOA: No
Location
- Region: Charleston
Financial & listing details
- Price per square foot: $199/sqft
- Tax assessed value: $270,000
- Annual tax amount: $2,042
- Date on market: 6/26/2026
Estimated market value
$331,600
$315,000 - $348,000
$2,113/mo
Price history
| Date | Event | Price |
|---|---|---|
| 6/26/2026 | Listed for sale | $345,000+16%$199/sqft |
Source:  KVBR #284208 Report a problem KVBR #284208 Report a problem | ||
| 2/29/2024 | Sold | $297,500-0.8%$171/sqft |
Source: KVBR #266826 Report a problem | ||
| 9/18/2023 | Pending sale | $299,999$173/sqft |
Source: KVBR #266826 Report a problem | ||
| 9/13/2023 | Price change | $299,999-2.9%$173/sqft |
Source: KVBR #266826 Report a problem | ||
| 9/6/2023 | Listed for sale | $309,000+39.2%$178/sqft |
Source: KVBR #266826 Report a problem | ||
| 12/6/2013 | Sold | $222,000$128/sqft |
Source: KVBR #148042 Report a problem | ||
| 10/31/2013 | Listing removed | $900$1/sqft |
Source: Zillow Rental Network Report a problem | ||
| 10/23/2013 | Listed for rent | $900$1/sqft |
Source: Zillow Rental Network Report a problem | ||
Public tax history
| Year | Property taxes | Tax assessment |
|---|---|---|
| 2025 | $2,042 +23% | $162,050 +23% |
| 2024 | $1,660 +4.5% | $131,750 +4.5% |
| 2023 | $1,589 | $126,110 +3.8% |
| 2022 | -- | $121,490 +11.5% |
| 2021 | -- | $108,950 |
| 2020 | -- | $108,950 -1% |
| 2019 | $1,386 +11.4% | $110,030 -0.9% |
| 2018 | $1,244 -0.2% | $111,050 |
| 2017 | $1,247 -1.3% | $111,050 -1.1% |
| 2016 | $1,263 | $112,260 -1% |
| 2015 | $1,263 +0.9% | $113,350 |
| 2014 | $1,251 -12.4% | $113,350 |
| 2013 | $1,429 | $113,350 -12% |
| 2012 | $1,429 +23% | $128,790 +26.4% |
| 2011 | $1,162 +0.1% | $101,910 +0.5% |
| 2010 | $1,161 -3.6% | $101,430 -0.8% |
| 2009 | $1,204 -1.2% | $102,270 |
| 2008 | $1,219 +3.1% | $102,270 +2.4% |
| 2007 | $1,182 -1.4% | $99,870 +0% |
| 2006 | $1,199 -0.1% | $99,860 -0.2% |
| 2005 | $1,201 | $100,080 |
| 2004 | -- | $100,080 |
| 2003 | -- | $100,080 |
| 2002 | -- | $100,080 |
| 2001 | -- | $100,080 |
Find assessor info on the county website
Monthly payment
Est. payment
Payment breakdown
Explore the cost of this home by adjusting the details. Changes won't be saved.Climate risks
Neighborhood: 25302
Nearby schools
GreatSchools rating
- 4/10Elk Elementary CenterGrades: PK-5Distance: 0.8 mi
- 5/10Elkview Middle SchoolGrades: 6-8Distance: 5.8 mi
- 6/10Herbert Hoover High SchoolGrades: 9-12Distance: 5.7 mi
Schools provided by the listing agent
- Elementary: Elk Center
- Middle: Elkview
- High: Herbert Hoover
Source: KVBR. This data may not be complete. We recommend contacting the local school district to confirm school assignments for this home.
- $485,2003 bd2 ba1.8k sqft3008 Hillpoint Dr, Charleston, WV 25302Off Market
- $499,5004 bd3 ba3.1k sqft3007 Hillpoint Dr, Charleston, WV 25302Off Market
- $6001 AcresHill Drive Point, Charleston, WV 25302Off Market
- $379,5004 bd2 ba2.5k sqft3021 Hillpoint Dr, Charleston, WV 25302Off Market
- $648,0005 bd4 ba4.8k sqft3006 Hillpoint Dr, Charleston, WV 25302Off Market
- $354,1002 bd2 ba3.5k sqft3003 Hillpoint Dr, Charleston, WV 25302Off Market
- $448,4005 bd4 ba4k sqft3010 Hillpoint Dr, Charleston, WV 25302Off Market
- $200-- bd-- ba-- sqft3010 Hillpoint Dr, Charleston, WV 25302Off Market
A local agent can set up tours, give advice and negotiate with sellers.
A local lender can help you make sure your offer is ready when you are.
Similar homes
- $284,9005 bd3 ba2.3k sqft2297 Larwood Dr, Charleston, WV 25302For Sale
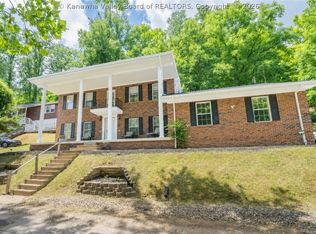 MLS ID #284135, Janet Amores. KVBR
 - $374,9004 bd3 ba2.2k sqft9 Wyman Dr, Charleston, WV 25312For Sale
 MLS ID #283378, Craig Allison. KVBR
 - $349,0004 bd3 ba2.4k sqft212 Pawnee Dr, Charleston, WV 25312For Sale
 MLS ID #284365, Jamie Sprigle. KVBR
 - $279,9003 bd3 ba2.1k sqft73 Bayshore Ln, Charleston, WV 25312For Sale
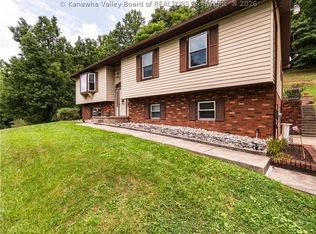 MLS ID #284646, Monica Stewart. KVBR
 - $389,0004 bd3 ba2.5k sqft203 Knollwood Hts, Charleston, WV 25302For SaleMLS ID #95111, Laura Collins, OLD COLONY REALTORS. Beckley BOR
- $265,0004 bd3 ba2k sqft726 E Donnally Rd, Charleston, WV 25304For SaleMLS ID #284194, LORA VANCE. KVBR
- $209,0003 bd2 ba2k sqft2604 Pennsylvania Ave, Charleston, WV 25302For SaleMLS ID #282835, Susan Ann Murad. KVBR
- $269,9003 bd3 ba1.9k sqft220 Crestview Dr, Charleston, WV 25302For SaleMLS ID #283669, Misty Harris. KVBR
- $304,9003 bd3 ba2.2k sqft1603 Wilshire Pl, Charleston, WV 25314For SaleMLS ID #284441, Pamela Lewis. KVBR
- $275,0003 bd2 ba1.8k sqft5134 Saulton Dr, Charleston, WV 25313For SaleMLS ID #284615, Tony Stillwell. KVBR
- $279,9003 bd2 ba2.2k sqft6552 Maccorkle Ave SE, Charleston, WV 25304For SaleMLS ID #284274, Marlein Habash. KVBR
- $215,0004 bd2 ba1.6k sqft111 Phyllis Dr, Charleston, WV 25302For SaleMLS ID #284333, Melissa Ellis. KVBR
- $199,0003 bd2 ba1.7k sqft818 Daverton Rd, Charleston, WV 25303For SaleMLS ID #284638, Christopher Hoover. KVBR
- $272,5003 bd2 ba1.6k sqft1521 Coonskin Dr, Charleston, WV 25311For SaleMLS ID #283737, Lee Lewis. KVBR
- $247,5004 bd3 ba2.3k sqft6546 Roosevelt Ave #A, Charleston, WV 25304For SaleMLS ID #284648, Kresta Hill. KVBR
- $346,5004 bd3 ba2.3k sqft2213 Deer Trl, Saint Albans, WV 25177For SaleMLS ID #284444, Robert Byrnside. KVBR
- $339,5005 bd4 ba2.3k sqft3714 Washington Ave SE, Charleston, WV 25304For SaleMLS ID #283644, Candida Shriver. KVBR
- $285,5504 bd2 ba1.7k sqft3808 Washington Ave SE, Charleston, WV 25304For SaleMLS ID #283789, Dewayne Duncan. KVBR
- $345,0003 bd3 ba1.9k sqft5134 Maccorkle Ave SW, South Charleston, WV 25309For SaleMLS ID #284199, Elizabeth Madore-Lewis. KVBR
- $294,9004 bd3 ba2k sqft820 Carroll Rd, Charleston, WV 25314For SaleMLS ID #283743, Misty Harris. KVBR
