Historic riverfront home offering 1,967 sq ft on a .30-acre flat lot. This beautifully remodeled 3 bedroom, 3 bath home features spacious living and family rooms, updated finishes, abundant storage, and a large deck overlooking the river. Detached building includes electric, bathroom laundry area, new flooring, and fresh paint - ideal for a guest suite, home office, workshop, or recreational space. Ample off-street parking.
For sale
Price cut: $25K (7/30)
$320,000
5134 Maccorkle Ave SW, South Charleston, WV 25309
3beds
1,967sqft
Single Family Residence
Built in 1939
0.3 Acres Lot
$308,300 Zestimate®
$163/sqft
$-- HOA
What's special
Beautifully remodeledAmple off-street parkingUpdated finishesFresh paintNew flooringAbundant storage
- 50 days |
- 714 |
- 45 |
Zillow last checked:
Listing updated:
Listed by:
Elizabeth Madore-Lewis,
Better Homes and Gardens Real Estate Central 304-201-7653
Source: KVBR,MLS#: 284199 Originating MLS: Kanawha Valley Board of REALTORS
Originating MLS: Kanawha Valley Board of REALTORSFacts & features
Interior
Bedrooms & bathrooms
- Bedrooms: 3
- Bathrooms: 3
- Full bathrooms: 3
Primary bedroom
- Description: Primary Bedroom
- Level: Upper
- Dimensions: 17.05x12.03
Bedroom 2
- Description: Bedroom 2
- Level: Upper
- Dimensions: 14.04x14.04
Bedroom 3
- Description: Bedroom 3
- Level: Main
- Dimensions: 12.07x12.07
Dining room
- Description: Dining Room
- Level: Other
- Dimensions: 0x0
Family room
- Description: Family Room
- Level: Lower
- Dimensions: 24.0x29.0
Kitchen
- Description: Kitchen
- Level: Main
- Dimensions: 12.08x12.07
Living room
- Description: Living Room
- Level: Main
- Dimensions: 25.02x12.01
Utility room
- Description: Utility Room
- Level: Main
- Dimensions: 11.03x9.07
Heating
- Forced Air, Gas
Cooling
- Central Air
Appliances
- Included: Dishwasher, Disposal, Gas Range, Microwave, Refrigerator
Features
- Separate/Formal Dining Room, Eat-in Kitchen, Cable TV
- Flooring: Carpet, Vinyl
- Windows: Insulated Windows
- Basement: Partial,Sump Pump
- Number of fireplaces: 1
Interior area
- Total interior livable area: 1,967 sqft
Property
Parking
- Total spaces: 2
- Parking features: Detached, Garage, Two Car Garage, Heated Garage
- Garage spaces: 2
Features
- Levels: Two
- Stories: 2
- Patio & porch: Deck, Patio, Porch
- Exterior features: Deck, Porch, Patio, Storage
- Has view: Yes
- View description: River
- Has water view: Yes
- Water view: River
- Waterfront features: River Access
Lot
- Size: 0.3 Acres
Details
- Additional structures: Storage
- Parcel number: 180003003900000000
Construction
Type & style
- Home type: SingleFamily
- Architectural style: Two Story
- Property subtype: Single Family Residence
Materials
- Brick, Block, Drywall
- Roof: Composition,Shingle
Condition
- Year built: 1939
Utilities & green energy
- Sewer: Public Sewer
- Water: Public
Community & HOA
Community
- Security: Smoke Detector(s)
HOA
- Has HOA: No
Location
- Region: South Charleston
Financial & listing details
- Price per square foot: $163/sqft
- Tax assessed value: $193,400
- Annual tax amount: $1,897
- Date on market: 6/30/2026
- Cumulative days on market: 50 days
Estimated market value
$308,300
$293,000 - $324,000
$1,590/mo
Price history
| Date | Event | Price |
|---|---|---|
| 7/30/2026 | Price change | $320,000-7.2%$163/sqft |
Source:  KVBR #284199 Report a problem KVBR #284199 Report a problem | ||
| 7/14/2026 | Price change | $345,000-5.5%$175/sqft |
Source:  HUNTMLS #184262 Report a problem HUNTMLS #184262 Report a problem | ||
| 6/30/2026 | Listed for sale | $365,000-7.6%$186/sqft |
Source: KVBR #284199 Report a problem | ||
| 6/20/2026 | Listing removed | $394,900$201/sqft |
Source: BHHS broker feed #281537 Report a problem | ||
| 2/19/2026 | Price change | $394,900-1.3%$201/sqft |
Source: KVBR #281537 Report a problem | ||
| 12/19/2025 | Price change | $399,900-20%$203/sqft |
Source: KVBR #281537 Report a problem | ||
| 12/18/2025 | Listed for sale | $500,000+121.2%$254/sqft |
Source: BHHS broker feed #281537 Report a problem | ||
| 10/9/2020 | Sold | $226,000-1.7%$115/sqft |
Source: KVBR #242242 Report a problem | ||
| 8/20/2020 | Listed for sale | $229,900+70.3%$117/sqft |
Source: Property Elite #242242 Report a problem | ||
| 8/3/2018 | Sold | $135,000$69/sqft |
Source: Public Record Report a problem | ||
Public tax history
| Year | Property taxes | Tax assessment |
|---|---|---|
| 2025 | $1,897 -1.3% | $116,040 -1.3% |
| 2024 | $1,923 +5.4% | $117,600 +5.4% |
| 2023 | $1,823 | $111,540 +5.8% |
| 2022 | -- | $105,420 +39.1% |
| 2021 | -- | $75,780 |
| 2020 | -- | $75,780 +2.2% |
| 2019 | $1,212 -40.3% | $74,160 +9% |
| 2018 | $2,030 -0.4% | $68,040 |
| 2017 | $2,038 -0.1% | $68,040 |
| 2016 | $2,040 | $68,040 |
| 2015 | $2,040 +2.6% | $68,040 +1% |
| 2014 | $1,989 +15.2% | $67,380 +10.2% |
| 2013 | $1,726 | $61,140 +5.2% |
| 2012 | $1,726 +12.8% | $58,140 +15.1% |
| 2011 | $1,531 -0.3% | $50,520 |
| 2010 | $1,536 -2% | $50,520 -0.5% |
| 2009 | $1,567 -1.5% | $50,760 |
| 2008 | $1,591 +8.9% | $50,760 +8.3% |
| 2007 | $1,461 -1.8% | $46,860 -0.8% |
| 2006 | $1,488 +0.1% | $47,220 |
| 2005 | $1,487 | $47,220 |
| 2004 | -- | $47,220 |
| 2003 | -- | $47,220 -15.6% |
| 2002 | -- | $55,920 |
| 2001 | -- | $55,920 |
Find assessor info on the county website
Monthly payment
Est. payment
Payment breakdown
Explore the cost of this home by adjusting the details. Changes won't be saved.Climate risks
Neighborhood: 25309
Nearby schools
GreatSchools rating
- 4/10Bridgeview Elementary SchoolGrades: PK-5Distance: 0.2 mi
- 5/10Dunbar Middle SchoolGrades: 6-8Distance: 1.3 mi
- 3/10South Charleston High SchoolGrades: 9-12Distance: 0.4 mi
Schools provided by the listing agent
- Elementary: Bridgeview
- Middle: S. Charleston
- High: S. Charleston
Source: KVBR. This data may not be complete. We recommend contacting the local school district to confirm school assignments for this home.
- $146,2003 bd1 ba1k sqft5138 Maccorkle Ave SW, South Charleston, WV 25309Off Market
- $153,0002 bd1 ba1.3k sqft5130 Maccorkle Ave SW, South Charleston, WV 25309Off Market
- $300-- bd-- ba-- sqft25309-1135 1135, South Charleston, WV 25309Off Market
- $164,8002 bd1 ba1 sqft5144 Maccorkle Ave SW, South Charleston, WV 25309Off Market
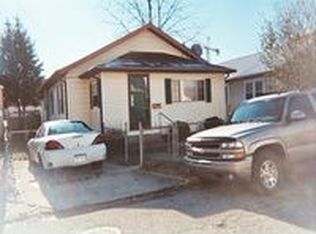
- $209,9003 bd1 ba1.5k sqft5126 Maccorkle Ave SW, South Charleston, WV 25309Off Market
- $359,6003 bd4 ba4.6k sqft5146 Maccorkle Ave SW, South Charleston, WV 25309Off Market
- $308,9003 bd2 ba2.3k sqft5122 Maccorkle Ave SW, South Charleston, WV 25309Off Market
- $254,8002 bd2 ba2.2k sqft5148 Maccorkle Ave SW, South Charleston, WV 25309Off Market
A local agent can set up tours, give advice and negotiate with sellers.
A local lender can help you make sure your offer is ready when you are.
Similar homes
- $352,0003 bd3 ba2.3k sqft125 Graceland Cir, South Charleston, WV 25309For Sale
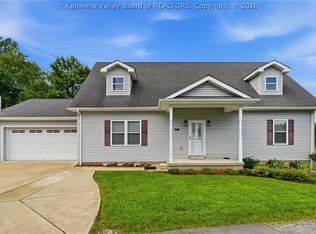 MLS ID #284835, Mara E. Ellis. KVBR
 - $375,0004 bd3 ba2.9k sqft1324 Kanawha Ave, Dunbar, WV 25064For Sale
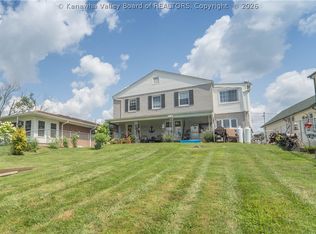 MLS ID #283657, Janet Amores. KVBR
 - $239,9004 bd1 ba1.8k sqft163 Myrtle Tree Rd, South Charleston, WV 25309For Sale
 MLS ID #284284, Wanda Robertson. KVBR
 - $344,9004 bd2 ba1.9k sqft319 Mount View Dr, Charleston, WV 25314For Sale
 MLS ID #285055, Christina DiFilippo. KVBR
 - $269,0003 bd2 ba2.4k sqft1902 Massey Cir, South Charleston, WV 25303For SaleMLS ID #284876, Kresta Hill. KVBR
- $289,9003 bd3 ba2.2k sqft1009 Rustling Rd, South Charleston, WV 25303For SaleMLS ID #284697, Marie McDavid. KVBR
- $239,9004 bd2 ba2.3k sqft1054 Montrose Dr, South Charleston, WV 25303For SaleMLS ID #284956, Christina Pepper. KVBR
- $314,9003 bd3 ba2k sqft1003 Lynn Oak Dr, Cross Lanes, WV 25313For SaleMLS ID #283402, Lori Green. KVBR
- $275,0003 bd2 ba1.8k sqft5134 Saulton Dr, Charleston, WV 25313For SaleMLS ID #284615, Tony Stillwell. KVBR
- $290,0003 bd2 ba1.9k sqft305 Swarthmore Ave, Charleston, WV 25302For SaleMLS ID #284921, Scott Jones. KVBR
- $305,0003 bd4 ba2.7k sqft115 Ridgewood Forest Rd, Saint Albans, WV 25177For SaleMLS ID #284357, Thomas Pratt. KVBR
- $229,0004 bd2 ba2.3k sqft1614 Janet Pl, South Charleston, WV 25303For SaleMLS ID #284981, Lindsay Emswiler. KVBR
- $240,0003 bd3 ba1.5k sqft100 Anderson Dr, Dunbar, WV 25064For SaleMLS ID #284984, Drema Davis. KVBR
- $199,9004 bd2 ba1.7k sqft209 W Virginia Ave, Dunbar, WV 25064For SaleMLS ID #285007, Drue Smith. KVBR
- $240,0003 bd2 ba1.6k sqft1235 Johnson Rd, Charleston, WV 25314For SaleMLS ID #285016, Amy Lilly. KVBR
- $319,9005 bd4 ba2.3k sqft3714 Washington Ave SE, Charleston, WV 25304For SaleMLS ID #284962, Marie McDavid. KVBR
- $400,0003 bd4 ba2.5k sqft60 Abney Cir, Charleston, WV 25314For SaleMLS ID #285023, Bridget Hill. KVBR
- $260,0003 bd3 ba1k sqft1011 Lynn Oak Dr, Charleston, WV 25313For SaleMLS ID #284882, Tracie Short. KVBR
- $254,5004 bd2 ba1.8k sqft1129 Emerald Rd, Charleston, WV 25314For SaleMLS ID #284018, Janet Amores. KVBR
- $305,0004 bd3 ba2.5k sqft5007 Ann Lee Dr, Cross Lanes, WV 25313For SaleMLS ID #284779, Cole Bowers. KVBR
