Beautiful ranch home on 15 acres offering peace, quiet, and endless potential! This 3-bedroom, 2.5-bath home features an eat-in kitchen with new stainless steel appliances, a 2-car attached garage, and updates, including a newer HVAC system, garage door, carpet, and interior and exterior paint. Enjoy the outdoors from the large deck with a gazebo and a fenced-in patio. The property is ideal for animal lovers, featuring a 2-stall barn with a tack room, chicken coop, tractor parking, and corral—all under one roof—plus 3 additional buildings, and riding trails along the property. The unfinished basement offers approximately 1,000 sq. ft. with most finishing materials already purchased and included. Don't miss this rare opportunity to own a beautiful property with room to grow. Schedule your private showing today!
NOTE: Some outdoor deck and yard photos have been virtually staged by a professional photographer.
For sale
$260,000
1011 Lynn Oak Dr, Charleston, WV 25313
3beds
1,058sqft
Single Family Residence
Built in 1946
15.16 Acres Lot
$257,200 Zestimate®
$246/sqft
$-- HOA
What's special
Chicken coopGarage doorTractor parkingFenced-in patioNewer hvac systemInterior and exterior paint
- 9 days |
- 4,681 |
- 401 |
Likely to sell faster than
Zillow last checked:
Listing updated:
Listed by:
Tracie Short,
Better Homes and Gardens Real Estate Central 304-201-7653
Source: KVBR,MLS#: 284882 Originating MLS: Kanawha Valley Board of REALTORS
Originating MLS: Kanawha Valley Board of REALTORSFacts & features
Interior
Bedrooms & bathrooms
- Bedrooms: 3
- Bathrooms: 3
- Full bathrooms: 2
- 1/2 bathrooms: 1
Primary bedroom
- Description: Primary Bedroom
- Level: Main
- Dimensions: 14.6 x 11.7
Bedroom 2
- Description: Bedroom 2
- Level: Main
- Dimensions: 11.10 x 8.10
Bedroom 3
- Description: Bedroom 3
- Level: Main
- Dimensions: 1.4 x 11.1
Dining room
- Description: Dining Room
- Level: Main
- Dimensions: 11.4 x 8.8
Kitchen
- Description: Kitchen
- Level: Main
- Dimensions: 11.4 x 18.3
Living room
- Description: Living Room
- Level: Main
- Dimensions: 22.0 x 13.0
Heating
- Electric, Forced Air, Heat Pump
Cooling
- Central Air, Electric
Appliances
- Included: Dishwasher, Electric Range, Disposal, Microwave, Refrigerator
Features
- Breakfast Area, Eat-in Kitchen
- Flooring: Carpet, Laminate
- Windows: Insulated Windows
- Basement: Full
- Has fireplace: No
Interior area
- Total interior livable area: 1,058 sqft
Property
Parking
- Total spaces: 2
- Parking features: Garage, Two Car Garage
- Garage spaces: 2
Features
- Stories: 1
- Patio & porch: Deck, Patio
- Exterior features: Deck, Fence, Patio, Storage
- Fencing: Yard Fenced
Lot
- Size: 15.16 Acres
- Features: Wooded
Details
- Additional structures: Barn(s), Outbuilding, Storage
- Parcel number: 250023006400000000
Construction
Type & style
- Home type: SingleFamily
- Architectural style: One Story
- Property subtype: Single Family Residence
Materials
- Brick, Drywall
- Roof: Composition,Shingle
Condition
- Year built: 1946
Utilities & green energy
- Sewer: Septic Tank
- Water: Public
Community & HOA
Community
- Security: Smoke Detector(s)
- Subdivision: Lynn Oaks
HOA
- Has HOA: No
Location
- Region: Charleston
Financial & listing details
- Price per square foot: $246/sqft
- Tax assessed value: $1,000
- Annual tax amount: $1,403
- Date on market: 8/6/2026
- Cumulative days on market: 10 days
Estimated market value
$257,200
$244,000 - $270,000
$1,645/mo
Price history
| Date | Event | Price |
|---|---|---|
| 8/6/2026 | Listed for sale | $260,000+114.9%$246/sqft |
Source:  KVBR #284882 Report a problem KVBR #284882 Report a problem | ||
| 4/16/2021 | Sold | $121,000-14.7%$114/sqft |
Source: KVBR #238146 Report a problem | ||
| 1/12/2021 | Listing removed | -- |
Source:  KVBR Report a problem KVBR Report a problem | ||
| 1/10/2021 | Price change | $141,900-4.7%$134/sqft |
Source: Better Homes and Gardens Real Estate Central #238146 Report a problem | ||
| 12/8/2020 | Price change | $148,900-4.5%$141/sqft |
Source: Better Homes and Gardens Real Estate Central #238146 Report a problem | ||
| 11/9/2020 | Price change | $155,900-3.7%$147/sqft |
Source: Better Homes and Gardens Real Estate Central #238146 Report a problem | ||
| 10/10/2020 | Price change | $161,900-4.7%$153/sqft |
Source: Better Homes and Gardens Real Estate Central #238146 Report a problem | ||
| 9/8/2020 | Price change | $169,900-5.6%$161/sqft |
Source: Better Homes and Gardens Real Estate Central #238146 Report a problem | ||
| 8/9/2020 | Price change | $179,900-3.2%$170/sqft |
Source: Better Homes and Gardens Real Estate Central #238146 Report a problem | ||
| 5/26/2020 | Price change | $185,900-2.4%$176/sqft |
Source: Real Estate Central, LLC #238146 Report a problem | ||
| 4/28/2020 | Listed for sale | $190,500+18.5%$180/sqft |
Source: Real Estate Central, LLC #238146 Report a problem | ||
| 8/14/2019 | Listing removed | -- |
Source: Auction.com Report a problem | ||
| 7/25/2019 | Price change | $160,728-29.7%$152/sqft |
Source: Auction.com Report a problem | ||
| 7/23/2019 | Listed for sale | -- |
Source: Auction.com Report a problem | ||
| 4/3/2019 | Listing removed | $228,500$216/sqft |
Source: Real Estate Central, Llc #228915 Report a problem | ||
| 3/14/2019 | Listed for sale | $228,500+8.8%$216/sqft |
Source: Real Estate Central, Llc #228915 Report a problem | ||
| 5/10/2018 | Sold | $210,000-6.7%$198/sqft |
Source: KVBR #220741 Report a problem | ||
| 2/26/2018 | Listed for sale | $225,000+18.7%$213/sqft |
Source: Real Estate Central, Llc #220741 Report a problem | ||
| 12/2/2005 | Sold | $189,500+10728.6%$179/sqft |
Source: Agent Provided Report a problem | ||
| 8/5/1982 | Sold | $1,750$2/sqft |
Source: Agent Provided Report a problem | ||
Public tax history
| Year | Property taxes | Tax assessment |
|---|---|---|
| 2025 | $8 | $600 |
| 2024 | $8 | $600 |
| 2023 | $8 | $600 |
| 2022 | -- | $600 |
| 2021 | -- | $600 |
| 2020 | -- | $600 |
| 2019 | $8 +12.5% | $600 |
| 2018 | $7 -0.3% | $600 |
| 2017 | $7 -0.3% | $600 |
| 2016 | $7 | $600 |
| 2015 | $7 +2.1% | $600 |
| 2014 | $7 -0.6% | $600 |
| 2013 | $7 | $600 |
| 2012 | $7 -2.6% | $600 |
| 2011 | $7 -0.6% | $600 |
| 2010 | $7 -2.5% | $600 |
| 2009 | $7 +146.9% | $600 +150% |
| 2008 | $3 +0.7% | $240 |
| 2007 | $3 -21.1% | $240 -20% |
| 2006 | $4 | $300 |
| 2005 | $4 | $300 |
| 2004 | -- | $300 |
| 2003 | -- | $300 |
| 2002 | -- | $300 +25% |
| 2001 | -- | $240 |
Find assessor info on the county website
Monthly payment
Est. payment
Payment breakdown
Explore the cost of this home by adjusting the details. Changes won't be saved.Climate risks
Neighborhood: Cross Lanes
Nearby schools
GreatSchools rating
- 6/10Point Harmony Elementary SchoolGrades: PK-5Distance: 1.7 mi
- 8/10Andrew Jackson Middle SchoolGrades: 6-8Distance: 2.3 mi
- 2/10Nitro High SchoolGrades: 9-12Distance: 5.7 mi
Schools provided by the listing agent
- Elementary: Point Harmony
- Middle: Andrew Jackson
- High: Nitro
Source: KVBR. This data may not be complete. We recommend contacting the local school district to confirm school assignments for this home.
- $332,4004 bd3 ba2.9k sqft1008 Lynn Oak Dr, Cross Lanes, WV 25313Off Market
- $273,2004 bd2 ba2k sqft1009 Lynn Oak Dr, Cross Lanes, WV 25313Off Market
- $220,0003 bd2 ba1.6k sqft1010 Lynn Oak Dr, Charleston, WV 25313Off Market
- $274,6005 bd4 ba3k sqft1012 Lynn Oak Dr, Charleston, WV 25313Off Market

- $250,9003 bd3 ba2k sqft1007 Lynn Oak Dr, Cross Lanes, WV 25313Off Market
- $248,6003 bd1 ba1.3k sqft1011 Lynn Oak Dr, Charleston, WV 25313Off Market
- $800-- bd-- ba-- sqft1011 Lynn Oak Dr, Charleston, WV 25313Off Market
- $3,000-- bd-- ba-- sqft1011 Lynn Oak Dr, Charleston, WV 25313Off Market
A local agent can set up tours, give advice and negotiate with sellers.
A local lender can help you make sure your offer is ready when you are.
Similar homes
- $249,0004 bd2 ba1.3k sqft5003 Frederick Dr, Charleston, WV 25313For Sale
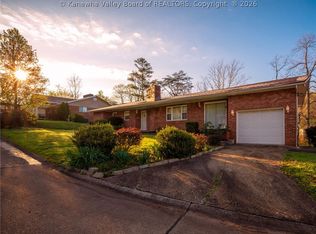 MLS ID #284688, Rusty Arthur. KVBR
 - $219,9004 bd2 ba1.4k sqft5376 Ann Ct, Cross Lanes, WV 25313For Sale
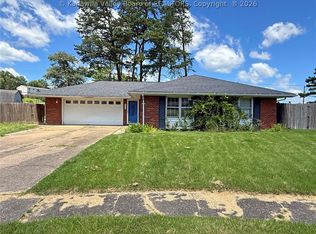 MLS ID #284806, Craig Allison. KVBR
 - $175,0002 bd2 ba1.4k sqft19 Stewart Park, Charleston, WV 25313For Sale
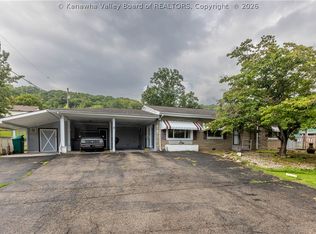 MLS ID #284926, Wanda Robertson. KVBR
 - $240,0003 bd2 ba1k sqft1807 Maple Dr, Sissonville, WV 25320For Sale
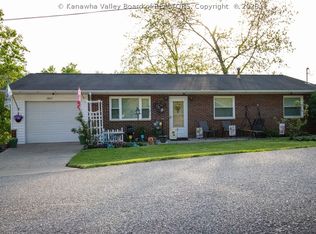 MLS ID #284991, Diana Schultz-Gillenwater. KVBR
 - $--3 bd1 ba1.1k sqft160 Circle Dr, Charleston, WV 25313AuctionAuction.com 1
- $--3 bd2 ba1.4k sqft410 Weimer Ave, Saint Albans, WV 25177AuctionAuction.com 2
- $170,0002 bd1 ba1.3k sqft5311 Koontz Dr, Cross Lanes, WV 25313For SaleMLS ID #282900, Drema Davis. KVBR
- $164,9003 bd2 ba1.2k sqft5302 Katie Ln, Cross Lanes, WV 25313For SaleMLS ID #284691, Valerie George Ellis. KVBR
- $198,0003 bd2 ba1.5k sqft13 Trails End, Cross Lanes, WV 25313For SaleMLS ID #284091, Teresa F. Fulks. KVBR
- $154,9003 bd1 ba1.4k sqft5283 Big Tyler Rd, Charleston, WV 25313AuctionMLS ID #11737396, Joe Pyle, Joe R. Pyle Complete Auction and Realty Service. My State MLS
- $190,0002 bd2 ba1.4k sqft247 Upper Falcon Dr, Charleston, WV 25312For SaleMLS ID #284088, Kimberly Jarrouj. KVBR
- $164,0002 bd2 ba1.4k sqft776 Mile Fork Rd, Charleston, WV 25312For SaleMLS ID #284766, Jesse Dolin. KVBR
- $293,8002 bd1 ba1k sqft955 Dudden Fork Rd, Kenna, WV 25248For SaleMLS ID #284671, Tisha Campbell. KVBR
- $245,0003 bd1 ba1.3k sqft3670 Teays Valley Rd, Hurricane, WV 25526For SaleMLS ID #284758, Richard Kline. KVBR
- $255,0003 bd2 ba1.4k sqft219 Dukefield Dr, Saint Albans, WV 25177For SaleMLS ID #284739, Steven Zubrzycki. KVBR
- $275,0003 bd2 ba1.4k sqft5553 Campbells Creek Dr, Charleston, WV 25306For SaleMLS ID #284943, Denise Pacifico Stricklen. KVBR
- $--3 bd2 ba1.2k sqft2888 Browns Creek Rd, Saint Albans, WV 25177AuctionXome
- $155,5003 bd1 ba1k sqft111A Fairland Dr, Nitro, WV 25143For SaleMLS ID #284878, Christina Pepper. KVBR
- $205,0003 bd2 ba1k sqft1103 Cornell St, Charleston, WV 25302For SaleMLS ID #282565, Brenda Bradley. KVBR
- $235,0003 bd3 ba1.4k sqft301 Trappers Pl, Charleston, WV 25314For SaleMLS ID #284907, Vickie McLaughlin. KVBR
