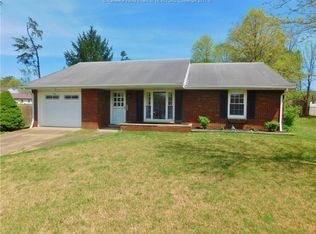
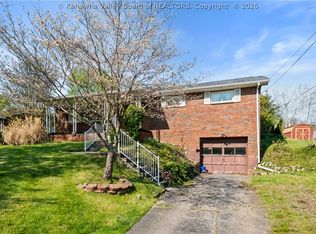
Welcome home to this well-maintained brick ranch offering 4 bedrooms, 1.5 bathrooms, and approximately 1,405 square feet of comfortable living space. The functional floor plan features a spacious living room, an open kitchen with island and adjoining dining area, plus plenty of room for everyday living and entertaining. Situated on a level 0.24-acre lot, the property boasts a large, fully fenced backyard perfect for pets, play, or outdoor gatherings. Additional highlights include an attached garage, storage building, mature shade trees, and convenient access to shopping, schools, restaurants, and major roadways. New Heat Pump and will have a new roof (as soon as weather allows). Don't miss this opportunity to own a move-in ready home with space inside and out!
For sale
$219,900
5376 Ann Ct, Cross Lanes, WV 25313
4beds
1,405sqft
Single Family Residence
Built in 1966
10,454 Square Feet Lot
$215,100 Zestimate®
$157/sqft
$17/mo HOA
What's special
Well-maintained brick ranchOpen kitchen with islandAttached garageStorage buildingMature shade treesFunctional floor planAdjoining dining area
- 32 days
- 1,043
- 64
Likely to sell faster than
Zillow last checked:
Listing updated:
Listed by:
Craig Allison,
ERA Property Elite 681-265-9100
Source: KVBR,MLS#: 284806 Originating MLS: Kanawha Valley Board of REALTORS
Originating MLS: Kanawha Valley Board of REALTORSFacts & features
Interior
Bedrooms & bathrooms
- Bedrooms: 4
- Bathrooms: 2
- Full bathrooms: 1
- 1/2 bathrooms: 1
Primary bedroom
- Description: Primary Bedroom
- Level: Main
- Dimensions: 9.10x15.5
Bedroom 2
- Description: Bedroom 2
- Level: Main
- Dimensions: 11.0x13.3
Bedroom 3
- Description: Bedroom 3
- Level: Main
- Dimensions: 8.5x10.0
Bedroom 4
- Description: Bedroom 4
- Level: Main
- Dimensions: 10.0x8.2
Dining room
- Description: Dining Room
- Level: Main
- Dimensions: 11.4x11.10
Kitchen
- Description: Kitchen
- Level: Lower
- Dimensions: 15.8x11.4
Living room
- Description: Living Room
- Level: Main
- Dimensions: 11.11x16.0
Utility room
- Description: Utility Room
- Dimensions: 7.5x5.0
Heating
- Heat Pump
Cooling
- Heat Pump
Appliances
- Included: Dishwasher, Electric Range, Refrigerator
Features
- Separate/Formal Dining Room
- Flooring: Laminate, Tile
- Windows: Storm Window(s)
- Basement: None
- Has fireplace: No
Interior area
- Total interior livable area: 1,405 sqft
Property
Parking
- Total spaces: 2
- Parking features: Attached, Garage, Two Car Garage
- Attached garage spaces: 2
Features
- Stories: 1
- Patio & porch: Patio
- Exterior features: Fence, Patio
- Fencing: Privacy,Yard Fenced
Lot
- Size: 10,454 Square Feet
Details
- Parcel number: 25022A009900000000
Construction
Type & style
- Home type: SingleFamily
- Architectural style: Ranch,One Story
- Property subtype: Single Family Residence
Materials
- Brick, Drywall, Frame
- Roof: Composition,Shingle
Condition
- Year built: 1966
Utilities & green energy
- Sewer: Public Sewer
- Water: Public
Community & HOA
Community
- Subdivision: West Gate
HOA
- Has HOA: Yes
- HOA fee: $200 annually
Location
- Region: Cross Lanes
Financial & listing details
- Price per square foot: $157/sqft
- Tax assessed value: $137,100
- Annual tax amount: $1,106
- Date on market: 8/2/2026
- Cumulative days on market: 33 days
Estimated market value
$215,100
$204,000 - $226,000
$1,636/mo
Price history
| Date | Event | Price |
|---|---|---|
| 8/3/2026 | Listed for sale | $219,900+48.6%$157/sqft |
Source:  KVBR #284806 Report a problem KVBR #284806 Report a problem | ||
| 3/24/2021 | Listing removed | -- |
Source: Owner Report a problem | ||
| 5/17/2017 | Sold | $148,000-5.7%$105/sqft |
Source: Public Record Report a problem | ||
| 3/1/2017 | Price change | $156,900-1.9%$112/sqft |
Source: Owner Report a problem | ||
| 1/22/2017 | Price change | $159,900-3%$114/sqft |
Source: Owner Report a problem | ||
| 11/14/2016 | Price change | $164,900-2.9%$117/sqft |
Source: Runyan & Associates Realtors #210072 Report a problem | ||
| 10/24/2016 | Price change | $169,900-1.5%$121/sqft |
Source: Runyan & Associates Realtors #210072 Report a problem | ||
| 10/21/2016 | Listed for sale | $172,500+48.7%$123/sqft |
Source: Runyan & Associates Realtors #210072 Report a problem | ||
| 9/25/2007 | Sold | $116,000+23.4%$83/sqft |
Source: Public Record Report a problem | ||
| 4/26/2004 | Sold | $94,000$67/sqft |
Source: Public Record Report a problem | ||
Public tax history
| Year | Property taxes | Tax assessment |
|---|---|---|
| 2025 | $1,036 -1.1% | $82,260 -1.1% |
| 2024 | $1,048 +5.2% | $83,160 +5.2% |
| 2023 | $996 | $79,080 +5.4% |
| 2022 | -- | $75,000 +10.1% |
| 2021 | -- | $68,100 -1% |
| 2020 | -- | $68,820 |
| 2019 | $867 +11.2% | $68,820 -1.1% |
| 2018 | $780 +3.8% | $69,600 +4% |
| 2017 | $751 -1.2% | $66,900 -1.1% |
| 2016 | $760 | $67,620 |
| 2015 | $760 +1.9% | $67,620 |
| 2014 | $746 +21.2% | $67,620 -4.4% |
| 2013 | $616 | $70,740 +27.5% |
| 2012 | $616 -13.7% | $55,500 -11.3% |
| 2011 | $713 +2.2% | $62,580 +2.7% |
| 2010 | $698 -3.7% | $60,960 -1% |
| 2009 | $725 +8.7% | $61,560 +10.1% |
| 2008 | $666 +8.8% | $55,920 +8.1% |
| 2007 | $612 -1.4% | $51,720 |
| 2006 | $621 +0.1% | $51,720 |
| 2005 | $620 | $51,720 -1.7% |
| 2004 | -- | $52,620 |
| 2003 | -- | $52,620 |
| 2002 | -- | $52,620 +17.6% |
| 2001 | -- | $44,760 |
Find assessor info on the county website
Monthly payment
Est. payment
Payment breakdown
Explore the cost of this home by adjusting the details. Changes won't be saved.Climate risks
Neighborhood: Cross Lanes
Nearby schools
Schools provided by the listing agent
- Elementary: Cross Lanes
- Middle: Andrew Jackson
- High: Nitro
Source: KVBR. This data may not be complete. We recommend contacting the local school district to confirm school assignments for this home.
Similar homes
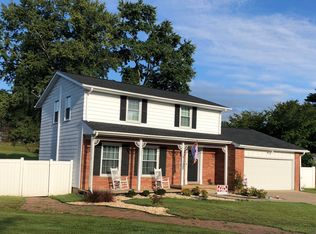
- $225,0003 bd3 ba1.9k sqft5226 Linda Vista Dr, Charleston, WV 25313For Sale
 MLS ID #284941, Martha McClanahan. KVBR
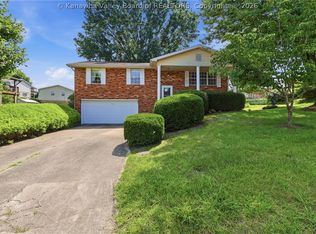
 - $225,0004 bd2 ba1.3k sqft5003 Frederick Dr, Charleston, WV 25313For Sale
 MLS ID #284688, Rusty Arthur. KVBR
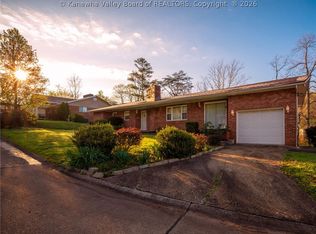
 - $170,0002 bd1 ba1.3k sqft5311 Koontz Dr, Cross Lanes, WV 25313For Sale
 MLS ID #282900, Drema Davis. KVBR
 - $234,0004 bd3 ba1.7k sqft68 Skidmore Ln, Poca, WV 25159For Sale
 MLS ID #284867, Jesse Dolin. KVBR
