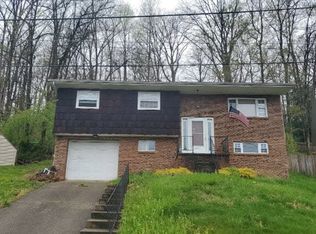
Looking for a nice, quiet neighborhood outside city limits but only 5 mins from all conveniences, then this well-maintained 3-bed, 1.5-bath home with lots of modern updates & plenty of living space is for you! Features include living room, dining room, remodeled kitchen w/ newer butcher block and SS appliances, finished basement, updated bathrooms, roof, HVAC, decks, hot water tank, and flooring all under 5 years. Home offers a great combo of both indoor living space and outdoor w/ large newer deck out front for grilling, entertaining, or a relaxing space.
For sale
$215,000
136 Tompkins Dr, Saint Albans, WV 25177
3beds
1,536sqft
Single Family Residence
Built in 1974
10,454 Square Feet Lot
$209,700 Zestimate®
$140/sqft
$-- HOA
What's special
Finished basementUpdated bathroomsLots of modern updatesPlenty of living spaceDining room
- 18 days
- 1,153
- 75
Likely to sell faster than
Zillow last checked:
Listing updated:
Listed by:
Beth Given,
Old Colony 304-344-2581
Source: KVBR,MLS#: 286130 Originating MLS: Kanawha Valley Board of REALTORS
Facts & features
Interior
Bedrooms & bathrooms
- Bedrooms: 3
- Bathrooms: 2
- Full bathrooms: 1
- 1/2 bathrooms: 1
Primary bedroom
- Description: Primary Bedroom
- Level: Upper
- Dimensions: 12x11.4
Bedroom 2
- Description: Bedroom 2
- Level: Upper
- Dimensions: 11x8
Bedroom 3
- Description: Bedroom 3
- Level: Upper
- Dimensions: 11.4x9
Dining room
- Description: Dining Room
- Level: Main
- Dimensions: 0x0
Kitchen
- Description: Kitchen
- Level: Main
- Dimensions: 20x9
Living room
- Description: Living Room
- Level: Main
- Dimensions: 17x12
Other
- Description: Other
- Level: Upper
- Dimensions: 4.8x2
Other
- Description: Other
- Level: Upper
- Dimensions: 3.4x6.8
Recreation
- Description: Rec Room
- Level: Lower
- Dimensions: 21x17
Utility room
- Description: Utility Room
- Level: Main
- Dimensions: 3x2
Heating
- Electric, Forced Air
Cooling
- Central Air, Heat Pump
Appliances
- Included: Dishwasher, Electric Range, Microwave, Refrigerator
Features
- Eat-in Kitchen, Cable TV
- Flooring: Hardwood, Laminate, Vinyl
- Windows: Insulated Windows
- Basement: Full
- Has fireplace: No
Interior area
- Total interior livable area: 1,536 sqft
Property
Parking
- Parking features: Other, Parking Pad
Features
- Patio & porch: Deck, Porch
- Exterior features: Deck, Porch, Storage
Lot
- Size: 10,454 Square Feet
- Features: Wooded
Details
- Additional structures: Outbuilding, Storage
- Parcel number: 16003K002900000000
Construction
Type & style
- Home type: SingleFamily
- Architectural style: Tri-Level,Split Level
- Property subtype: Single Family Residence
Materials
- Brick, Drywall, Vinyl Siding
- Roof: Composition,Shingle
Condition
- Year built: 1974
Utilities & green energy
- Sewer: Public Sewer
- Water: Public
Community & HOA
Community
- Security: Security System, Smoke Detector(s)
HOA
- Has HOA: No
Location
- Region: Saint Albans
Financial & listing details
- Price per square foot: $140/sqft
- Tax assessed value: $96,800
- Annual tax amount: $763
- Date on market: 10/27/2026
- Cumulative days on market: 18 days
Estimated market value
$209,700
$199,000 - $220,000
$1,546/mo
Price history
| Date | Event | Price |
|---|---|---|
| 10/27/2026 | Listed for sale | $215,000+230.8%$140/sqft |
Source:  KVBR #286130 Report a problem | ||
| 7/14/1999 | Sold | $65,000$42/sqft |
Source: Agent Provided Report a problem | ||
Public tax history
| Year | Property taxes | Tax assessment |
|---|---|---|
| 2025 | $732 -1.2% | $58,080 -1.2% |
| 2024 | $741 +3.2% | $58,800 +3.2% |
| 2023 | $718 | $57,000 -1.1% |
| 2022 | -- | $57,660 +7.9% |
| 2021 | -- | $53,460 -1.1% |
| 2020 | -- | $54,060 |
| 2019 | $681 +11.2% | $54,060 -1.1% |
| 2018 | $612 -0.2% | $54,660 |
| 2017 | $614 -1.2% | $54,660 -1.1% |
| 2016 | $621 | $55,260 |
| 2015 | $621 +1.9% | $55,260 |
| 2014 | $610 +5.8% | $55,260 +3.5% |
| 2013 | $577 | $53,400 +2.8% |
| 2012 | $577 +9.9% | $51,960 +12.9% |
| 2011 | $525 -1.2% | $46,020 -0.8% |
| 2010 | $531 -2.8% | $46,380 |
| 2009 | $546 -0.2% | $46,380 +1% |
| 2008 | $547 -5.2% | $45,900 -5.8% |
| 2007 | $577 -1.4% | $48,720 |
| 2006 | $585 0% | $48,720 -0.1% |
| 2005 | $585 | $48,780 |
| 2004 | -- | $48,780 |
| 2003 | -- | $48,780 +33.3% |
| 2002 | -- | $36,600 +8% |
| 2001 | -- | $33,900 |
Find assessor info on the county website
Monthly payment
Est. payment
Payment breakdown
Explore the cost of this home by adjusting the details. Changes won't be saved.Climate risks
Neighborhood: 25177
Nearby schools
Schools provided by the listing agent
- Elementary: Anne Bailey
- Middle: Hayes
- High: Saint Albans
Source: KVBR. This data may not be complete. We recommend contacting the local school district to confirm school assignments for this home.

Similar homes
- $235,0004 bd3 ba1.7k sqft2331 Washington Ave, Saint Albans, WV 25177For Sale
 MLS ID #286430, Yvette Peterson. KVBR
- $149,9002 bd2 ba1.5k sqft11438 Coal River Rd, Saint Albans, WV 25177For Sale
 MLS ID #286411, Christopher Hoover. KVBR
- $235,0003 bd2 ba1.6k sqft2234 Washington Ave, Saint Albans, WV 25177For Sale
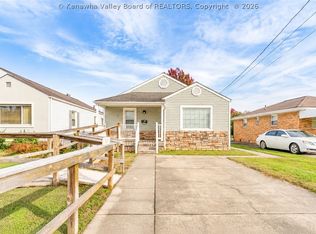 MLS ID #286199, Janet Amores. KVBR
- $209,9003 bd2 ba1.6k sqft137 Winners Cir, Hurricane, WV 25526For Sale
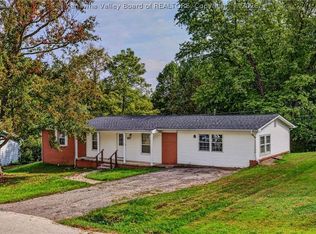 MLS ID #286202, Lori Green. KVBR
