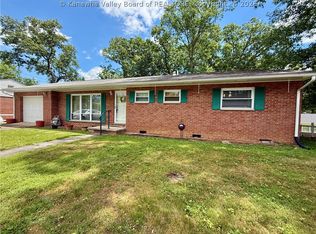
Move right in and make it your own! This beautifully updated mid-entry home offers 4 bedrooms, 2.5 bathrooms, and plenty of space to spread out. Nestled in a quiet neighborhood, you'll love relaxing on the large porch or enjoying everything this inviting home has to offer. Inside, you'll find stylish updates, spacious living areas, and a functional layout that's perfect for everyday living and entertaining. The washer and dryer stay, making your move even easier! To top it off, the seller is including a one-year home warranty for added peace of mind and a $1,000 paint credit, giving you the opportunity to personalize the home with colors that fit your style. This home has the space, updates, and extras you've been looking for!
Pending
$220,000
65 Skyline Dr, Saint Albans, WV 25177
4beds
1,912sqft
:
Get pre-qualified$1,402/mo
Single Family Residence
Built in 1978
0.44 Acres Lot
$220,800 Zestimate®
$115/sqft
$-- HOA
What's special
Large porchStylish updatesWasher and dryer stayFunctional layout
- 20 days |
- 1,666 |
- 113 |
Likely to sell faster than
Zillow last checked:
Listing updated:
Listed by:
Kelly Rae Moles,
EXP REALTY, LLC 877-477-1901
Source: KVBR,MLS#: 284346 Originating MLS: Kanawha Valley Board of REALTORS
Originating MLS: Kanawha Valley Board of REALTORSFacts & features
Interior
Bedrooms & bathrooms
- Bedrooms: 4
- Bathrooms: 3
- Full bathrooms: 2
- 1/2 bathrooms: 1
Primary bedroom
- Description: Primary Bedroom
- Level: Main
- Dimensions: 12.11x11.7
Bedroom 2
- Description: Bedroom 2
- Level: Main
- Dimensions: 9.11x9.2
Bedroom 3
- Description: Bedroom 3
- Level: Main
- Dimensions: 13.4x9.2
Bedroom 4
- Description: Bedroom 4
- Level: Lower
- Dimensions: 10.10x12.5
Dining room
- Description: Dining Room
- Level: Main
- Dimensions: 10.8x11.5
Kitchen
- Description: Kitchen
- Level: Main
- Dimensions: 11.3x11.6
Living room
- Description: Living Room
- Level: Main
- Dimensions: 13.4x13.4
Other
- Description: Other
- Level: Lower
- Dimensions: 11.5x12.5
Recreation
- Description: Rec Room
- Level: Lower
- Dimensions: 20.1x22.8
Utility room
- Description: Utility Room
- Level: Lower
- Dimensions: 6.4x8.7
Heating
- Electric, Forced Air, Heat Pump
Cooling
- Electric
Appliances
- Included: Dishwasher, Electric Range, Disposal, Microwave, Refrigerator
Features
- Fireplace, Great Room
- Flooring: Hardwood, Slate, Tile
- Windows: Insulated Windows
- Basement: Full
- Has fireplace: No
- Fireplace features: Insert
Interior area
- Total interior livable area: 1,912 sqft
Property
Parking
- Total spaces: 3
- Parking features: Detached, Garage, Three Car Garage, Parking Pad, Three or more Spaces
- Garage spaces: 3
Features
- Levels: Two
- Stories: 2
- Patio & porch: Deck
- Exterior features: Deck
Lot
- Size: 0.44 Acres
Details
- Parcel number: 16003K003100000000
Construction
Type & style
- Home type: SingleFamily
- Architectural style: Mid Entry,Two Story
- Property subtype: Single Family Residence
Materials
- Brick, Drywall, Vinyl Siding
- Roof: Composition,Shingle
Condition
- Year built: 1978
Utilities & green energy
- Sewer: Public Sewer
- Water: Public
Community & HOA
HOA
- Has HOA: No
Location
- Region: Saint Albans
Financial & listing details
- Price per square foot: $115/sqft
- Tax assessed value: $120,700
- Annual tax amount: $1,042
- Date on market: 7/6/2026
- Cumulative days on market: 19 days
Estimated market value
$220,800
$210,000 - $232,000
$1,797/mo
Price history
| Date | Event | Price |
|---|---|---|
| 7/10/2026 | Pending sale | $220,000$115/sqft |
Source:  KVBR #284346 Report a problem KVBR #284346 Report a problem | ||
| 7/6/2026 | Listed for sale | $220,000+27.2%$115/sqft |
Source: KVBR #284346 Report a problem | ||
| 1/5/2022 | Sold | $173,000-3.8%$90/sqft |
Source: KVBR #250144 Report a problem | ||
| 11/15/2021 | Pending sale | $179,900$94/sqft |
Source: KVBR #250144 Report a problem | ||
| 11/6/2021 | Price change | $179,900-2.7%$94/sqft |
Source: KVBR #250144 Report a problem | ||
| 11/1/2021 | Listed for sale | $184,900+25.8%$97/sqft |
Source: KVBR #250144 Report a problem | ||
| 5/22/2006 | Sold | $147,000$77/sqft |
Source: Agent Provided Report a problem | ||
Public tax history
| Year | Property taxes | Tax assessment |
|---|---|---|
| 2025 | $912 -1.2% | $72,420 -1.2% |
| 2024 | $924 +3.3% | $73,320 +3.3% |
| 2023 | $894 | $70,980 -1.2% |
| 2022 | -- | $71,820 +8.4% |
| 2021 | -- | $66,240 -1.2% |
| 2020 | -- | $67,020 |
| 2019 | $844 +11.2% | $67,020 -1.2% |
| 2018 | $759 -1.4% | $67,800 -1.1% |
| 2017 | $770 -0.2% | $68,580 |
| 2016 | $771 | $68,580 -1.1% |
| 2015 | $771 -4.2% | $69,360 -4.9% |
| 2014 | $805 +4.6% | $72,960 +4.4% |
| 2013 | $770 | $69,900 +0.7% |
| 2012 | $770 +9.5% | $69,420 +12.5% |
| 2011 | $703 -2.6% | $61,680 -2.2% |
| 2010 | $722 -2.8% | $63,060 |
| 2009 | $742 -1.2% | $63,060 |
| 2008 | $752 -3.2% | $63,060 -3.8% |
| 2007 | $776 -1.4% | $65,580 |
| 2006 | $787 +0.4% | $65,580 +0.3% |
| 2005 | $784 | $65,400 |
| 2004 | -- | $65,400 |
| 2003 | -- | $65,400 +28.7% |
| 2002 | -- | $50,820 -6.9% |
| 2001 | -- | $54,600 |
Find assessor info on the county website
Monthly payment
Est. payment
Payment breakdown
Explore the cost of this home by adjusting the details. Changes won't be saved.Climate risks
Neighborhood: 25177
Getting around
2 / 100
Car-DependentNearby schools
GreatSchools rating
- 6/10Anne Bailey Elementary SchoolGrades: PK-5Distance: 0.9 mi
- 6/10Hayes Middle SchoolGrades: 6-8Distance: 1.8 mi
- 7/10Saint Albans High SchoolGrades: 9-12Distance: 3.1 mi
Schools provided by the listing agent
- Elementary: Anne Bailey
- Middle: Hayes
- High: Saint Albans
Source: KVBR. This data may not be complete. We recommend contacting the local school district to confirm school assignments for this home.
- $21,700-- bd-- ba-- sqft65 Skyline Dr, Saint Albans, WV 25177Off Market
- $130,1003 bd1 ba1.3k sqft66 Skyline Dr, Saint Albans, WV 25177Off Market
- $168,7003 bd1 ba1.5k sqft136 Tompkins Dr, Saint Albans, WV 25177Off Market
- $259,1004 bd2 ba1.9k sqft68 Skyline Dr, Saint Albans, WV 25177Off Market
- $196,6003 bd2 ba1.1k sqft134 Tompkins Dr, Saint Albans, WV 25177Off Market
- $8,700-- bd-- ba-- sqftTompkins Dr, Saint albans, WV 25177Off Market
- $225,5003 bd3 ba1.6k sqft139 Tompkins Dr, Saint Albans, WV 25177Off Market
- $10,500-- bd-- ba-- sqft128 Tompkins Dr, Saint Albans, WV 25177Off Market
A local agent can set up tours, give advice and negotiate with sellers.
Similar homes
- $259,9003 bd3 ba1.8k sqft117 Riverview Dr, Saint Albans, WV 25177For Sale
 MLS ID #284634, Misty Lemons. KVBR
 - $199,9003 bd2 ba1.6k sqft944 S Walnut St, Saint Albans, WV 25177For Sale
 MLS ID #284563, Christina DiFilippo. KVBR
 - $196,0003 bd2 ba1.3k sqft507 Orchard Ave SE, Saint Albans, WV 25177For Sale
 MLS ID #283905, J. Leann Price. KVBR
 - $250,0003 bd2 ba1.5k sqft638 Eagle Run Rd, Scott Depot, WV 25560For Sale
 MLS ID #284611, Christina DiFilippo. KVBR
 - $259,9004 bd2 ba2k sqft2610 Winter St, Saint Albans, WV 25177For SaleMLS ID #284416, Suzette Pate. KVBR
- $220,0004 bd2 ba2k sqft103 Castle Dr, Charleston, WV 25313For SaleMLS ID #283912, Elishua Brown. KVBR
- $225,0003 bd2 ba1.8k sqft106 Pinehurst Dr, Tornado, WV 25202For SaleMLS ID #284267, Ashley Winfree. KVBR
- $239,9004 bd3 ba2k sqft105 Bradley Dr, Cross Lanes, WV 25313For SaleMLS ID #284442, Amy Lilly. KVBR
- $319,9003 bd4 ba2.7k sqft115 Ridgewood Forest Rd, Saint Albans, WV 25177For SaleMLS ID #284357, Thomas Pratt. KVBR
- $179,0002 bd2 ba1.1k sqft2609 Washington Ave, Saint Albans, WV 25177For SaleMLS ID #284371, Janice Faber. KVBR
- $245,0005 bd2 ba2.1k sqft628 Cross Lanes Dr, Nitro, WV 25143For SaleMLS ID #283306, Amy Lilly. KVBR
- $239,9004 bd2 ba2.4k sqft1628 16th St, Nitro, WV 25143For SaleMLS ID #284134, Jessica Cline. KVBR
- $260,0004 bd3 ba2.5k sqft134 Margy Ln, South Charleston, WV 25309For SaleMLS ID #284592, Holly Hall. KVBR
- $270,0004 bd3 ba2.5k sqft9 Brentwood Cir, Nitro, WV 25143For SaleMLS ID #284123, Tony Stillwell. KVBR
- $165,0003 bd2 ba1.3k sqft218 3rd Ave, Saint Albans, WV 25177For SaleMLS ID #283389, Drema Davis. KVBR
- $275,0003 bd2 ba1.8k sqft5134 Saulton Dr, Charleston, WV 25313For SaleMLS ID #284615, Tony Stillwell. KVBR
- $189,9005 bd4 ba1.7k sqft146 Riverview Dr, Tornado, WV 25202For SaleMLS ID #281892, Marie McDavid. KVBR
- $215,0003 bd2 ba1.6k sqft1310 13th St, Nitro, WV 25143For SaleMLS ID #283548, Pam S. Hylbert-Eder. KVBR
- $224,5003 bd2 ba1.8k sqft5216 Brackenrich Dr, Charleston, WV 25313For SaleMLS ID #284318, Tonya Dunnavant. KVBR
- $225,0003 bd2 ba1.5k sqft1102 Thorne Rd, South Charleston, WV 25303For SaleMLS ID #284604, Amber Mouser. KVBR
