Move-in ready home with 3 bedrooms, 2 baths with potential for 4 bedroom in finished lower level. Update kitchen and baths and spacious rec room for entertaining, hobbies or home office. Enjoy your morning coffee on the covered back deck, right of the kitchen, fenced yard for the kiddos and or pets, the home is situated on a quiet cul-de-sac. New breaker box was just installed for new owners' peace of mind. First American Eagle Warranty included at $555.
Pending
$224,500
5216 Brackenrich Dr, Charleston, WV 25313
3beds
1,854sqft
Single Family Residence
Built in 1972
-- sqft lot
$218,500 Zestimate®
$121/sqft
$-- HOA
What's special
Fenced yardCovered back deckQuiet cul-de-sac
- 49 days |
- 269 |
- 16 |
Likely to sell faster than
Zillow last checked:
Listing updated:
Listed by:
Tonya Dunnavant,
Better Homes and Gardens Real Estate Central 304-201-7653,
Tim Dunnavant,
Better Homes and Gardens Real Estate Central
Source: KVBR,MLS#: 284318 Originating MLS: Kanawha Valley Board of REALTORS
Originating MLS: Kanawha Valley Board of REALTORSFacts & features
Interior
Bedrooms & bathrooms
- Bedrooms: 3
- Bathrooms: 2
- Full bathrooms: 2
Primary bedroom
- Description: Primary Bedroom
- Level: Main
- Dimensions: 11.7x9.8
Bedroom 2
- Description: Bedroom 2
- Level: Main
- Dimensions: 11.8x8
Bedroom 3
- Description: Bedroom 3
- Level: Main
- Dimensions: 9.3x8.6
Den
- Description: Den
- Level: Lower
- Dimensions: 11.5x10.8
Dining room
- Description: Dining Room
- Level: Other
- Dimensions: 0x0
Kitchen
- Description: Kitchen
- Level: Main
- Dimensions: 17.5x9.9
Living room
- Description: Living Room
- Level: Main
- Dimensions: 14.6x13.10
Recreation
- Description: Rec Room
- Level: Lower
- Dimensions: 22.11x16.9
Heating
- Heat Pump
Cooling
- Heat Pump
Appliances
- Included: Dishwasher, Electric Range, Microwave, Refrigerator
Features
- Eat-in Kitchen
- Flooring: Carpet, Laminate
- Windows: Insulated Windows
- Basement: Full
- Has fireplace: No
Interior area
- Total interior livable area: 1,854 sqft
Property
Parking
- Parking features: Parking Pad
Lot
- Dimensions: 57 x 115 x 106 x 102
Details
- Parcel number: 25016E004800070000
Construction
Type & style
- Home type: SingleFamily
- Architectural style: Mid Entry
- Property subtype: Single Family Residence
Materials
- Brick, Drywall, Vinyl Siding
- Roof: Composition,Shingle
Condition
- Year built: 1972
Utilities & green energy
- Sewer: Public Sewer
- Water: Public
Community & HOA
Community
- Security: Smoke Detector(s)
HOA
- Has HOA: No
Location
- Region: Charleston
Financial & listing details
- Price per square foot: $121/sqft
- Tax assessed value: $113,600
- Annual tax amount: $859
- Date on market: 7/6/2026
- Cumulative days on market: 49 days
Estimated market value
$218,500
$208,000 - $229,000
$1,790/mo
Price history
| Date | Event | Price |
|---|---|---|
| 7/28/2026 | Pending sale | $224,500$121/sqft |
Source:  KVBR #284318 Report a problem KVBR #284318 Report a problem | ||
| 7/6/2026 | Listed for sale | $224,500+70.1%$121/sqft |
Source: KVBR #284318 Report a problem | ||
| 11/20/2017 | Sold | $132,000+1.5%$71/sqft |
Source: KVBR #216598 Report a problem | ||
| 8/29/2017 | Price change | $130,000-3.7%$70/sqft |
Source: Real Estate Central, Llc #216598 Report a problem | ||
| 7/27/2017 | Price change | $135,000-1.5%$73/sqft |
Source: Real Estate Central, Llc #216598 Report a problem | ||
| 7/3/2017 | Listed for sale | $137,000-2.1%$74/sqft |
Source: Real Estate Central, Llc #216598 Report a problem | ||
| 10/16/2013 | Listing removed | $139,900$75/sqft |
Source: Real Estate Central, LLC #145208 Report a problem | ||
| 4/16/2013 | Listed for sale | $139,900+185.5%$75/sqft |
Source: Real Estate Central, LLC #145208 Report a problem | ||
| 1/19/1988 | Sold | $49,000$26/sqft |
Source: Agent Provided Report a problem | ||
Public tax history
| Year | Property taxes | Tax assessment |
|---|---|---|
| 2025 | $859 -1% | $68,160 -1% |
| 2024 | $868 +5.3% | $68,880 +5.3% |
| 2023 | $824 | $65,400 +4.6% |
| 2022 | -- | $62,520 +9.7% |
| 2021 | -- | $57,000 |
| 2020 | -- | $57,000 +2.3% |
| 2019 | $702 +75.4% | $55,740 |
| 2018 | $400 +0.1% | $55,740 +0.2% |
| 2017 | $400 -0.3% | $55,620 -0.1% |
| 2016 | $401 | $55,680 -1.2% |
| 2015 | $401 +1.9% | $56,340 +1.2% |
| 2014 | $394 -27.9% | $55,680 +6.5% |
| 2013 | $547 | $52,260 +6.1% |
| 2012 | $547 +18.2% | $49,260 +21.4% |
| 2011 | $462 -1.4% | $40,560 -1% |
| 2010 | $469 -3.7% | $40,980 -1% |
| 2009 | $487 -1.2% | $41,400 |
| 2008 | $493 +5.1% | $41,400 +4.4% |
| 2007 | $470 -1.4% | $39,660 |
| 2006 | $476 +0.6% | $39,660 +0.5% |
| 2005 | $474 | $39,480 -5.7% |
| 2004 | -- | $41,880 |
| 2003 | -- | $41,880 +8.2% |
| 2002 | -- | $38,700 +26.2% |
| 2001 | -- | $30,660 |
Find assessor info on the county website
Monthly payment
Est. payment
Payment breakdown
Explore the cost of this home by adjusting the details. Changes won't be saved.Climate risks
Neighborhood: Cross Lanes
Nearby schools
GreatSchools rating
- 6/10Point Harmony Elementary SchoolGrades: PK-5Distance: 0.3 mi
- 8/10Andrew Jackson Middle SchoolGrades: 6-8Distance: 1 mi
- 2/10Nitro High SchoolGrades: 9-12Distance: 4.4 mi
Schools provided by the listing agent
- Elementary: Point Harmony
- Middle: Andrew Jackson
- High: Nitro
Source: KVBR. This data may not be complete. We recommend contacting the local school district to confirm school assignments for this home.
- $200,7003 bd2 ba2k sqft5218 Brackenrich Dr, Charleston, WV 25313Off Market
- $174,6003 bd2 ba1k sqft5217 Brackenrich Dr, Charleston, WV 25313Off Market
- $138,3003 bd1 ba1.4k sqft5220 Brackenrich Dr, Charleston, WV 25313Off Market
- $190,4003 bd2 ba1.5k sqft5219 Brackenrich Dr, Charleston, WV 25313Off Market
- $133,2003 bd1 ba1.2k sqft5222 Brackenrich Dr, Cross Lanes, WV 25313Off Market
- $210,5003 bd2 ba1.8k sqft5221 Brackenrich Dr, Charleston, WV 25313Off Market
- $138,4003 bd1 ba960 sqft5224 Brackenrich Dr, Cross Lanes, WV 25313Off Market
- $171,3003 bd1 ba1.3k sqft5223 Brackenrich Dr, Charleston, WV 25313Off Market
A local agent can set up tours, give advice and negotiate with sellers.
A local lender can help you make sure your offer is ready when you are.
Similar homes
- $225,0003 bd3 ba1.9k sqft5226 Linda Vista Dr, Charleston, WV 25313For Sale
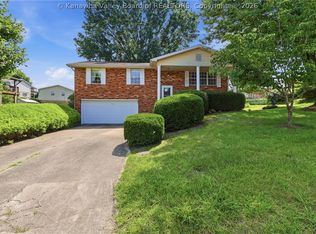 MLS ID #284941, Martha McClanahan. KVBR
 - $219,9004 bd2 ba1.4k sqft5376 Ann Ct, Cross Lanes, WV 25313For Sale
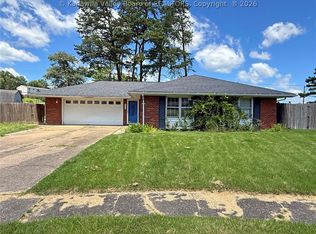 MLS ID #284806, Craig Allison. KVBR
 - $275,0003 bd2 ba1.8k sqft5134 Saulton Dr, Charleston, WV 25313For Sale
 MLS ID #284615, Tony Stillwell. KVBR
 - $260,0003 bd3 ba1k sqft1011 Lynn Oak Dr, Charleston, WV 25313For Sale
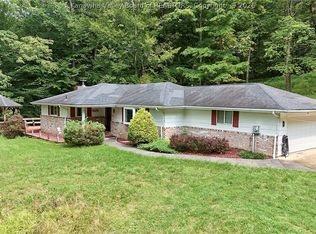 MLS ID #284882, Tracie Short. KVBR
 - $164,9003 bd2 ba1.2k sqft5302 Katie Ln, Cross Lanes, WV 25313For SaleMLS ID #284691, Valerie George Ellis. KVBR
- $234,0004 bd3 ba1.7k sqft68 Skidmore Ln, Poca, WV 25159For SaleMLS ID #284867, Jesse Dolin. KVBR
- $250,0004 bd2 ba1.8k sqft1129 Emerald Rd, Charleston, WV 25314For SaleMLS ID #285126, Janet Amores. KVBR
- $249,9003 bd2 ba1.4k sqft106 Savilla Ln, Charleston, WV 25312For SaleMLS ID #285082, Nichole Koenig. KVBR
- $164,9002 bd2 ba1.4k sqft19 Stewart Park, Charleston, WV 25313For SaleMLS ID #284926, Wanda Robertson. KVBR
- $230,0003 bd2 ba1.4k sqft852 Beaumont Rd, Charleston, WV 25314For SaleMLS ID #284990, Monica Stewart. KVBR
- $209,9993 bd3 ba1.7k sqft54 Oakmont Dr, Poca, WV 25159For SaleMLS ID #283375, Tara Turley. KVBR
- $249,9003 bd2 ba2k sqft45 Pioneer Ln, Charleston, WV 25312For SaleMLS ID #283646, Suzette Pate. KVBR
- $170,0002 bd1 ba1.3k sqft5311 Koontz Dr, Cross Lanes, WV 25313For SaleMLS ID #282900, Drema Davis. KVBR
- $314,9003 bd3 ba2k sqft1003 Lynn Oak Dr, Cross Lanes, WV 25313For SaleMLS ID #283402, Lori Green. KVBR
- $240,0003 bd2 ba1.6k sqft1235 Johnson Rd, Charleston, WV 25314For SaleMLS ID #285016, Amy Lilly. KVBR
- $199,0003 bd2 ba1.7k sqft818 Daverton Rd, Charleston, WV 25303For SaleMLS ID #284638, Christopher Hoover. KVBR
- $238,4004 bd2 ba2.3k sqft1054 Montrose Dr, South Charleston, WV 25303For SaleMLS ID #284956, Christina Pepper. KVBR
- $214,9003 bd2 ba1.6k sqft1310 13th St, Nitro, WV 25143For SaleMLS ID #284890, Pam S. Hylbert-Eder. KVBR
- $229,0004 bd2 ba2.3k sqft1614 Janet Pl, South Charleston, WV 25303For SaleMLS ID #284981, Lindsay Emswiler. KVBR
- $179,0002 bd2 ba1.4k sqft247 Upper Falcon Dr, Charleston, WV 25312For SaleMLS ID #284088, Kimberly Jarrouj. KVBR
