Welcome Home to your Total Package! Located just off Rt 60 near Winfield Rd/ I-64 access, This gorgeous mid entry offers incredible convenience along with impressive updates that make it completely move in ready for you! With 3 bedrooms, 3 full baths, and a 2nd living area with beautiful fireplace, this stunner truly has room for everyone. An outdoor paradise awaits with new above ground pool and pool deck, new lower level deck and composite upper level decking. Huge flat fenced back yard, firepit area, new storage building and expanded driveway. You'll have peace of mind with the new metal roof, new electrical service, and 2020 Trane HVAC system. The heated and cooled garage with interlocking floor covering offers year round comfort and versatility! You've just found the one you've been looking for - schedule your showing today!
Pending
$259,900
117 Riverview Dr, Saint Albans, WV 25177
3beds
1,892sqft
:
Get pre-qualified$1,622/mo
Single Family Residence
Built in 1994
10,018 Square Feet Lot
$251,500 Zestimate®
$137/sqft
$-- HOA
What's special
Firepit areaExpanded drivewayNew storage buildingNew metal roofNew lower level deckComposite upper level decking
- 6 days |
- 1,039 |
- 99 |
Likely to sell faster than
Zillow last checked:
Listing updated:
Listed by:
Misty Lemons,
Better Homes and Gardens Real Estate Central 304-201-7653
Source: KVBR,MLS#: 284634 Originating MLS: Kanawha Valley Board of REALTORS
Originating MLS: Kanawha Valley Board of REALTORSFacts & features
Interior
Bedrooms & bathrooms
- Bedrooms: 3
- Bathrooms: 3
- Full bathrooms: 3
Primary bedroom
- Description: Primary Bedroom
- Level: Main
- Dimensions: 14.0 X 15.9
Bedroom 2
- Description: Bedroom 2
- Level: Lower
- Dimensions: 14.0 X 12.4
Bedroom 3
- Description: Bedroom 3
- Level: Main
- Dimensions: 12.4 X 13.0
Dining room
- Description: Dining Room
- Level: Main
- Dimensions: 12.3 X 11.9
Family room
- Description: Family Room
- Level: Lower
- Dimensions: 20.0 X 18.0
Kitchen
- Description: Kitchen
- Level: Main
- Dimensions: 11.9 X 0.8
Living room
- Description: Living Room
- Level: Main
- Dimensions: 17.9 X 20.4
Heating
- Electric, Forced Air
Cooling
- Central Air
Appliances
- Included: Dishwasher, Electric Range, Refrigerator
Features
- Flooring: Carpet, Hardwood, Tile, Vinyl
- Windows: Insulated Windows
- Basement: None
- Has fireplace: No
Interior area
- Total interior livable area: 1,892 sqft
Property
Parking
- Total spaces: 2
- Parking features: Attached, Garage, Two Car Garage
- Attached garage spaces: 2
Features
- Levels: Two
- Stories: 2
- Patio & porch: Deck
- Exterior features: Deck, Fence
- Fencing: Yard Fenced
Lot
- Size: 10,018 Square Feet
Details
- Parcel number: 200016003P00380000
Construction
Type & style
- Home type: SingleFamily
- Architectural style: Mid Entry,Two Story
- Property subtype: Single Family Residence
Materials
- Brick, Drywall, Vinyl Siding
- Roof: Composition,Shingle
Condition
- Year built: 1994
Utilities & green energy
- Sewer: Public Sewer
- Water: Public
Community & HOA
Community
- Subdivision: None
HOA
- Has HOA: No
Location
- Region: Saint Albans
Financial & listing details
- Price per square foot: $137/sqft
- Tax assessed value: $131,100
- Annual tax amount: $1,478
- Date on market: 7/24/2026
- Cumulative days on market: 7 days
Estimated market value
$251,500
$239,000 - $264,000
$1,869/mo
Price history
| Date | Event | Price |
|---|---|---|
| 7/27/2026 | Pending sale | $259,900$137/sqft |
Source:  KVBR #284634 Report a problem KVBR #284634 Report a problem | ||
| 7/24/2026 | Listed for sale | $259,900+13%$137/sqft |
Source: KVBR #284634 Report a problem | ||
| 10/24/2024 | Sold | $230,000+5%$122/sqft |
Source: KVBR #274116 Report a problem | ||
| 9/12/2024 | Pending sale | $219,000$116/sqft |
Source:  HUNTMLS #179698 Report a problem HUNTMLS #179698 Report a problem | ||
| 9/12/2024 | Contingent | $219,000$116/sqft |
Source:  AABR #57633 Report a problem AABR #57633 Report a problem | ||
| 9/10/2024 | Listed for sale | $219,000+4.3%$116/sqft |
Source: KVBR #274116 Report a problem | ||
| 1/10/2024 | Listing removed | -- |
Source: KVBR #267830 Report a problem | ||
| 11/20/2023 | Pending sale | $209,900$111/sqft |
Source: KVBR #267830 Report a problem | ||
| 11/14/2023 | Listed for sale | $209,900+74.9%$111/sqft |
Source: KVBR #267787 Report a problem | ||
| 10/16/2008 | Sold | $120,000+20%$63/sqft |
Source: Public Record Report a problem | ||
| 9/4/2001 | Sold | $100,000$53/sqft |
Source: Public Record Report a problem | ||
Public tax history
| Year | Property taxes | Tax assessment |
|---|---|---|
| 2025 | $991 -1.1% | $78,660 -1.1% |
| 2024 | $1,002 +3.4% | $79,500 +3.4% |
| 2023 | $969 | $76,920 -1.1% |
| 2022 | -- | $77,760 +7.5% |
| 2021 | -- | $72,360 -1.1% |
| 2020 | -- | $73,140 -1% |
| 2019 | $931 +11.4% | $73,860 -1% |
| 2018 | $835 -0.2% | $74,580 |
| 2017 | $837 -1.2% | $74,580 -1% |
| 2016 | $847 | $75,360 |
| 2015 | $847 +2.1% | $75,360 +0.2% |
| 2014 | $830 +6.5% | $75,180 -2.6% |
| 2013 | $779 | $77,160 +9.9% |
| 2012 | $779 +17.6% | $70,200 +20.9% |
| 2011 | $662 -1.2% | $58,080 -0.8% |
| 2010 | $670 -2.8% | $58,560 |
| 2009 | $689 -1.2% | $58,560 |
| 2008 | $698 +3.3% | $58,560 +2.6% |
| 2007 | $676 -1.4% | $57,060 |
| 2006 | $685 +54.1% | $57,060 |
| 2005 | $445 | $57,060 |
| 2004 | -- | $57,060 |
| 2003 | -- | $57,060 |
| 2002 | -- | $57,060 +27.3% |
| 2001 | -- | $44,820 |
Find assessor info on the county website
Monthly payment
Est. payment
Payment breakdown
Explore the cost of this home by adjusting the details. Changes won't be saved.Climate risks
Neighborhood: 25177
Nearby schools
GreatSchools rating
- 6/10Anne Bailey Elementary SchoolGrades: PK-5Distance: 0.6 mi
- 6/10Hayes Middle SchoolGrades: 6-8Distance: 1.7 mi
- 7/10Saint Albans High SchoolGrades: 9-12Distance: 2.9 mi
Schools provided by the listing agent
- Elementary: Anne Bailey
- Middle: Hayes
- High: Saint Albans
Source: KVBR. This data may not be complete. We recommend contacting the local school district to confirm school assignments for this home.
- $180,3004 bd2 ba1.6k sqft115 Riverview Dr, Saint Albans, WV 25177Off Market
- $289,0003 bd3 ba2k sqft119 Riverview Dr, Saint Albans, WV 25177Off Market
- $11,900-- bd-- ba-- sqft119 Riverview Dr, Saint Albans, WV 25177Off Market
- $276,7004 bd2 ba2.3k sqft111 Riverview Dr, Saint Albans, WV 25177Off Market
- $221,3004 bd2 ba1.4k sqft121 Riverview Dr, Saint Albans, WV 25177Off Market
- $201,2003 bd2 ba1.3k sqft124 Riverview Dr, Saint Albans, WV 25177Off Market
- $187,8003 bd2 ba1.4k sqft122 Riverview Dr, Saint Albans, WV 25177Off Market
- $189,5003 bd1 ba1.8k sqft120 Riverview Dr, Saint Albans, WV 25177Off Market
A local agent can set up tours, give advice and negotiate with sellers.
Similar homes
- $259,9004 bd2 ba2k sqft2610 Winter St, Saint Albans, WV 25177For Sale
 MLS ID #284416, Suzette Pate. KVBR
 - $305,0003 bd4 ba2.7k sqft115 Ridgewood Forest Rd, Saint Albans, WV 25177For Sale
 MLS ID #284357, Thomas Pratt. KVBR
 - $199,9003 bd2 ba1.6k sqft944 S Walnut St, Saint Albans, WV 25177For Sale
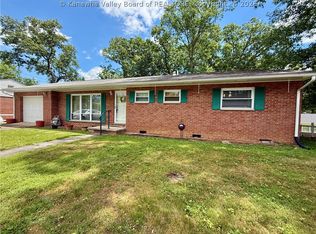 MLS ID #284563, Christina DiFilippo. KVBR
 - $275,0003 bd2 ba1.8k sqft5134 Saulton Dr, Charleston, WV 25313For Sale
 MLS ID #284615, Tony Stillwell. KVBR
 - $249,0004 bd2 ba1.3k sqft5003 Frederick Dr, Charleston, WV 25313For SaleMLS ID #284688, Rusty Arthur. KVBR
- $239,9004 bd3 ba2k sqft105 Bradley Dr, Cross Lanes, WV 25313For SaleMLS ID #284442, Amy Lilly. KVBR
- $269,0003 bd3 ba2.2k sqft106 Holley Dr, Nitro, WV 25143For SaleMLS ID #284232, Thomas Pratt. KVBR
- $274,9003 bd2 ba1.8k sqft194 Shawnee Est, Winfield, WV 25213For SaleMLS ID #284629, Christina DiFilippo. KVBR
- $270,0004 bd3 ba2.5k sqft9 Brentwood Cir, Nitro, WV 25143For SaleMLS ID #284123, Tony Stillwell. KVBR
- $196,0003 bd2 ba1.3k sqft507 Orchard Ave SE, Saint Albans, WV 25177For SaleMLS ID #283905, J. Leann Price. KVBR
- $269,9004 bd3 ba2k sqft820 Carroll Rd, Charleston, WV 25314For SaleMLS ID #284747, Misty Harris. KVBR
- $239,9004 bd2 ba2.4k sqft1628 16th St, Nitro, WV 25143For SaleMLS ID #284134, Jessica Cline. KVBR
- $168,0003 bd1 ba1.4k sqft309 Delray Dr, Saint Albans, WV 25177For SaleMLS ID #284653, Rosemarie Johnson. KVBR
- $299,9005 bd3 ba2.7k sqft106 Layne Ave, Nitro, WV 25143For SaleMLS ID #284389, Christina DiFilippo. KVBR
- $215,0003 bd2 ba1.8k sqft106 Pinehurst Dr, Tornado, WV 25202For SaleMLS ID #284267, Ashley Winfree. KVBR
- $265,0003 bd3 ba1.8k sqft1949 Garrets Bend Rd, Sod, WV 25564For SaleMLS ID #284298, Amanda Duffy. KVBR
- $215,0004 bd2 ba1.6k sqft101 Pinehurst Dr, Tornado, WV 25202For SaleMLS ID #284620, Sonny Anderson. KVBR
- $245,0005 bd2 ba2.1k sqft628 Cross Lanes Dr, Nitro, WV 25143For SaleMLS ID #283306, Amy Lilly. KVBR
- $274,9003 bd3 ba1.9k sqft47 Bexley Dr, Scott Depot, WV 25560For SaleMLS ID #284561, Connie Machel. KVBR
- $220,0004 bd2 ba2k sqft103 Castle Dr, Charleston, WV 25313For SaleMLS ID #283912, Elishua Brown. KVBR
