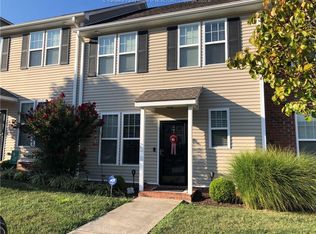
Amenity-rich living in desirable Devonshire! 3bdrm/2.5 bath townhouse minutes from I-64 & all the valley has to offer. Beautiful new LVP flooring w/open concept kitchen, granite countertops, SS appliances, and lovely tile backsplash. Cozy family room w/slate fireplace is a great place to relax. Primary suite has updated bathroom & large walk-in closet. The two additional bedrooms provide comfort/flexibility. There is a 2-car attached garage. You can enjoy resort-style living w/all of its amenities-pool, clubhouse, fitness/game/theater/conference rooms & basketball and tennis courts
For sale
$274,900
47 Bexley Dr, Scott Depot, WV 25560
3beds
1,920sqft
:
Get pre-qualified$1,950/mo
Townhouse, Single Family Residence
Built in 2011
1,655 Square Feet Lot
$267,400 Zestimate®
$143/sqft
$220/mo HOA
What's special
- 16 days |
- 544 |
- 9 |
Likely to sell faster than
Zillow last checked:
Listing updated:
Listed by:
Connie Machel,
Better Homes and Gardens Real Estate Central 304-201-7653
Source: KVBR,MLS#: 284561 Originating MLS: Kanawha Valley Board of REALTORS
Originating MLS: Kanawha Valley Board of REALTORSFacts & features
Interior
Bedrooms & bathrooms
- Bedrooms: 3
- Bathrooms: 3
- Full bathrooms: 2
- 1/2 bathrooms: 1
Primary bedroom
- Description: Primary Bedroom
- Level: Upper
- Dimensions: 14.2 X 12.8
Bedroom 2
- Description: Bedroom 2
- Level: Upper
- Dimensions: 10.2 X 10.0
Bedroom 3
- Description: Bedroom 3
- Level: Upper
- Dimensions: 10.0 X 9.06
Dining room
- Description: Dining Room
- Level: Main
- Dimensions: 11.0 X 10.0
Family room
- Description: Family Room
- Level: Lower
- Dimensions: 16.3 X 15.3
Kitchen
- Description: Kitchen
- Level: Main
- Dimensions: 15.0 X 13.0
Living room
- Description: Living Room
- Level: Main
- Dimensions: 19.10 X 14.0
Utility room
- Description: Utility Room
- Level: Upper
- Dimensions: 7 X 4.8
Heating
- Electric, Forced Air
Cooling
- Central Air
Appliances
- Included: Dishwasher, Electric Range, Disposal, Microwave, Refrigerator
Features
- Eat-in Kitchen, Fireplace, Cable TV
- Flooring: Carpet, Tile, Vinyl
- Windows: Insulated Windows
- Basement: Full
- Has fireplace: No
- Fireplace features: Insert
Interior area
- Total interior livable area: 1,920 sqft
Property
Parking
- Total spaces: 2
- Parking features: Attached, Garage, Two Car Garage
- Attached garage spaces: 2
Features
- Levels: Two
- Stories: 2
- Patio & porch: Deck, Porch
- Exterior features: Deck, Porch
- Pool features: Pool
Lot
- Size: 1,655 Square Feet
Details
- Parcel number: 10224G002300000000
Construction
Type & style
- Home type: Townhouse
- Architectural style: Two Story
- Property subtype: Townhouse, Single Family Residence
Materials
- Brick, Drywall, Vinyl Siding
- Roof: Composition,Shingle
Condition
- Year built: 2011
Utilities & green energy
- Sewer: Public Sewer
- Water: Public
Community & HOA
Community
- Security: Smoke Detector(s)
- Subdivision: Townes At Devonshire
HOA
- Has HOA: Yes
- HOA fee: $2,640 annually
Location
- Region: Scott Depot
Financial & listing details
- Price per square foot: $143/sqft
- Tax assessed value: $232,200
- Annual tax amount: $1,717
- Date on market: 7/17/2026
Estimated market value
$267,400
$254,000 - $281,000
$2,037/mo
Price history
| Date | Event | Price |
|---|---|---|
| 7/17/2026 | Listed for sale | $274,900-3.5%$143/sqft |
Source:  KVBR #284561 Report a problem KVBR #284561 Report a problem | ||
| 7/17/2026 | Listing removed | $284,900$148/sqft |
Source: KVBR #283719 Report a problem | ||
| 5/29/2026 | Listed for sale | $284,900+8.3%$148/sqft |
Source: KVBR #283719 Report a problem | ||
| 8/16/2024 | Sold | $263,000-2.2%$137/sqft |
Source: KVBR #272612 Report a problem | ||
| 7/5/2024 | Pending sale | $269,000$140/sqft |
Source: KVBR #272612 Report a problem | ||
| 6/26/2024 | Listed for sale | $269,000$140/sqft |
Source: KVBR #272612 Report a problem | ||
| 6/14/2024 | Pending sale | $269,000$140/sqft |
Source: KVBR #272612 Report a problem | ||
| 6/12/2024 | Listed for sale | $269,000+29.6%$140/sqft |
Source: KVBR #272612 Report a problem | ||
| 11/16/2020 | Sold | $207,500-1.1%$108/sqft |
Source: KVBR #243499 Report a problem | ||
| 9/17/2020 | Price change | $209,900-1.5%$109/sqft |
Source: Better Homes and Gardens Real Estate Central #243499 Report a problem | ||
| 9/2/2020 | Listed for sale | $213,000-2.2%$111/sqft |
Source: Better Homes and Gardens Real Estate Central #243499 Report a problem | ||
| 9/1/2018 | Listing removed | $217,900$113/sqft |
Source: Real Estate Central, Llc #220349 Report a problem | ||
| 2/9/2018 | Listed for sale | $217,900$113/sqft |
Source: Real Estate Central, Llc #220349 Report a problem | ||
Public tax history
| Year | Property taxes | Tax assessment |
|---|---|---|
| 2025 | $1,761 +20.4% | $139,320 +7.4% |
| 2024 | $1,463 -4.9% | $129,780 +2.6% |
| 2023 | $1,538 +8.4% | $126,540 +7.5% |
| 2022 | $1,419 | $117,720 +6.5% |
| 2021 | -- | $110,520 -6.6% |
| 2020 | -- | $118,320 +5.6% |
| 2019 | $1,376 +1.4% | $112,080 +1.6% |
| 2018 | $1,358 +1.2% | $110,280 +2.1% |
| 2017 | $1,341 -13% | $108,060 -12.5% |
| 2016 | $1,541 | $123,540 +7.6% |
| 2015 | $1,541 +10.7% | $114,780 +3.6% |
| 2014 | $1,392 | $110,760 |
Find assessor info on the county website
Monthly payment
Est. payment
Payment breakdown
Explore the cost of this home by adjusting the details. Changes won't be saved.Climate risks
Neighborhood: 25560
Nearby schools
GreatSchools rating
- 9/10Scott Teays Elementary SchoolGrades: PK-5Distance: 0.6 mi
- 8/10Poca Middle SchoolGrades: 6-8Distance: 5 mi
- 9/10Poca High SchoolGrades: 9-12Distance: 4.6 mi
Schools provided by the listing agent
- Elementary: Eastbrook
- Middle: Winfield
- High: Winfield
Source: KVBR. This data may not be complete. We recommend contacting the local school district to confirm school assignments for this home.
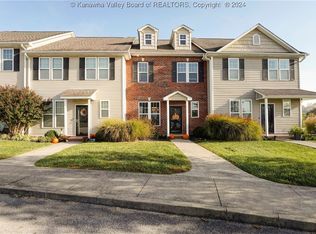
- $286,2003 bd3 ba1.9k sqft47 Bexley Dr #47, Scott Depot, WV 25560Off Market
- $265,0002 bd3 ba1.9k sqft43 Bexley Dr, Scott Depot, WV 25560Sold
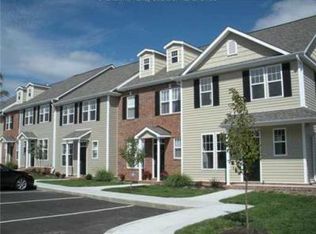
- $287,1002 bd2 ba1.5k sqft49 Bexley Dr, Scott Depot, WV 25560Off Market
- $306,4002 bd2 ba1.8k sqft53 Bexley Dr, Scott Depot, WV 25560Off Market
- $303,4002 bd3 ba1.9k sqft39 Bexley Dr, Scott Depot, WV 25560Off Market
- $305,0002 bd3 ba1.8k sqft57 Bexley Dr, Scott Depot, WV 25560Off Market
- $300,5002 bd3 ba1.9k sqft49 Belmont Pl, Scott Depot, WV 25560Off Market
- $281,5002 bd3 ba1.9k sqft45 Belmont Pl, Scott Depot, WV 25560Off Market
A local agent can set up tours, give advice and negotiate with sellers.
A local lender can help you make sure your offer is ready when you are.
Similar homes
- $330,0003 bd3 ba1.8k sqft5735 Teays Valley Rd, Scott Depot, WV 25560For Sale
 MLS ID #284125, Lisa Eden. KVBR
 - $239,9004 bd3 ba2k sqft9073 Teays Valley Rd, Scott Depot, WV 25560For Sale
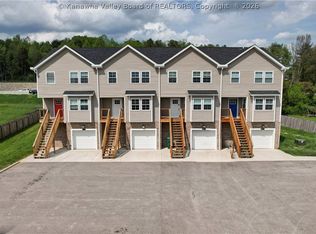 MLS ID #283413, Jesse Dolin. KVBR
 - $190,0003 bd2 ba1.5k sqft6788 Teays Valley Rd, Scott Depot, WV 25560For Sale
 MLS ID #283964, Louis Roe. KVBR
 - $289,9004 bd3 ba1.9k sqft204 Bent Tree Ests, Scott Depot, WV 25560For Sale
 MLS ID #283280, Jennifer Rice. KVBR
 - $275,0003 bd2 ba1.8k sqft5134 Saulton Dr, Charleston, WV 25313For SaleMLS ID #284615, Tony Stillwell. KVBR
- $249,9003 bd2 ba1.7k sqft12 Peyton Ave, Saint Albans, WV 25177For SaleMLS ID #284714, Suzette Pate. KVBR
- $274,9003 bd2 ba1.8k sqft194 Shawnee Est, Winfield, WV 25213For SaleMLS ID #284629, Christina DiFilippo. KVBR
- $295,0003 bd3 ba1.5k sqft25 Jordon Dr, Winfield, WV 25213For SaleMLS ID #284693, Tonya Dunnavant. KVBR
- $269,0003 bd3 ba2.2k sqft106 Holley Dr, Nitro, WV 25143For SaleMLS ID #284232, Thomas Pratt. KVBR
- $265,0003 bd3 ba1.8k sqft1949 Garrets Bend Rd, Sod, WV 25564For SaleMLS ID #284298, Amanda Duffy. KVBR
- $347,9003 bd2 ba1.6k sqft65 Copper Dr, Scott Depot, WV 25560For SaleMLS ID #283929, Thomas Pratt. KVBR
- $349,9003 bd2 ba1.6k sqft35 Copper Dr, Scott Depot, WV 25560For SaleMLS ID #284094, Thomas Pratt. KVBR
- $270,0004 bd3 ba2.5k sqft9 Brentwood Cir, Nitro, WV 25143For SaleMLS ID #284123, Tony Stillwell. KVBR
- $279,0003 bd2 ba1.9k sqft1801 Winding Hill Dr, Sissonville, WV 25320For SaleMLS ID #284640, Richard Kline. KVBR
- $239,9004 bd3 ba2k sqft105 Bradley Dr, Cross Lanes, WV 25313For SaleMLS ID #284442, Amy Lilly. KVBR
- $249,0004 bd2 ba1.3k sqft5003 Frederick Dr, Charleston, WV 25313For SaleMLS ID #284688, Rusty Arthur. KVBR
- $269,9004 bd3 ba2k sqft820 Carroll Rd, Charleston, WV 25314For SaleMLS ID #284747, Misty Harris. KVBR
- $295,0005 bd3 ba2.5k sqft804 Evergreen Cir, Poca, WV 25159For SaleMLS ID #284219, Janet Amores. KVBR
- $315,0004 bd3 ba2.5k sqft5007 Ann Lee Dr, Cross Lanes, WV 25313For SaleMLS ID #284779, Cole Bowers. KVBR
- $245,0005 bd2 ba2.1k sqft628 Cross Lanes Dr, Nitro, WV 25143For SaleMLS ID #283306, Amy Lilly. KVBR
