Beautiful 4-bedroom, 3-bath home with a 3-car attached garage. The main level features an open living and dining area and a well-appointed kitchen with abundant cabinet space. Two ensuite bedrooms provide added convenience. Additional living spaces include a spacious living room, family room, and versatile rec room. Enjoy two patios and a fenced backyard. Conveniently located near shopping, dining, and everyday amenities. Schedule your showing today!
For sale
Price cut: $10K (8/6)
$305,000
5007 Ann Lee Dr, Cross Lanes, WV 25313
4beds
2,500sqft
Single Family Residence
Built in 1982
7,840 Square Feet Lot
$297,500 Zestimate®
$122/sqft
$-- HOA
What's special
Two ensuite bedroomsFenced backyardTwo patiosFamily roomVersatile rec room
- 17 days |
- 1,573 |
- 66 |
Likely to sell faster than
Zillow last checked:
Listing updated:
Listed by:
Cole Bowers,
Keller Williams Realty Advantage 304-901-4886
Source: KVBR,MLS#: 284779 Originating MLS: Kanawha Valley Board of REALTORS
Originating MLS: Kanawha Valley Board of REALTORSFacts & features
Interior
Bedrooms & bathrooms
- Bedrooms: 4
- Bathrooms: 3
- Full bathrooms: 3
Primary bedroom
- Description: Primary Bedroom
- Level: Main
- Dimensions: 14x11
Bedroom 2
- Description: Bedroom 2
- Level: Main
- Dimensions: 11x10
Bedroom 3
- Description: Bedroom 3
- Level: Main
- Dimensions: 11x10
Bedroom 4
- Description: Bedroom 4
- Level: Lower
- Dimensions: 14x10
Dining room
- Description: Dining Room
- Level: Main
- Dimensions: 11x10
Family room
- Description: Family Room
- Level: Lower
- Dimensions: 13x13
Kitchen
- Description: Kitchen
- Level: Main
- Dimensions: 10x10
Living room
- Description: Living Room
- Level: Main
- Dimensions: 15x14
Recreation
- Description: Rec Room
- Level: Main
- Dimensions: 13x27
Utility room
- Description: Utility Room
- Level: Lower
- Dimensions: 10x9
Heating
- Electric, Forced Air
Cooling
- Central Air
Appliances
- Included: Dishwasher, Electric Range, Disposal, Microwave, Refrigerator
Features
- Separate/Formal Dining Room, Fireplace, Cable TV
- Flooring: Hardwood, Laminate, Tile, Vinyl
- Windows: Insulated Windows
- Basement: None,Sump Pump
- Number of fireplaces: 1
- Fireplace features: Insert
Interior area
- Total interior livable area: 2,500 sqft
Video & virtual tour
Property
Parking
- Total spaces: 3
- Parking features: Attached, Garage, Three Car Garage, Three or more Spaces
- Attached garage spaces: 3
Features
- Patio & porch: Patio, Porch
- Exterior features: Fence, Porch, Patio, Storage
- Fencing: Yard Fenced
Lot
- Size: 7,840 Square Feet
- Dimensions: 75 x 75 x 101 x 101
Details
- Additional structures: Storage
- Parcel number: 25016D005400000000
Construction
Type & style
- Home type: SingleFamily
- Architectural style: Mid Entry
- Property subtype: Single Family Residence
Materials
- Brick, Drywall, Vinyl Siding
Condition
- Year built: 1982
Utilities & green energy
- Sewer: Public Sewer
Community & HOA
Community
- Security: Smoke Detector(s)
- Subdivision: Na
HOA
- Has HOA: No
Location
- Region: Cross Lanes
Financial & listing details
- Price per square foot: $122/sqft
- Tax assessed value: $169,500
- Annual tax amount: $1,362
- Date on market: 7/31/2026
- Cumulative days on market: 18 days
Estimated market value
$297,500
$283,000 - $312,000
$2,095/mo
Price history
| Date | Event | Price |
|---|---|---|
| 8/6/2026 | Price change | $305,000-3.2%$122/sqft |
Source:  KVBR #284779 Report a problem KVBR #284779 Report a problem | ||
| 7/31/2026 | Listed for sale | $315,000+8.7%$126/sqft |
Source: KVBR #284779 Report a problem | ||
| 8/5/2025 | Listing removed | $289,900$116/sqft |
Source:  HUNTMLS #180244 Report a problem HUNTMLS #180244 Report a problem | ||
| 11/18/2024 | Price change | $289,900-3.3%$116/sqft |
Source: KVBR #275869 Report a problem | ||
| 11/1/2024 | Listed for sale | $299,900+77.5%$120/sqft |
Source: KVBR #275869 Report a problem | ||
| 11/14/2018 | Sold | $169,000-3.4%$68/sqft |
Source: KVBR #223812 Report a problem | ||
| 9/14/2018 | Listed for sale | $175,000$70/sqft |
Source: Real Estate Central, Llc #223812 Report a problem | ||
| 8/6/2018 | Listing removed | $175,000$70/sqft |
Source: Real Estate Central, Llc #223812 Report a problem | ||
| 7/16/2018 | Price change | $175,000-2.2%$70/sqft |
Source: Real Estate Central, Llc #223812 Report a problem | ||
| 7/5/2018 | Price change | $179,000-5.3%$72/sqft |
Source: Real Estate Central, Llc #223812 Report a problem | ||
| 6/7/2018 | Listed for sale | $189,000+21.9%$76/sqft |
Source: Real Estate Central, Llc #223812 Report a problem | ||
| 3/27/2008 | Sold | $155,000$62/sqft |
Source: Public Record Report a problem | ||
Public tax history
| Year | Property taxes | Tax assessment |
|---|---|---|
| 2025 | $1,281 -1.1% | $101,700 -1.1% |
| 2024 | $1,296 +5.9% | $102,840 +5.9% |
| 2023 | $1,223 | $97,080 +6.2% |
| 2022 | -- | $91,380 +9.3% |
| 2021 | -- | $83,580 |
| 2020 | -- | $83,580 -1.2% |
| 2019 | $1,066 +12.5% | $84,600 |
| 2018 | $948 -1.4% | $84,600 -1.1% |
| 2017 | $961 -1.3% | $85,560 -1.1% |
| 2016 | $973 | $86,520 |
| 2015 | $973 +2% | $86,520 +0.1% |
| 2014 | $954 +0.9% | $86,400 -5.1% |
| 2013 | $945 | $91,080 +6.9% |
| 2012 | $945 +14.7% | $85,200 +17.8% |
| 2011 | $824 -1.5% | $72,300 -1.1% |
| 2010 | $837 -3.8% | $73,080 -1.1% |
| 2009 | $870 +5.7% | $73,860 +7% |
| 2008 | $822 +4.1% | $69,000 +3.4% |
| 2007 | $790 -1.4% | $66,720 |
| 2006 | $801 -0.2% | $66,720 -0.3% |
| 2005 | $802 | $66,900 +2.8% |
| 2004 | -- | $65,100 |
| 2003 | -- | $65,100 +9.3% |
| 2002 | -- | $59,580 +24.3% |
| 2001 | -- | $47,940 |
Find assessor info on the county website
Monthly payment
Est. payment
Payment breakdown
Explore the cost of this home by adjusting the details. Changes won't be saved.Climate risks
Neighborhood: Cross Lanes
Nearby schools
GreatSchools rating
- 6/10Point Harmony Elementary SchoolGrades: PK-5Distance: 0.8 mi
- 8/10Andrew Jackson Middle SchoolGrades: 6-8Distance: 1.5 mi
- 2/10Nitro High SchoolGrades: 9-12Distance: 4.7 mi
Schools provided by the listing agent
- Elementary: Point Harmony
- Middle: Andrew Jackson
- High: Nitro
Source: KVBR. This data may not be complete. We recommend contacting the local school district to confirm school assignments for this home.
- $211,6003 bd2 ba1.1k sqft5005 Ann Lee Dr, Cross Lanes, WV 25313Off Market
- $252,3004 bd3 ba2.1k sqft5009 Ann Lee Dr, Cross Lanes, WV 25313Off Market
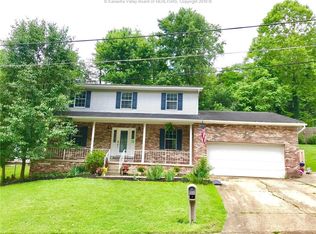
- $263,2004 bd2 ba2.2k sqft5006 Ann Lee Dr, Charleston, WV 25313Off Market
- $285,6004 bd2 ba2k sqft5004 Ann Lee Dr, Charleston, WV 25313Off Market
- $195,7003 bd2 ba1.1k sqft81 Whispering Hills Dr, Cross Lanes, WV 25313Off Market
- $211,1004 bd1 ba1.5k sqft5011 Ann Lee Dr, Cross Lanes, WV 25313Off Market
- $208,2003 bd2 ba1.4k sqft5003 Ann Lee Dr, Cross Lanes, WV 25313Off Market
- $248,8003 bd2 ba1.9k sqft65 Whispering Hills Dr, Cross Lanes, WV 25313Off Market
A local agent can set up tours, give advice and negotiate with sellers.
A local lender can help you make sure your offer is ready when you are.
Similar homes
- $275,0003 bd2 ba1.8k sqft5134 Saulton Dr, Charleston, WV 25313For Sale
 MLS ID #284615, Tony Stillwell. KVBR
 - $319,0003 bd4 ba3k sqft5217 Dellway Dr, Charleston, WV 25313For Sale
 MLS ID #284308, Sonny Anderson. KVBR
 - $314,9003 bd3 ba2k sqft1003 Lynn Oak Dr, Cross Lanes, WV 25313For Sale
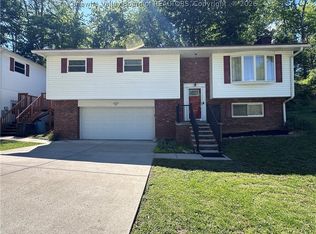 MLS ID #283402, Lori Green. KVBR
 - $225,0003 bd3 ba1.9k sqft5226 Linda Vista Dr, Charleston, WV 25313For Sale
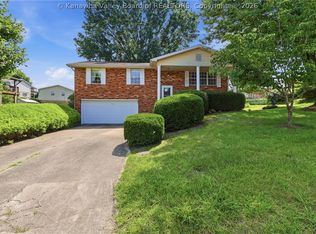 MLS ID #284941, Martha McClanahan. KVBR
 - $249,0004 bd2 ba1.3k sqft5003 Frederick Dr, Charleston, WV 25313For SaleMLS ID #284688, Rusty Arthur. KVBR
- $349,0004 bd4 ba3k sqft18 Monterey Ln, Charleston, WV 25313For SaleMLS ID #283665, Mary Kathryn Pyles. KVBR
- $349,9004 bd3 ba2.4k sqft111 Matthew Ave, Poca, WV 25159For SaleMLS ID #284898, LORA VANCE. KVBR
- $219,9004 bd2 ba1.4k sqft5376 Ann Ct, Cross Lanes, WV 25313For SaleMLS ID #284806, Craig Allison. KVBR
- $270,0004 bd3 ba2.5k sqft9 Brentwood Cir, Nitro, WV 25143For SaleMLS ID #284123, Tony Stillwell. KVBR
- $319,9733 bd3 ba3.1k sqft422 9th Ave, Saint Albans, WV 25177For SaleMLS ID #285010, Anthony Runyan. KVBR
- $305,0003 bd4 ba2.7k sqft115 Ridgewood Forest Rd, Saint Albans, WV 25177For SaleMLS ID #284357, Thomas Pratt. KVBR
- $349,0004 bd3 ba2.4k sqft212 Pawnee Dr, Charleston, WV 25312For SaleMLS ID #284365, Jamie Sprigle. KVBR
- $299,9005 bd3 ba2.7k sqft106 Layne Ave, Nitro, WV 25143For SaleMLS ID #284389, Christina DiFilippo. KVBR
- $175,0002 bd2 ba1.4k sqft19 Stewart Park, Charleston, WV 25313For SaleMLS ID #284926, Wanda Robertson. KVBR
- $338,0004 bd3 ba1.7k sqft3019 Hillpoint Dr, Charleston, WV 25302For SaleMLS ID #284208, Allison Campbell. KVBR
- $269,0003 bd3 ba2.2k sqft106 Holley Dr, Nitro, WV 25143For SaleMLS ID #284232, Thomas Pratt. KVBR
- $289,5004 bd3 ba2.9k sqft241 Lakeview Dr, Saint Albans, WV 25177For SaleMLS ID #283873, Sandi Elswick. KVBR
- $279,0003 bd2 ba1.9k sqft1801 Winding Hill Dr, Sissonville, WV 25320For SaleMLS ID #284640, Richard Kline. KVBR
- $339,0005 bd3 ba3.2k sqft1401 New Castle Rd, Charleston, WV 25314For SaleMLS ID #284960, Vickie McLaughlin. KVBR
- $292,0004 bd4 ba3.5k sqft4915 Coal River Rd, Tornado, WV 25202For SaleMLS ID #283990, Stephanie Cavender. KVBR
