Discover your perfect sanctuary in this impeccably maintained, move-in ready home. From, the moment you arrive you'll notice the meticulous care put into every detail, including new 6" gutters with guards and new downspouts for worry-free maintenance.
Step inside to experience a home that blends comfort with contemporary updates. The kitchen features a brand-new garbage disposal, oven, and dishwasher. High ceilings throughout create an airy, open atmosphere, while newly carpeted stairs lead you to an entirely renovated basement. This versatile space offers fresh flooring and a fully updated bathroom complete with a stylish new vanity and toilet- perfect for a private retreat, home office, or entertainment area.
The updates continue through the home, multiple rooms showcasing new flooring, vanities, and fixtures. For relaxation look no further than the inviting sunroom, where you can unwind in your recently refurbished hot tub.
Don't miss you chance to own this turnkey property.
For sale
Price cut: $15K (7/21)
$330,000
5217 Dellway Dr, Charleston, WV 25313
3beds
3,042sqft
:
Get pre-qualified$2,058/mo
Single Family Residence
Built in 1988
-- sqft lot
$323,000 Zestimate®
$108/sqft
$-- HOA
What's special
Recently refurbished hot tubFresh flooringEntirely renovated basementNewly carpeted stairsInviting sunroom
- 30 days |
- 2,541 |
- 86 |
Likely to sell faster than
Zillow last checked:
Listing updated:
Listed by:
Sonny Anderson,
Better Homes and Gardens Real Estate Central 304-201-7653,
Steven Zubrzycki,
Better Homes and Gardens Real Estate Central
Source: KVBR,MLS#: 284308 Originating MLS: Kanawha Valley Board of REALTORS
Originating MLS: Kanawha Valley Board of REALTORSFacts & features
Interior
Bedrooms & bathrooms
- Bedrooms: 3
- Bathrooms: 4
- Full bathrooms: 3
- 1/2 bathrooms: 1
Primary bedroom
- Description: Primary Bedroom
- Level: Upper
- Dimensions: 12.7x17.9
Bedroom
- Description: Other Bedroom
- Level: Lower
- Dimensions: 9.7x17.5
Bedroom 2
- Description: Bedroom 2
- Level: Upper
- Dimensions: 11.8x22.2
Bedroom 3
- Description: Bedroom 3
- Level: Upper
- Dimensions: 12.6x13.3
Den
- Description: Den
- Level: Main
- Dimensions: 12.6x13.4
Dining room
- Description: Dining Room
- Level: Main
- Dimensions: 10.3x18
Kitchen
- Description: Kitchen
- Level: Main
- Dimensions: 10.3x12
Living room
- Description: Living Room
- Level: Main
- Dimensions: 14x14.6
Recreation
- Description: Rec Room
- Level: Lower
- Dimensions: 16.1x17.2
Utility room
- Description: Utility Room
- Level: Main
- Dimensions: 8x9
Heating
- Electric, Forced Air
Cooling
- Central Air, Electric
Appliances
- Included: Dishwasher, Electric Range, Disposal, Microwave, Refrigerator
Features
- Breakfast Area, Separate/Formal Dining Room, Fireplace, Cable TV
- Flooring: Carpet, Hardwood, Vinyl
- Windows: Insulated Windows
- Basement: Partial
- Number of fireplaces: 1
- Fireplace features: Insert
Interior area
- Total interior livable area: 3,042 sqft
Property
Parking
- Total spaces: 1
- Parking features: Garage, One Car Garage
- Garage spaces: 1
Features
- Levels: Two
- Stories: 2
- Patio & porch: Deck, Porch
- Exterior features: Deck, Fence, Porch
- Fencing: Yard Fenced
Lot
- Dimensions: 62 x 121 x 89 x 142
- Features: Wooded
Details
- Parcel number: 25016G000700150000
Construction
Type & style
- Home type: SingleFamily
- Architectural style: Two Story
- Property subtype: Single Family Residence
Materials
- Brick, Drywall, Vinyl Siding
- Roof: Metal
Condition
- Year built: 1988
Utilities & green energy
- Sewer: Public Sewer
- Water: Public
Community & HOA
Community
- Security: Smoke Detector(s)
HOA
- Has HOA: No
Location
- Region: Charleston
Financial & listing details
- Price per square foot: $108/sqft
- Tax assessed value: $232,600
- Annual tax amount: $1,758
- Date on market: 7/1/2026
- Cumulative days on market: 35 days
Estimated market value
$323,000
$307,000 - $339,000
$2,216/mo
Price history
| Date | Event | Price |
|---|---|---|
| 7/21/2026 | Price change | $330,000-4.3%$108/sqft |
Source:  KVBR #284308 Report a problem KVBR #284308 Report a problem | ||
| 7/6/2026 | Listed for sale | $345,000+88%$113/sqft |
Source: KVBR #284308 Report a problem | ||
| 6/29/2018 | Sold | $183,500-2.7%$60/sqft |
Source: KVBR #221775 Report a problem | ||
| 1/17/2018 | Price change | $188,500-8%$62/sqft |
Source: Old Colony #220008 Report a problem | ||
| 2/27/2017 | Price change | $205,000-4.7%$67/sqft |
Source: FAMILY FIRST REALTY #156311 Report a problem | ||
| 2/13/2017 | Price change | $215,000-2.3%$71/sqft |
Source: FAMILY FIRST REALTY #156311 Report a problem | ||
| 12/5/2016 | Price change | $220,000-4.1%$72/sqft |
Source: FAMILY FIRST REALTY #156311 Report a problem | ||
| 10/19/2016 | Listed for sale | $229,500+61.6%$75/sqft |
Source: Family First Realty #210028 Report a problem | ||
| 2/1/2002 | Sold | $142,000+3.4%$47/sqft |
Source: Public Record Report a problem | ||
| 11/10/1998 | Sold | $137,300$45/sqft |
Source: Public Record Report a problem | ||
Public tax history
| Year | Property taxes | Tax assessment |
|---|---|---|
| 2025 | $1,758 -1.1% | $139,560 -1.1% |
| 2024 | $1,777 +5.9% | $141,060 +5.9% |
| 2023 | $1,678 | $133,200 +5.2% |
| 2022 | -- | $126,660 +9.9% |
| 2021 | -- | $115,200 -1.1% |
| 2020 | -- | $116,460 +0.6% |
| 2019 | $1,458 +36% | $115,740 |
| 2018 | $1,072 -1.5% | $115,740 -1.1% |
| 2017 | $1,089 -4.8% | $117,000 -3.9% |
| 2016 | $1,144 | $121,740 -1% |
| 2015 | $1,144 +0.9% | $123,000 +0.2% |
| 2014 | $1,134 +15.6% | $122,760 +7.1% |
| 2013 | $981 | $114,600 +5.7% |
| 2012 | $981 -6.4% | $108,420 +18% |
| 2011 | $1,048 -2% | $91,920 -1.6% |
| 2010 | $1,069 -3.7% | $93,420 -1% |
| 2009 | $1,110 -1.2% | $94,320 |
| 2008 | $1,124 +3.3% | $94,320 +2.6% |
| 2007 | $1,088 -1.4% | $91,920 |
| 2006 | $1,104 -0.1% | $91,920 -0.3% |
| 2005 | $1,105 | $92,160 -2% |
| 2004 | -- | $94,080 |
| 2003 | -- | $94,080 +0.6% |
| 2002 | -- | $93,480 +35.7% |
| 2001 | -- | $68,880 |
Find assessor info on the county website
Monthly payment
Est. payment
Payment breakdown
Explore the cost of this home by adjusting the details. Changes won't be saved.Climate risks
Neighborhood: Cross Lanes
Nearby schools
GreatSchools rating
- 6/10Point Harmony Elementary SchoolGrades: PK-5Distance: 0.8 mi
- 8/10Andrew Jackson Middle SchoolGrades: 6-8Distance: 1.6 mi
- 2/10Nitro High SchoolGrades: 9-12Distance: 4.9 mi
Schools provided by the listing agent
- Elementary: Point Harmony
- Middle: Andrew Jackson
- High: Nitro
Source: KVBR. This data may not be complete. We recommend contacting the local school district to confirm school assignments for this home.
- $16,400-- bd-- ba-- sqft5217 Dellway Dr, Charleston, WV 25313Off Market
- $154,4003 bd2 ba1.1k sqft5224 Betheny Dr, Cross Lanes, WV 25313Off Market
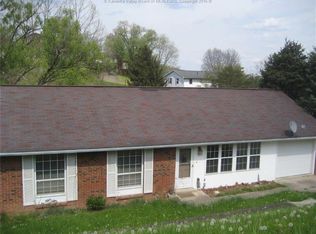
- $162,7003 bd2 ba1k sqft5228 Betheny Dr, Charleston, WV 25313Off Market
- $290,0004 bd3 ba2.1k sqft5219 Dellway Dr, Charleston, WV 25313Sold

- $294,9004 bd2 ba2.6k sqft5211 Dellway Dr, Cross Lanes, WV 25313Off Market
- $262,7004 bd3 ba2.2k sqft5214 Dellway Dr, Charleston, WV 25313Off Market
- $202,6004 bd2 ba1.5k sqft5220 Betheny Dr, Cross Lanes, WV 25313Off Market
- $239,4004 bd2 ba2.1k sqft5212 Dellway Dr, Cross Lanes, WV 25313Off Market
A local agent can set up tours, give advice and negotiate with sellers.
A local lender can help you make sure your offer is ready when you are.
Similar homes
- $315,0004 bd3 ba2.5k sqft5007 Ann Lee Dr, Cross Lanes, WV 25313For Sale
 MLS ID #284779, Cole Bowers. KVBR
 - $314,9003 bd3 ba2k sqft1003 Lynn Oak Dr, Cross Lanes, WV 25313For Sale
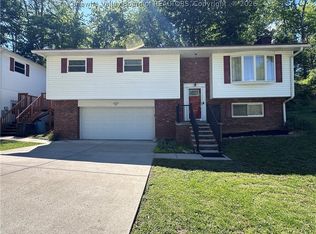 MLS ID #283402, Lori Green. KVBR
 - $275,0003 bd2 ba1.8k sqft5134 Saulton Dr, Charleston, WV 25313For Sale
 MLS ID #284615, Tony Stillwell. KVBR
 - $349,0004 bd4 ba3k sqft18 Monterey Ln, Charleston, WV 25313For Sale
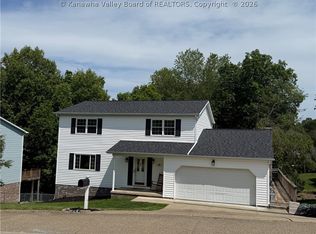 MLS ID #283665, Mary Kathryn Pyles. KVBR
 - $354,9004 bd3 ba2.6k sqft209 Smith Rd, Nitro, WV 25143For SaleMLS ID #284682, Lisa Eden. KVBR
- $349,0004 bd3 ba2.4k sqft212 Pawnee Dr, Charleston, WV 25312For SaleMLS ID #284365, Jamie Sprigle. KVBR
- $239,9004 bd3 ba2k sqft105 Bradley Dr, Cross Lanes, WV 25313For SaleMLS ID #284442, Amy Lilly. KVBR
- $295,0005 bd3 ba2.5k sqft804 Evergreen Cir, Poca, WV 25159For SaleMLS ID #284219, Janet Amores. KVBR
- $234,0004 bd3 ba1.7k sqft68 Skidmore Ln, Poca, WV 25159For SaleMLS ID #284867, Jesse Dolin. KVBR
- $352,0003 bd3 ba2.3k sqft125 Graceland Cir, South Charleston, WV 25309For SaleMLS ID #284835, Mara E. Ellis. KVBR
- $345,0004 bd3 ba1.7k sqft3019 Hillpoint Dr, Charleston, WV 25302For SaleMLS ID #284208, Allison Campbell. KVBR
- $339,0004 bd4 ba3.2k sqft1502 Village Dr, South Charleston, WV 25309For SaleMLS ID #283734, Suzette Pate. KVBR
- $305,0003 bd4 ba2.7k sqft115 Ridgewood Forest Rd, Saint Albans, WV 25177For SaleMLS ID #284357, Thomas Pratt. KVBR
- $349,0005 bd2 ba3k sqft804 Bridge Rd, Charleston, WV 25314For SaleMLS ID #284666, Janet Amores. KVBR
- $365,0004 bd3 ba2k sqft110 Woodstone Dr, Scott Depot, WV 25560For SaleMLS ID #284856, Christopher Hoover. KVBR
- $270,0004 bd3 ba2.5k sqft9 Brentwood Cir, Nitro, WV 25143For SaleMLS ID #284123, Tony Stillwell. KVBR
- $374,0004 bd4 ba3k sqft1377 Nottingham Rd, Charleston, WV 25314For SaleMLS ID #284418, LORA VANCE. KVBR
- $396,5003 bd2 ba1.8k sqft864 Shirkey Ln, Charleston, WV 25320For SaleMLS ID #284812, Lynn Ugland. KVBR
- $320,0003 bd3 ba1.9k sqft5134 Maccorkle Ave SW, South Charleston, WV 25309For SaleMLS ID #284199, Elizabeth Madore-Lewis. KVBR
- $292,0004 bd4 ba3.5k sqft4915 Coal River Rd, Tornado, WV 25202For SaleMLS ID #283990, Stephanie Cavender. KVBR
