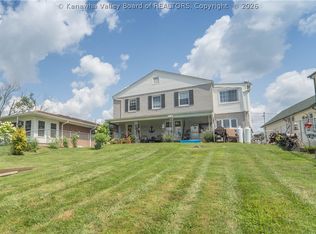
Beautifully updated Brick home on Corner lot. Granite countertops in a large kitchen. Newer roof. Newer furnace. Updated lighting and fixtures. Could be 5 bedrooms. Large family room with fireplace, covered patio, private lot. New 6 Panel doors, Fresh paint, 4 bedrooms. 2 Full and 2 1/2 bathrooms. Hardwood floors, XL Laundry room with counter space. Basement is a walk out and could be a mother in law suite. Oversized 2 car garage. Ask for a full list of updates. 4 Bedrooms on the main level!
For sale
Price cut: $5.5K (7/22)
$339,000
1502 Village Dr, South Charleston, WV 25309
4beds
3,287sqft
:
Get pre-qualified$2,114/mo
Single Family Residence
Built in 1962
0.25 Acres Lot
$329,700 Zestimate®
$103/sqft
$-- HOA
What's special
Corner lotBeautifully updated brick homeFresh paintPrivate lotCovered patioUpdated lighting and fixturesHardwood floors
- 74 days |
- 872 |
- 43 |
Zillow last checked:
Listing updated:
Listed by:
Suzette Pate,
RE/MAX Clarity 304-767-3434
Source: KVBR,MLS#: 283734 Originating MLS: Kanawha Valley Board of REALTORS
Originating MLS: Kanawha Valley Board of REALTORSFacts & features
Interior
Bedrooms & bathrooms
- Bedrooms: 4
- Bathrooms: 4
- Full bathrooms: 2
- 1/2 bathrooms: 2
Primary bedroom
- Description: Primary Bedroom
- Level: Main
- Dimensions: 15.9X12.12
Bedroom
- Description: Other Bedroom
- Level: Main
- Dimensions: 11.4X10.9
Bedroom 2
- Description: Bedroom 2
- Level: Upper
- Dimensions: 22.8X15.12
Bedroom 3
- Description: Bedroom 3
- Level: Main
- Dimensions: 13.0X10.11
Bedroom 4
- Description: Bedroom 4
- Level: Main
- Dimensions: 13.2X12.0
Dining room
- Description: Dining Room
- Level: Main
- Dimensions: 11.9X10.11
Kitchen
- Description: Kitchen
- Level: Main
- Dimensions: 13.7X11.0
Living room
- Description: Living Room
- Level: Main
- Dimensions: 20.2X15.1
Recreation
- Description: Rec Room
- Level: Lower
- Dimensions: 25.11X15.7
Utility room
- Description: Utility Room
- Level: Lower
- Dimensions: 17.0X8.3
Heating
- Forced Air, Gas
Cooling
- Central Air
Appliances
- Included: Dishwasher, Electric Range, Disposal, Microwave, Refrigerator
Features
- Separate/Formal Dining Room, Cable TV, Wood Burning Stove
- Flooring: Carpet, Hardwood, Tile
- Windows: Insulated Windows
- Basement: Full
- Has fireplace: No
Interior area
- Total interior livable area: 3,287 sqft
Property
Parking
- Total spaces: 2
- Parking features: Attached, Garage, Two Car Garage
- Attached garage spaces: 2
Features
- Stories: 1
- Patio & porch: Patio, Porch
- Exterior features: Porch, Patio
Lot
- Size: 0.25 Acres
- Features: Wooded
Details
- Parcel number: 180023005000000000
Construction
Type & style
- Home type: SingleFamily
- Architectural style: Ranch,One Story
- Property subtype: Single Family Residence
Materials
- Brick, Drywall
- Roof: Composition,Shingle
Condition
- Year built: 1962
Utilities & green energy
- Sewer: Public Sewer
- Water: Public
Community & HOA
Community
- Security: Smoke Detector(s)
- Subdivision: Rock Lake Village
HOA
- Has HOA: No
Location
- Region: South Charleston
Financial & listing details
- Price per square foot: $103/sqft
- Tax assessed value: $193,800
- Annual tax amount: $1,876
- Date on market: 5/29/2026
- Cumulative days on market: 75 days
Estimated market value
$329,700
$313,000 - $346,000
$2,037/mo
Price history
| Date | Event | Price |
|---|---|---|
| 7/22/2026 | Price change | $339,000-1.6%$103/sqft |
Source:  KVBR #283734 Report a problem KVBR #283734 Report a problem | ||
| 7/9/2026 | Price change | $344,500-1.3%$105/sqft |
Source: KVBR #283734 Report a problem | ||
| 6/16/2026 | Price change | $349,000-0.9%$106/sqft |
Source: KVBR #283734 Report a problem | ||
| 5/29/2026 | Listed for sale | $352,000+6.7%$107/sqft |
Source: KVBR #283734 Report a problem | ||
| 1/24/2024 | Listing removed | -- |
Source: KVBR #267656 Report a problem | ||
| 11/14/2023 | Price change | $329,900-5.3%$100/sqft |
Source: KVBR #267656 Report a problem | ||
| 11/2/2023 | Price change | $348,500+5.6%$106/sqft |
Source: KVBR #267656 Report a problem | ||
| 10/17/2023 | Listed for sale | $329,900$100/sqft |
Source: Owner Report a problem | ||
Public tax history
| Year | Property taxes | Tax assessment |
|---|---|---|
| 2025 | $1,574 -18.2% | $116,280 -1.2% |
| 2024 | $1,925 | $117,720 |
| 2023 | $1,925 | $117,720 |
| 2022 | -- | $117,720 +12.1% |
| 2021 | -- | $105,060 |
| 2020 | -- | $105,060 -1.3% |
| 2019 | $1,413 +7.7% | $106,440 -1.4% |
| 2018 | $1,312 +24.6% | $107,940 +19.5% |
| 2017 | $1,053 -1.6% | $90,300 -1.2% |
| 2016 | $1,070 | $91,380 |
| 2015 | $1,070 +1.5% | $91,380 -0.1% |
| 2014 | $1,054 -16.5% | $91,440 -2.3% |
| 2013 | $1,263 | $93,600 -10.9% |
| 2012 | $1,263 +24% | $105,060 +20.4% |
| 2011 | $1,019 -1.5% | $87,240 -1% |
| 2010 | $1,035 -1.5% | $88,080 |
| 2009 | $1,051 -1.5% | $88,080 |
| 2008 | $1,067 -0.7% | $88,080 -0.9% |
| 2007 | $1,074 -2.3% | $88,920 -0.9% |
| 2006 | $1,099 +0% | $89,760 -0.1% |
| 2005 | $1,099 | $89,820 |
| 2004 | -- | $89,820 |
| 2003 | -- | $89,820 -0.7% |
| 2002 | -- | $90,420 |
| 2001 | -- | $90,420 |
Find assessor info on the county website
Monthly payment
Est. payment
Payment breakdown
Explore the cost of this home by adjusting the details. Changes won't be saved.Climate risks
Neighborhood: 25309
Nearby schools
GreatSchools rating
- 4/10Bridgeview Elementary SchoolGrades: PK-5Distance: 0.9 mi
- 5/10Dunbar Middle SchoolGrades: 6-8Distance: 1.7 mi
- 3/10South Charleston High SchoolGrades: 9-12Distance: 0.7 mi
Schools provided by the listing agent
- Elementary: Alum Creek
- Middle: S. Charleston
- High: S. Charleston
Source: KVBR. This data may not be complete. We recommend contacting the local school district to confirm school assignments for this home.
- $309,6004 bd4 ba2.5k sqft1504 Village Dr, South Charleston, WV 25309Off Market

- $332,5005 bd3 ba3.6k sqft1403 Princess Dr, South Charleston, WV 25309Sold
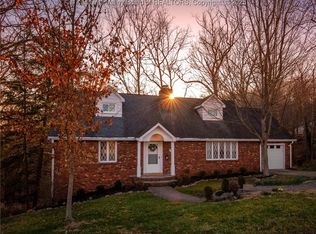
- $228,6003 bd2 ba2.2k sqft1506 Village Dr, South Charleston, WV 25309Off Market
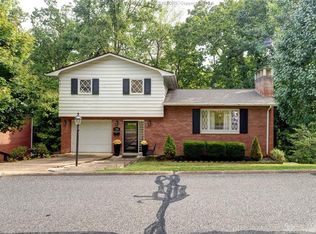
- $222,3003 bd1 ba1.6k sqft1402 Princess Dr, South Charleston, WV 25309Off Market
- $206,0003 bd1 ba1.6k sqft1409 Village Dr, South Charleston, WV 25309Off Market
- $211,5003 bd2 ba1.3k sqft1501 Village Dr, South Charleston, WV 25309Off Market
- $234,2003 bd2 ba1.8k sqft1405 Princess Dr, South Charleston, WV 25309Off Market
- $256,4004 bd2 ba2.1k sqft1503 Village Dr, South Charleston, WV 25309Off Market
A local agent can set up tours, give advice and negotiate with sellers.
A local lender can help you make sure your offer is ready when you are.
Similar homes
- $359,0005 bd4 ba3.2k sqft211 Trap Post Rd, South Charleston, WV 25309For Sale
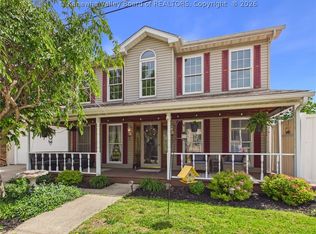 MLS ID #284687, Sarah Beavers. KVBR
 - $352,0003 bd3 ba2.3k sqft125 Graceland Cir, South Charleston, WV 25309For Sale
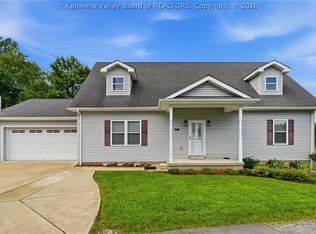 MLS ID #284835, Mara E. Ellis. KVBR
 - $320,0003 bd3 ba1.9k sqft5134 Maccorkle Ave SW, South Charleston, WV 25309For Sale
 MLS ID #284199, Elizabeth Madore-Lewis. KVBR
 - $375,0004 bd3 ba2.9k sqft1324 Kanawha Ave, Dunbar, WV 25064For Sale
 MLS ID #283657, Janet Amores. KVBR
 - $239,9004 bd2 ba2.3k sqft1054 Montrose Dr, South Charleston, WV 25303For SaleMLS ID #284956, Christina Pepper. KVBR
- $249,9004 bd1 ba1.8k sqft163 Myrtle Tree Rd, South Charleston, WV 25309For SaleMLS ID #284284, Wanda Robertson. KVBR
- $269,0003 bd2 ba2.4k sqft1902 Massey Cir, South Charleston, WV 25303For SaleMLS ID #284876, Kresta Hill. KVBR
- $349,0005 bd2 ba3k sqft804 Bridge Rd, Charleston, WV 25314For SaleMLS ID #284666, Janet Amores. KVBR
- $292,0004 bd4 ba3.5k sqft4915 Coal River Rd, Tornado, WV 25202For SaleMLS ID #283990, Stephanie Cavender. KVBR
- $374,0004 bd3 ba3.1k sqft250 Eureka Rd, Charleston, WV 25314For SaleMLS ID #283169, Parampreet Singh. KVBR
- $315,0004 bd3 ba3.3k sqft827 Hughes Dr, Saint Albans, WV 25177For SaleMLS ID #283781, Janet Amores. KVBR
- $405,0004 bd3 ba3.4k sqft791 Suncrest Rd, South Charleston, WV 25303For SaleMLS ID #284622, Alanie Flanagan. KVBR
- $349,9004 bd3 ba2.4k sqft111 Matthew Ave, Poca, WV 25159For SaleMLS ID #284898, LORA VANCE. KVBR
- $349,0004 bd4 ba3k sqft18 Monterey Ln, Charleston, WV 25313For SaleMLS ID #283665, Mary Kathryn Pyles. KVBR
- $305,0004 bd3 ba2.5k sqft5007 Ann Lee Dr, Cross Lanes, WV 25313For SaleMLS ID #284779, Cole Bowers. KVBR
- $349,9004 bd2 ba1.9k sqft319 Mount View Dr, Charleston, WV 25314For SaleMLS ID #284658, Christina DiFilippo. KVBR
- $345,0004 bd3 ba4.3k sqft853 Edgewood Dr, Charleston, WV 25302For SaleMLS ID #282894, Margo H. Teeter. KVBR
- $345,0004 bd3 ba1.7k sqft3019 Hillpoint Dr, Charleston, WV 25302For SaleMLS ID #284208, Allison Campbell. KVBR
- $289,5004 bd3 ba2.9k sqft241 Lakeview Dr, Saint Albans, WV 25177For SaleMLS ID #283873, Sandi Elswick. KVBR
- $305,0003 bd4 ba2.7k sqft115 Ridgewood Forest Rd, Saint Albans, WV 25177For SaleMLS ID #284357, Thomas Pratt. KVBR
