Move-in ready 4-bedroom, 3.5-bath home in one of Cross Lanes' most desirable neighborhoods. Offering approximately 3,050 square feet, this well-maintained home features updated finishes throughout, a spacious kitchen with solid surface countertops, tile flooring, abundant cabinetry, and a breakfast area. The main level offers two separate living spaces, including a family room with a gas log fireplace. Enjoy the screened-in porch overlooking a private, wooded backyard with privacy fencing. The finished walkout basement provides additional living space with easy backyard access. Recent updates include a new roof (2025), and the home offers generously sized bedrooms throughout.
Pending
$339,000
18 Monterey Ln, Charleston, WV 25313
4beds
3,050sqft
Single Family Residence
Built in 1989
10,454 Square Feet Lot
$333,400 Zestimate®
$111/sqft
$33/mo HOA
What's special
Spacious kitchenPrivacy fencingUpdated finishes throughoutScreened-in porchSolid surface countertopsTile flooringAbundant cabinetry
- 16 days
- 610
- 48
Likely to sell faster than
Zillow last checked:
Listing updated:
Listed by:
Mary Kathryn Pyles,
The Angie Zimmerman Realty Group 304-675-4939
Source: KVBR,MLS#: 285691 Originating MLS: Kanawha Valley Board of REALTORS
Originating MLS: Kanawha Valley Board of REALTORSFacts & features
Interior
Bedrooms & bathrooms
- Bedrooms: 4
- Bathrooms: 4
- Full bathrooms: 3
- 1/2 bathrooms: 1
Primary bedroom
- Description: Primary Bedroom
- Level: Upper
- Dimensions: 14.11 x 12.7
Bedroom 2
- Description: Bedroom 2
- Level: Upper
- Dimensions: 14.11 x 12.7
Bedroom 3
- Description: Bedroom 3
- Level: Upper
- Dimensions: 14.1 x 10.8
Bedroom 4
- Description: Bedroom 4
- Level: Upper
- Dimensions: 14.6 x 9.5
Dining room
- Description: Dining Room
- Level: Main
- Dimensions: 13.4 x 9.5
Kitchen
- Description: Kitchen
- Level: Main
- Dimensions: 21.11 x 13.4
Living room
- Description: Living Room
- Level: Main
- Dimensions: 14.5 x 13.5
Recreation
- Description: Rec Room
- Level: Lower
- Dimensions: 28.5 x 25.8
Heating
- Electric, Forced Air
Cooling
- Central Air, Electric
Appliances
- Included: Dishwasher, Electric Range, Disposal, Refrigerator
Features
- Separate/Formal Dining Room, Eat-in Kitchen, Cable TV
- Flooring: Carpet, Hardwood
- Windows: Insulated Windows
- Basement: Full,Sump Pump
- Has fireplace: No
Interior area
- Total interior livable area: 3,050 sqft
Property
Parking
- Total spaces: 2
- Parking features: Attached, Garage, Two Car Garage, Parking Pad
- Attached garage spaces: 2
Features
- Levels: Two
- Stories: 2
- Patio & porch: Deck, Patio, Porch
- Exterior features: Deck, Fence, Porch, Patio
- Fencing: Privacy,Yard Fenced
Lot
- Size: 10,454 Square Feet
- Features: Wooded
Details
- Parcel number: 25022U004200000000
Construction
Type & style
- Home type: SingleFamily
- Architectural style: Two Story
- Property subtype: Single Family Residence
Materials
- Brick, Drywall, Vinyl Siding
- Roof: Composition,Shingle
Condition
- Year built: 1989
Utilities & green energy
- Sewer: Public Sewer
- Water: Public
Community & HOA
Community
- Security: Smoke Detector(s)
- Subdivision: Beverly Hills
HOA
- Has HOA: Yes
- HOA fee: $400 annually
Location
- Region: Charleston
Financial & listing details
- Price per square foot: $111/sqft
- Tax assessed value: $233,200
- Annual tax amount: $1,683
- Date on market: 9/27/2026
- Cumulative days on market: 18 days
Estimated market value
$333,400
$317,000 - $350,000
$2,656/mo
Price history
| Date | Event | Price |
|---|---|---|
| 10/8/2026 | Pending sale | $339,000$111/sqft |
Source:  KVBR #285691 Report a problem KVBR #285691 Report a problem | ||
| 9/28/2026 | Listed for sale | $339,000-2.9%$111/sqft |
Source: KVBR #285691 Report a problem | ||
| 8/28/2026 | Listing removed | $349,000$114/sqft |
Source: KVBR #283665 Report a problem | ||
| 7/18/2026 | Listed for sale | $349,000$114/sqft |
Source: KVBR #283665 Report a problem | ||
| 7/13/2026 | Pending sale | $349,000$114/sqft |
Source: KVBR #283665 Report a problem | ||
| 5/27/2026 | Listed for sale | $349,000+22.5%$114/sqft |
Source: KVBR #283665 Report a problem | ||
| 2/29/2024 | Sold | $285,000-4.7%$93/sqft |
Source: KVBR #270277 Report a problem | ||
| 1/24/2024 | Pending sale | $299,000$98/sqft |
Source: KVBR #270277 Report a problem | ||
| 1/5/2024 | Listed for sale | $299,000+49.6%$98/sqft |
Source: KVBR #270277 Report a problem | ||
| 5/15/2017 | Sold | $199,900-13.8%$66/sqft |
Source: KVBR #210487 Report a problem | ||
| 11/16/2016 | Listed for sale | $232,000+763.9%$76/sqft |
Source: Old Colony #210487 Report a problem | ||
| 6/11/2012 | Sold | $26,856$9/sqft |
Source: Public Record Report a problem | ||
Public tax history
| Year | Property taxes | Tax assessment |
|---|---|---|
| 2025 | $3,525 +98% | $139,920 -1% |
| 2024 | $1,781 +5.8% | $141,360 +5.8% |
| 2023 | $1,683 | $133,620 +6.1% |
| 2022 | -- | $125,880 +26.2% |
| 2021 | -- | $99,720 -1.2% |
| 2020 | -- | $100,980 |
| 2019 | $1,272 +11.1% | $100,980 -1.2% |
| 2018 | $1,145 +30.3% | $102,240 +4% |
| 2017 | $879 -1.7% | $98,280 -1.2% |
| 2016 | $894 | $99,480 -1.2% |
| 2015 | $894 +0.4% | $100,680 +0.1% |
| 2014 | $890 -26% | $100,620 +5.5% |
| 2013 | $1,202 | $95,400 -12% |
| 2012 | $1,202 -1.6% | $108,360 +1.1% |
| 2011 | $1,222 -1.4% | $107,160 -1% |
| 2010 | $1,239 +20.8% | $108,240 +24.2% |
| 2009 | $1,026 -1.2% | $87,120 |
| 2008 | $1,038 +8.3% | $87,120 +7.6% |
| 2007 | $958 -1.4% | $80,940 |
| 2006 | $972 -0.4% | $80,940 -0.5% |
| 2005 | $976 | $81,360 |
| 2004 | -- | $81,360 |
| 2003 | -- | $81,360 |
| 2002 | -- | $81,360 |
| 2001 | -- | $81,360 |
Find assessor info on the county website
Monthly payment
Est. payment
Payment breakdown
Explore the cost of this home by adjusting the details. Changes won't be saved.Climate risks
Neighborhood: Cross Lanes
Nearby schools
Schools provided by the listing agent
- Elementary: Cross Lanes
- Middle: Andrew Jackson
- High: Nitro
Source: KVBR. This data may not be complete. We recommend contacting the local school district to confirm school assignments for this home.
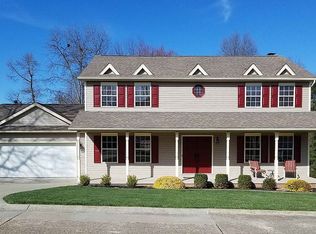
Similar homes
- $325,0004 bd3 ba2.4k sqft111 Matthew Ave, Poca, WV 25159For Sale
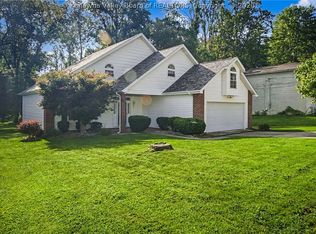 MLS ID #285854, LORA VANCE. KVBR
 - $359,9004 bd4 ba3.1k sqft13 Richland Dr, Hurricane, WV 25526For Sale
 MLS ID #285933, Beth Williams. KVBR
 - $349,9005 bd3 ba2.4k sqft104 Pine Dr, Scott Depot, WV 25560For Sale
 MLS ID #285484, Gina Dailey. KVBR
 - $259,9004 bd3 ba2.5k sqft9 Brentwood Cir, Nitro, WV 25143For Sale
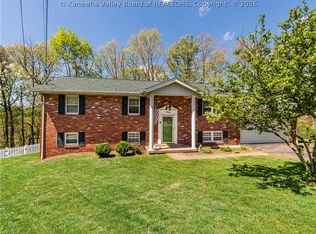 MLS ID #284123, Tony Stillwell. KVBR
